1823 Sunset Drive, Winter Park, FL 32789
$2,549,000 - For Sale


Property Details
Price: $2,549,000
Sq Ft: 3,479
($733 per sqft)
Bedrooms: 5
Bathrooms: 4
Partial Baths: 1
City:Winter Park
County:Orange
Type:Single Family
Development:Lake Knowles Terrace
Subdivision:Lake Knowles Terrace Add 02
Acres:0.2200
Virtual Tour/Floorplan:View
Year Built:2026
Listing Number:O6421690
Status Code:A-Active
Taxes:$3,358.00
Tax Year: 2025
Garage: 2
/ Y
Furnishings: Unfurnished
Calculate Your Payment
Equipment:
Built-In Oven
Dishwasher
Disposal
Dryer
Microwave
Range Hood
Refrigerator
Washer
Wine Refrigerator
Interior Features:
Built-in Features
Dry Bar
Eat-in Kitchen
High Ceilings
Kitchen/Family Room Combo
Open Floorplan
Primary Bedroom Main Floor
Solid Surface Counters
Tray Ceiling(s)
Walk-In Closet(s)
Wet Bar
Exterior Features:
Lighting
Outdoor Grill
Outdoor Kitchen
Private Mailbox
Rain Gutters
Financial Information:
Taxes: $3,358.00
Tax Year: 2025
Room Dimensions:
Laundry: Laundry Room
School Information:
Elementary School: Lakemont Elem
Middle School: Maitland Middle
Junior High: Maitland Middle
High School: Winter Park High
Save Property
View Virtual Tour
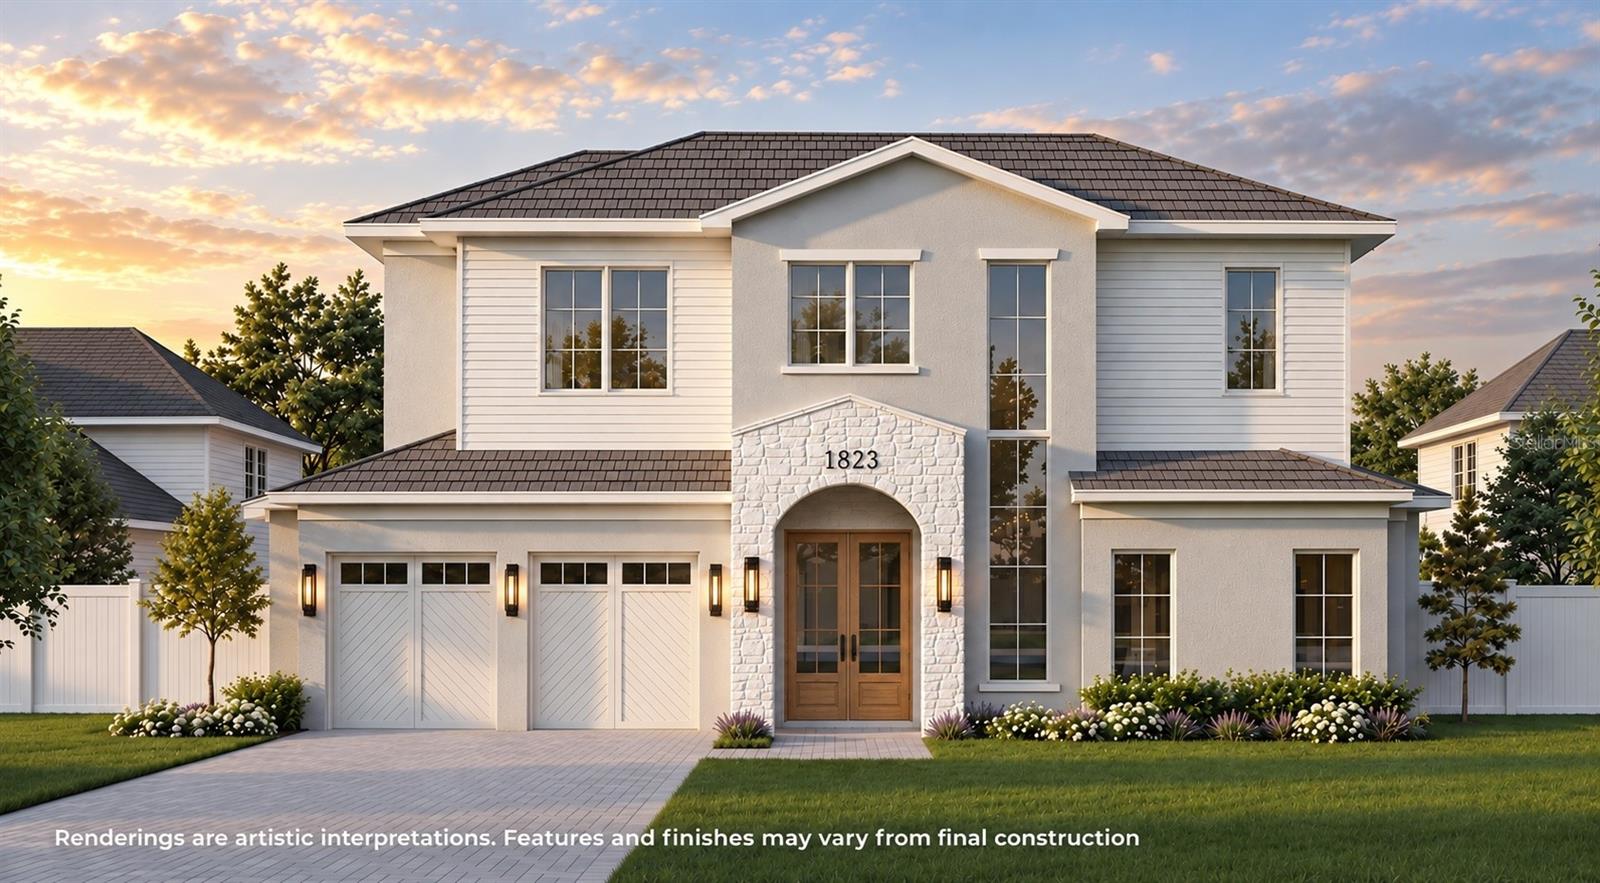
Under Construction. Nestled along a quiet street in Winter Park’s coveted Tree Streets, this stunning coastal farmhouse new build delivers the perfect combination of timeless architecture, luxury finishes, and an unbeatable location. From the moment you arrive, the home captivates with its warm and inviting facade, charming architectural details, and exceptional curb appeal. Step inside to an impressive open layout where natural light, designer finishes, and meticulous craftsmanship set the tone. The spacious living room serves as the heart of the home, showcasing a sleek electric fireplace, custom built-in bookshelves with LED accent lighting, and expansive pocketed glass sliding doors that create a seamless connection to the outdoor living space. The chef’s kitchen is a true centerpiece, beautifully appointed with Taj Mahal countertops, custom cabinetry with LED underlighting, a premium Thermador appliance package, and a hidden walk-in pantry that blends functionality with luxury. Flowing effortlessly from the kitchen, the dining area offers the perfect setting for hosting, complete with a custom dry bar, additional cabinetry, and a dedicated wine fridge. Designed with a highly desirable layout rarely found in Winter Park, the first-floor features both the primary suite and an additional guest suite. The primary retreat offers generous proportions, beautiful natural light, and private sliders opening directly to its own lanai. The spa-inspired bathroom provides a true escape with marble mosaic flooring, dual vanities, and an elegant wet room featuring a spacious walk-in shower and freestanding soaking tub. Completing the suite is an expansive walk-in closet with its own stackable washer and dryer for ultimate convenience. Upstairs, a spacious loft creates an additional living area accompanied by a full laundry room and three generously sized bedrooms, providing flexibility for family, guests, or additional workspace. Step outside and experience Florida living at its finest. The covered lanai is designed for year-round enjoyment with a fully equipped summer kitchen overlooking the sparkling pool and spa, along with additional green space perfect for relaxing or entertaining. Located in the heart of Winter Park’s iconic Tree Streets, this residence offers one of the area’s most desirable lifestyles. Enjoy the ability to walk to Phelps Park while being just minutes from the Winter Park YMCA, Park Avenue’s renowned shopping and dining, and everything that makes this community one of Central Florida’s most sought-after destinations. Don’t miss this rare opportunity to own a brand-new construction residence in Winter Park’s highly coveted Tree Streets!
MLS Area: 32789 - Winter Park
Total Square Footage: 4,421
Price per Square Feet: $732.68
Water: Public
Construction: Block, Stucco
Date Listed: 2026-07-07 00:00:00
Pool: Y
Pool Description: Gunite, In Ground
Private Spa: Y
Furnished: Unfurnished
Garage Description: Y
Garage Spaces: 2
Attached Garage: Y
Flooring: Hardwood, Marble, Tile
Roof: Shingle
Heating: Central
Cooling: Central Air
Fireplace: Y
Laundry: Laundry Room
Sewer: Public Sewer
Parcel ID: 32-21-30-4538-0
Listing Courtesy Of: One Luxury International Llc
chris@oneluxuryint.com
Under Construction. Nestled along a quiet street in Winter Park’s coveted Tree Streets, this stunning coastal farmhouse new build delivers the perfect combination of timeless architecture, luxury finishes, and an unbeatable location. From the moment you arrive, the home captivates with its warm and inviting facade, charming architectural details, and exceptional curb appeal. Step inside to an impressive open layout where natural light, designer finishes, and meticulous craftsmanship set the tone. The spacious living room serves as the heart of the home, showcasing a sleek electric fireplace, custom built-in bookshelves with LED accent lighting, and expansive pocketed glass sliding doors that create a seamless connection to the outdoor living space. The chef’s kitchen is a true centerpiece, beautifully appointed with Taj Mahal countertops, custom cabinetry with LED underlighting, a premium Thermador appliance package, and a hidden walk-in pantry that blends functionality with luxury. Flowing effortlessly from the kitchen, the dining area offers the perfect setting for hosting, complete with a custom dry bar, additional cabinetry, and a dedicated wine fridge. Designed with a highly desirable layout rarely found in Winter Park, the first-floor features both the primary suite and an additional guest suite. The primary retreat offers generous proportions, beautiful natural light, and private sliders opening directly to its own lanai. The spa-inspired bathroom provides a true escape with marble mosaic flooring, dual vanities, and an elegant wet room featuring a spacious walk-in shower and freestanding soaking tub. Completing the suite is an expansive walk-in closet with its own stackable washer and dryer for ultimate convenience. Upstairs, a spacious loft creates an additional living area accompanied by a full laundry room and three generously sized bedrooms, providing flexibility for family, guests, or additional workspace. Step outside and experience Florida living at its finest. The covered lanai is designed for year-round enjoyment with a fully equipped summer kitchen overlooking the sparkling pool and spa, along with additional green space perfect for relaxing or entertaining. Located in the heart of Winter Park’s iconic Tree Streets, this residence offers one of the area’s most desirable lifestyles. Enjoy the ability to walk to Phelps Park while being just minutes from the Winter Park YMCA, Park Avenue’s renowned shopping and dining, and everything that makes this community one of Central Florida’s most sought-after destinations. Don’t miss this rare opportunity to own a brand-new construction residence in Winter Park’s highly coveted Tree Streets!
Share Property
Additional Information:
MLS Area: 32789 - Winter Park
Total Square Footage: 4,421
Price per Square Feet: $732.68
Water: Public
Construction: Block, Stucco
Date Listed: 2026-07-07 00:00:00
Pool: Y
Pool Description: Gunite, In Ground
Private Spa: Y
Furnished: Unfurnished
Garage Description: Y
Garage Spaces: 2
Attached Garage: Y
Flooring: Hardwood, Marble, Tile
Roof: Shingle
Heating: Central
Cooling: Central Air
Fireplace: Y
Laundry: Laundry Room
Sewer: Public Sewer
Parcel ID: 32-21-30-4538-0
Map of 1823 Sunset Drive, Winter Park, FL 32789
Listing Courtesy Of: One Luxury International Llc
chris@oneluxuryint.com
WORK WITH US
Get assistance in determining current property value, crafting a competitive offer, writing and negotiating a contract, and much more. Get in touch today!
Location
1201 6th Ave W. Suite 300
Bradenton, FL, 34205
Contact
THE WISZ TEAM 248-514-2579
 IDX information is provided exclusively for consumers’ personal, noncommercial use, that it may not be used for any purpose other than to identify prospective properties consumers may be interested in purchasing, and that the data is deemed reliable but is not guaranteed accurate by the MLS. The data relating to real estate for sale on this Website comes in part from the Broker Reciprocity Program (BR Program) of My Florida Regional MLS DBA Stellar MLS. The source of this real property information is the copyrighted and proprietary database compilation of the My Florida Regional MLS DBA Stellar MLS and © 2026. Information last refreshed: 2026-10-26 06:34:41

Our Web site Accessibility
We are committed to providing an accessible web site. If you have difficulty accessing content, have difficulty viewing a file on the web site, or notice any accessibility problems, please contact us to specify the nature of the accessibility issue and any assistive technology you use. We will strive to provide the content you need in the format you require.
We welcome your suggestions and comments about improving ongoing efforts to increase the accessibility of this web site.