1821 Oak Creek Drive, Dunedin, FL 34698
$1,950,000 - For Sale


Property Details
Price: $1,950,000
Sq Ft: 5,500
($355 per sqft)
Bedrooms: 4
Bathrooms: 5
City:Dunedin
County:Pinellas
Type:Single Family
Development:Spanish Trails
Subdivision:Spanish Trails
Acres:0.9000
Virtual Tour/Floorplan:View
Year Built:1968
Listing Number:TB8516583
Status Code:A-Active
Taxes:$2,413,132.00
Tax Year: 2025
Garage: 2
/ N
Furnishings: Furnished
Pets Allowed: Yes
Calculate Your Payment
Equipment:
Bar Fridge
Convection Oven
Dishwasher
Disposal
Dryer
Refrigerator
Washer
Wine Refrigerator
Interior Features:
Cathedral Ceiling(s)
Ceiling Fans(s)
Crown Molding
Eat-in Kitchen
High Ceilings
Primary Bedroom Main Floor
Split Bedroom
Vaulted Ceiling(s)
Exterior Features:
Rain Gutters
Storage
View:
Trees/Woods
Financial Information:
Taxes: $2,413,132.00
Tax Year: 2025
Room Dimensions:
Laundry: Inside
School Information:
Elementary School: Garrison-Jones Elementary-Pn
Middle School: Palm Harbor Middle-Pn
Junior High: Palm Harbor Middle-Pn
High School: Dunedin High-Pn
Save Property
View Virtual Tour
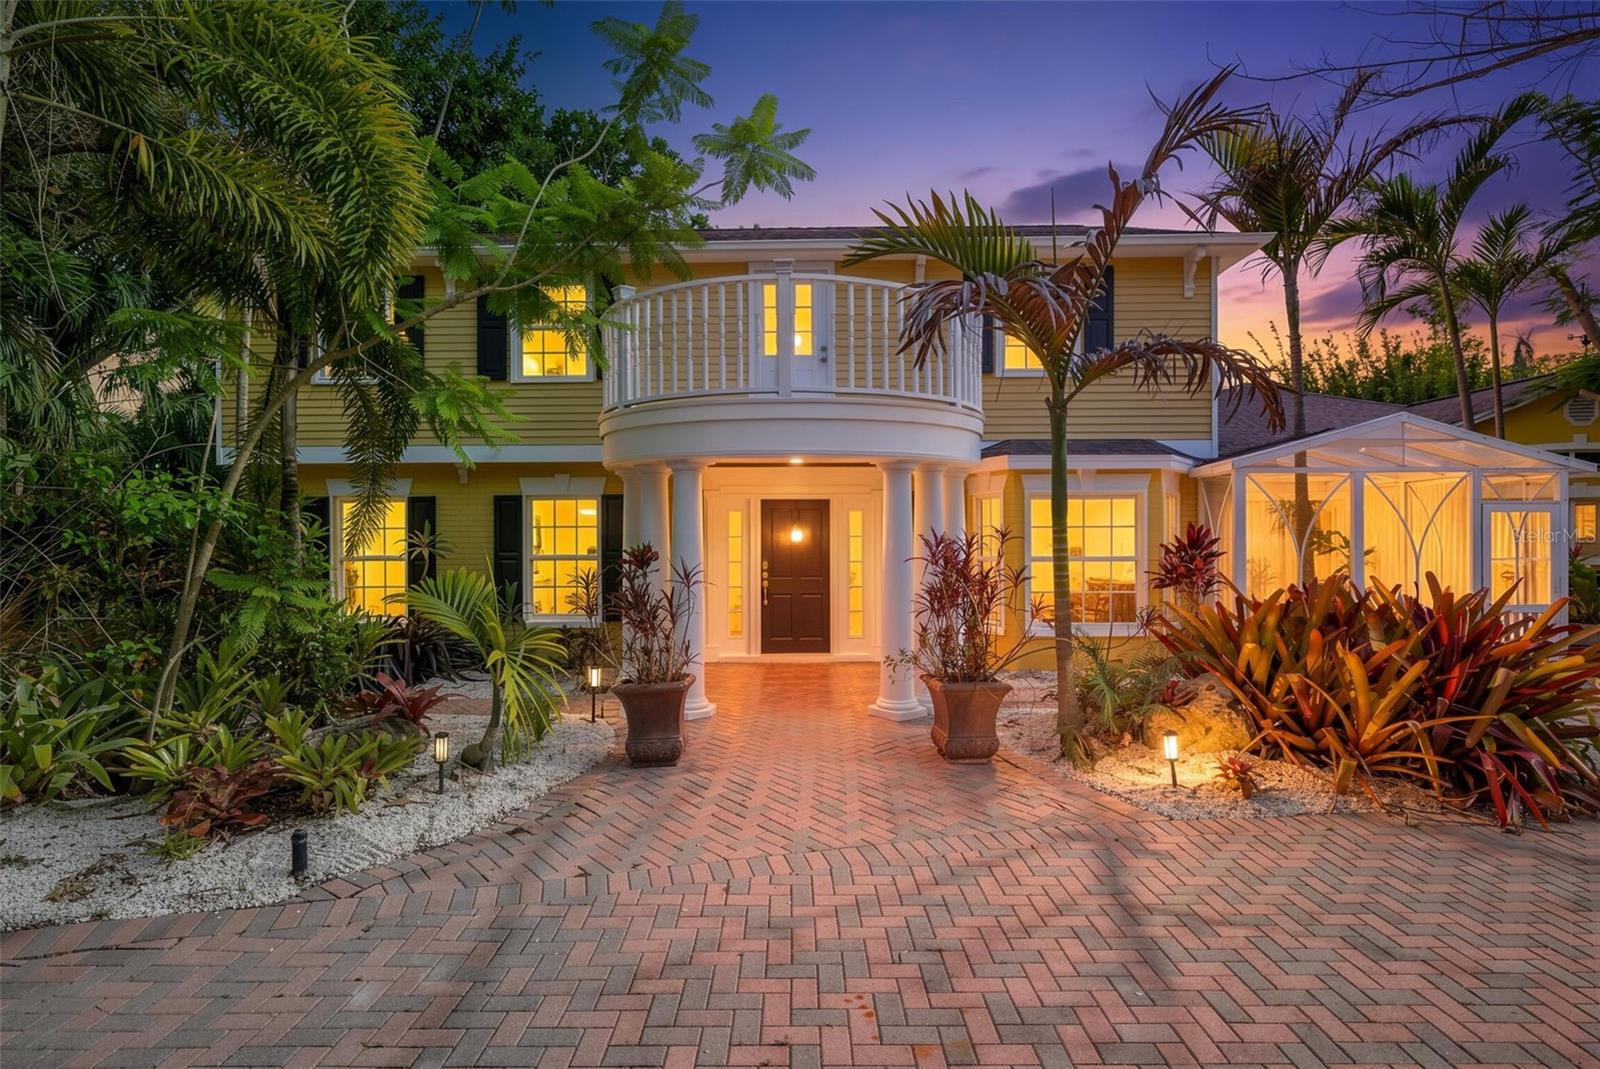
Welcome to the highly desirable Spanish Trails neighborhood. Discover luxury living in this expansive estate, set on a lush (just under) 1 acre lot, offers 4 spacious bedrooms and 5 bathrooms, perfect for large families and entertaining guests. Dive into relaxation with a huge pool surrounded by stunning tropical landscaping, accompanied by a tiki hut on Oak Creek. Enjoy the serene views from the open kitchen space looking out of the many large windows bringing in an abundance of natural light, multiple living rooms, a bar room and a cozy wood-burning fireplace. This colonial style home has a bunch to offer, starting with the large master bedroom and suite, 2 bedrooms upstairs, a studio suite above the garage and a walk out balcony overlooking the front yard and horseshoe driveway. Real wood cabinetry in the large kitchen with granite countertops in the "chefs" kitchen boasting two refrigerators, two dishwashers, double oven, two cook tops including an "infinite induction cooktop system", wine fridge and detailed architectural moldings/trim! Large gorgeous, landscaped yard, pool area surrounded by natural stone decking and saltwater pool, 2 pergola's covered cabanas with an outside fireplace and pizza over. Detached two car garage with overhanging two car carport and a studio above the garage that can function as an office/extra bedroom/work out room with full bath. Brand new AC units just installed. This one is a must see in person! Schedule your private showing today!
Building Description: Colonial
MLS Area: 34698 - Dunedin
Total Square Footage: 6,983
Price per Square Feet: $354.55
Water: Public
Construction: Stucco
Date Listed: 2026-06-11 00:00:00
Pool: Y
Pool Description: Gunite, Outside Bath Access, Pool Sweep, Salt Water
Furnished: Furnished
Windows: Blinds
Parking: Bath In Garage, Boat, Circular Driveway, Covered, Driveway, Garage Door Opener, Guest, Parking Pad, Portico
Garage Spaces: 2
Flooring: Ceramic Tile, Other, Wood
Roof: Shingle
Heating: Heat Pump
Cooling: Central Air, Mini-Split Unit(S)
Fireplace: Y
Security: Smoke Detector(S)
Laundry: Inside
Pets: Yes
Sewer: Public Sewer
Lot Desc.: Flood Zone, City Limits, Oversized Lot
Parcel ID: 13-28-15-84582-
Listing Courtesy Of: Charles Rutenberg Realty Inc
seansebastien@yahoo.com
Welcome to the highly desirable Spanish Trails neighborhood. Discover luxury living in this expansive estate, set on a lush (just under) 1 acre lot, offers 4 spacious bedrooms and 5 bathrooms, perfect for large families and entertaining guests. Dive into relaxation with a huge pool surrounded by stunning tropical landscaping, accompanied by a tiki hut on Oak Creek. Enjoy the serene views from the open kitchen space looking out of the many large windows bringing in an abundance of natural light, multiple living rooms, a bar room and a cozy wood-burning fireplace. This colonial style home has a bunch to offer, starting with the large master bedroom and suite, 2 bedrooms upstairs, a studio suite above the garage and a walk out balcony overlooking the front yard and horseshoe driveway. Real wood cabinetry in the large kitchen with granite countertops in the "chefs" kitchen boasting two refrigerators, two dishwashers, double oven, two cook tops including an "infinite induction cooktop system", wine fridge and detailed architectural moldings/trim! Large gorgeous, landscaped yard, pool area surrounded by natural stone decking and saltwater pool, 2 pergola's covered cabanas with an outside fireplace and pizza over. Detached two car garage with overhanging two car carport and a studio above the garage that can function as an office/extra bedroom/work out room with full bath. Brand new AC units just installed. This one is a must see in person! Schedule your private showing today!
Share Property
Additional Information:
Building Description: Colonial
MLS Area: 34698 - Dunedin
Total Square Footage: 6,983
Price per Square Feet: $354.55
Water: Public
Construction: Stucco
Date Listed: 2026-06-11 00:00:00
Pool: Y
Pool Description: Gunite, Outside Bath Access, Pool Sweep, Salt Water
Furnished: Furnished
Windows: Blinds
Parking: Bath In Garage, Boat, Circular Driveway, Covered, Driveway, Garage Door Opener, Guest, Parking Pad, Portico
Garage Spaces: 2
Flooring: Ceramic Tile, Other, Wood
Roof: Shingle
Heating: Heat Pump
Cooling: Central Air, Mini-Split Unit(S)
Fireplace: Y
Security: Smoke Detector(S)
Laundry: Inside
Pets: Yes
Sewer: Public Sewer
Lot Desc.: Flood Zone, City Limits, Oversized Lot
Parcel ID: 13-28-15-84582-
Map of 1821 Oak Creek Drive, Dunedin, FL 34698
Listing Courtesy Of: Charles Rutenberg Realty Inc
seansebastien@yahoo.com
WORK WITH US
Get assistance in determining current property value, crafting a competitive offer, writing and negotiating a contract, and much more. Get in touch today!
Location
1201 6th Ave W. Suite 300
Bradenton, FL, 34205
Contact
THE WISZ TEAM 248-514-2579
 IDX information is provided exclusively for consumers’ personal, noncommercial use, that it may not be used for any purpose other than to identify prospective properties consumers may be interested in purchasing, and that the data is deemed reliable but is not guaranteed accurate by the MLS. The data relating to real estate for sale on this Website comes in part from the Broker Reciprocity Program (BR Program) of My Florida Regional MLS DBA Stellar MLS. The source of this real property information is the copyrighted and proprietary database compilation of the My Florida Regional MLS DBA Stellar MLS and © 2026. Information last refreshed: 2026-10-30 09:08:59

Our Web site Accessibility
We are committed to providing an accessible web site. If you have difficulty accessing content, have difficulty viewing a file on the web site, or notice any accessibility problems, please contact us to specify the nature of the accessibility issue and any assistive technology you use. We will strive to provide the content you need in the format you require.
We welcome your suggestions and comments about improving ongoing efforts to increase the accessibility of this web site.