1819 5 Avenue E, Tampa, FL 33605
$1,500,000 - For Sale


Property Details
Price: $1,500,000
Sq Ft: 3,435
($437 per sqft)
Bedrooms: 3
Bathrooms: 3
Partial Baths: 1
City:Tampa
County:Hillsborough
Type:Single Family
Development:Not In Development
Subdivision:Clarkson Bros Subdivision
Acres:0.0500
Virtual Tour/Floorplan:View
Year Built:2027
Listing Number:TB8533305
Status Code:A-Active
Taxes:$1,248.00
Tax Year: 2025
Garage: 2
/ Y
Furnishings: Unfurnished
Pets Allowed: Cats OK, Dogs OK
Calculate Your Payment
Equipment:
Built-In Oven
Cooktop
Dishwasher
Disposal
Electric Water Heater
Exhaust Fan
Ice Maker
Microwave
Range
Range Hood
Refrigerator
Interior Features:
Ceiling Fans(s)
Crown Molding
Eat-in Kitchen
High Ceilings
Kitchen/Family Room Combo
Living Room/Dining Room Combo
Open Floorplan
Primary Bedroom Upstairs
Solid Surface Counters
Thermostat
Window Treatments
Exterior Features:
Balcony
Private Entrance
Sidewalk
View:
City
Financial Information:
Taxes: $1,248.00
Tax Year: 2025
Room Dimensions:
Laundry: Laundry Closet, Laundry Room
School Information:
Elementary School: Booker T. Washington-Hb
Middle School: Madison-Hb
Junior High: Madison-Hb
High School: Blake-Hb
Save Property
View Virtual Tour
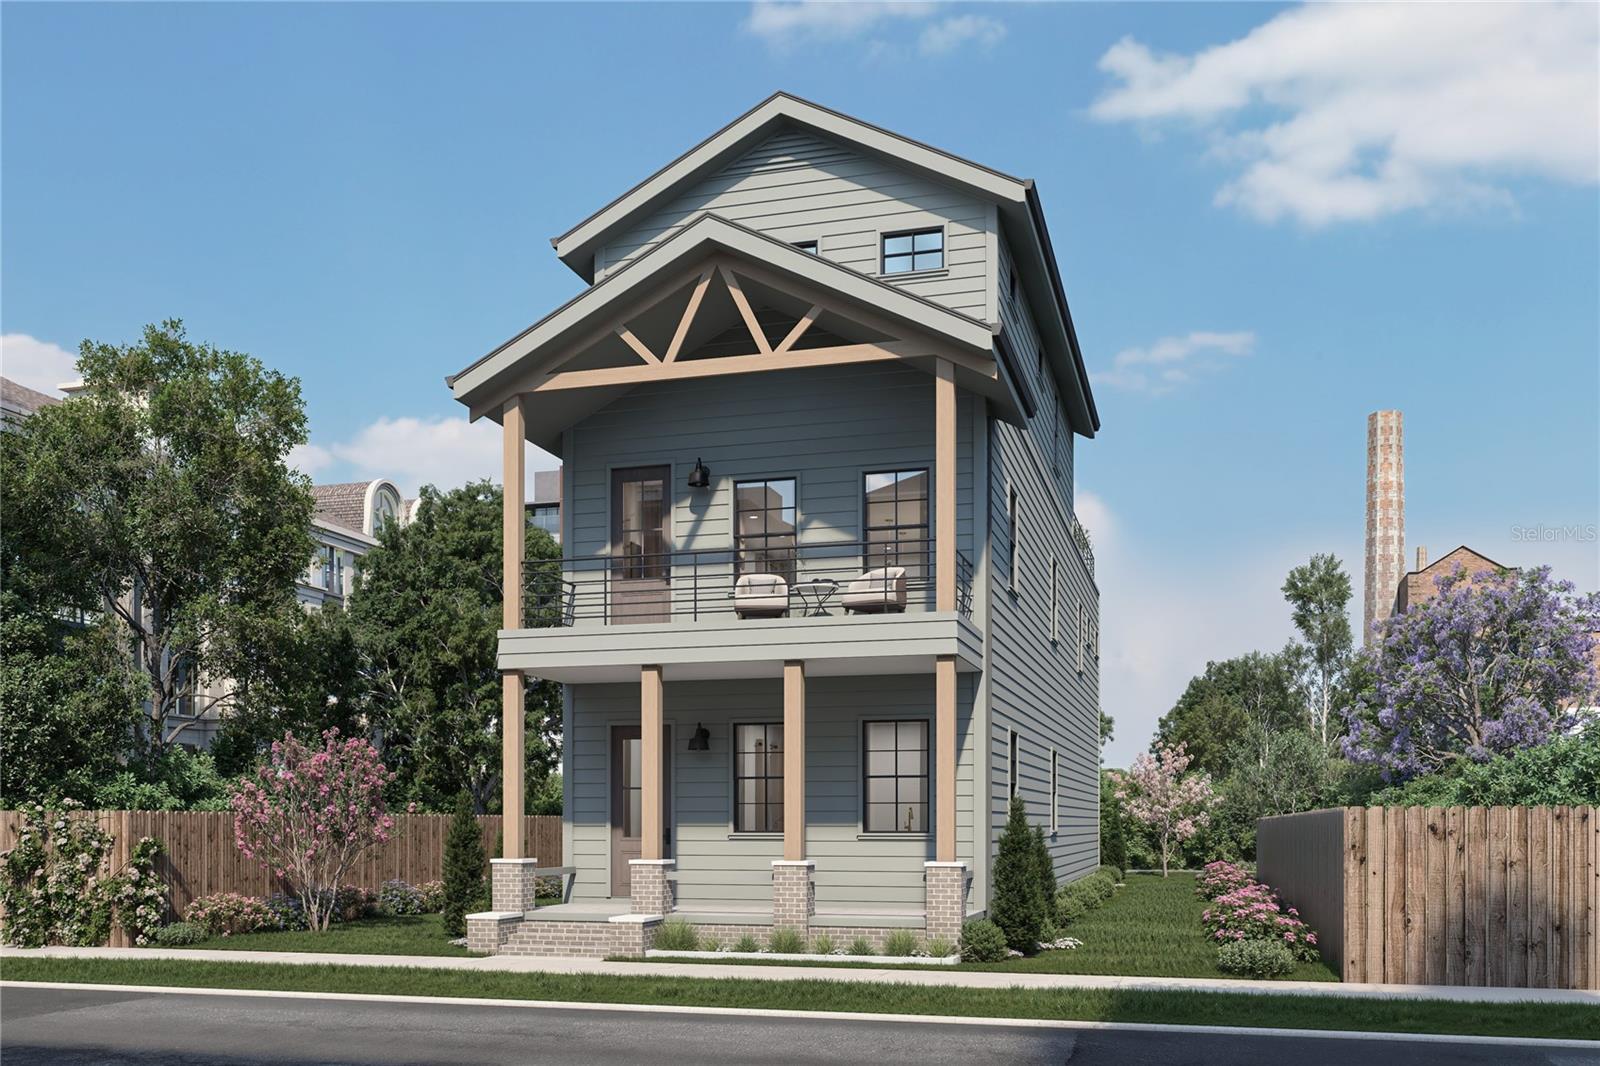
Virtually Staged. Pre-Construction. To be built. One of only three custom luxury residences in the heart of Historic Ybor City, where timeless architecture meets contemporary luxury and Tampa's rich history embraces its exciting future. Expertly designed by SOL Architecture and crafted by Mion Construction, this exceptional three-story residence is thoughtfully created for modern living while honoring the neighborhood's historic character. Offering three bedrooms, a private den, bonus room, three-and-one-half baths, a welcoming front porch, private outdoor patio, rear-entry two-car garage, and a rooftop terrace, the home blends sophisticated design with exceptional livability. Personalize your interior finishes while the exterior architecture is designed in accordance with Barrio Latino Commission guidelines. Optional builder upgrades, including a private elevator and rooftop soaking pool, are available at an additional cost. Experience the charm of brick-lined streets, rich Latin heritage, legendary cigar history, and a neighborhood enjoying a remarkable renaissance. Enjoy a truly walkable lifestyle just two blocks from Historic 7th Avenue, the iconic Columbia Restaurant, Casa Santo Stefano, boutique shopping, entertainment, the TECO Streetcar, and the transformative Gasworx district. Water Street, Channelside, the Tampa Riverwalk, and Downtown Tampa are only minutes away. This is a rare opportunity to own a custom luxury residence in one of Tampa's most iconic and evolving neighborhoods. Current property taxes reflect the existing vacant homesite and are not representative of taxes following completion of construction and reassessment.
MLS Area: 33605 - Tampa / Ybor City
Total Square Footage: 4,245
Price per Square Feet: $436.68
Construction: Hardi Plank Type, Metal Frame
Date Listed: 2026-09-21 00:00:00
Furnished: Unfurnished
Windows: Blinds
Parking: Alley Access, Curb Parking, Driveway, Garage Door Opener, Garage Faces Rear, On Street
Garage Description: Y
Garage Spaces: 2
Attached Garage: Y
Flooring: Ceramic Tile, Laminate
Roof: Metal
Heating: Electric
Cooling: Central Air
Laundry: Laundry Closet, Laundry Room
Pets: Cats Ok, Dogs Ok
Sewer: Public Sewer
Lot Desc.: Cleared, Historic District, City Limits, Landscaped, Level, Near Marina, Near Public Transit, Private, Sidewalk, Paved
Parcel ID: A-18-29-19-4Wp-
Listing Courtesy Of: Dalton Wade Inc
decarlucci@yourhometampabayarea.com
Virtually Staged. Pre-Construction. To be built. One of only three custom luxury residences in the heart of Historic Ybor City, where timeless architecture meets contemporary luxury and Tampa's rich history embraces its exciting future. Expertly designed by SOL Architecture and crafted by Mion Construction, this exceptional three-story residence is thoughtfully created for modern living while honoring the neighborhood's historic character. Offering three bedrooms, a private den, bonus room, three-and-one-half baths, a welcoming front porch, private outdoor patio, rear-entry two-car garage, and a rooftop terrace, the home blends sophisticated design with exceptional livability. Personalize your interior finishes while the exterior architecture is designed in accordance with Barrio Latino Commission guidelines. Optional builder upgrades, including a private elevator and rooftop soaking pool, are available at an additional cost. Experience the charm of brick-lined streets, rich Latin heritage, legendary cigar history, and a neighborhood enjoying a remarkable renaissance. Enjoy a truly walkable lifestyle just two blocks from Historic 7th Avenue, the iconic Columbia Restaurant, Casa Santo Stefano, boutique shopping, entertainment, the TECO Streetcar, and the transformative Gasworx district. Water Street, Channelside, the Tampa Riverwalk, and Downtown Tampa are only minutes away. This is a rare opportunity to own a custom luxury residence in one of Tampa's most iconic and evolving neighborhoods. Current property taxes reflect the existing vacant homesite and are not representative of taxes following completion of construction and reassessment.
Share Property
Additional Information:
MLS Area: 33605 - Tampa / Ybor City
Total Square Footage: 4,245
Price per Square Feet: $436.68
Construction: Hardi Plank Type, Metal Frame
Date Listed: 2026-09-21 00:00:00
Furnished: Unfurnished
Windows: Blinds
Parking: Alley Access, Curb Parking, Driveway, Garage Door Opener, Garage Faces Rear, On Street
Garage Description: Y
Garage Spaces: 2
Attached Garage: Y
Flooring: Ceramic Tile, Laminate
Roof: Metal
Heating: Electric
Cooling: Central Air
Laundry: Laundry Closet, Laundry Room
Pets: Cats Ok, Dogs Ok
Sewer: Public Sewer
Lot Desc.: Cleared, Historic District, City Limits, Landscaped, Level, Near Marina, Near Public Transit, Private, Sidewalk, Paved
Parcel ID: A-18-29-19-4Wp-
Map of 1819 5 Avenue E, Tampa, FL 33605
Listing Courtesy Of: Dalton Wade Inc
decarlucci@yourhometampabayarea.com
WORK WITH US
Get assistance in determining current property value, crafting a competitive offer, writing and negotiating a contract, and much more. Get in touch today!
Location
1201 6th Ave W. Suite 300
Bradenton, FL, 34205
Contact
THE WISZ TEAM 248-514-2579
 IDX information is provided exclusively for consumers’ personal, noncommercial use, that it may not be used for any purpose other than to identify prospective properties consumers may be interested in purchasing, and that the data is deemed reliable but is not guaranteed accurate by the MLS. The data relating to real estate for sale on this Website comes in part from the Broker Reciprocity Program (BR Program) of My Florida Regional MLS DBA Stellar MLS. The source of this real property information is the copyrighted and proprietary database compilation of the My Florida Regional MLS DBA Stellar MLS and © 2026. Information last refreshed: 2026-11-03 18:27:00

Our Web site Accessibility
We are committed to providing an accessible web site. If you have difficulty accessing content, have difficulty viewing a file on the web site, or notice any accessibility problems, please contact us to specify the nature of the accessibility issue and any assistive technology you use. We will strive to provide the content you need in the format you require.
We welcome your suggestions and comments about improving ongoing efforts to increase the accessibility of this web site.