1814 97Th Street, Bradenton, FL 34209
$1,275,000 - For Sale


Property Details
Price: $1,275,000
Sq Ft: 3,577
($356 per sqft)
Bedrooms: 4
Bathrooms: 3
Partial Baths: 1
City:Bradenton
County:Manatee
Type:Single Family
Development:Loop Of Northwest Bradenton
Subdivision:Loop Of Northwest Bradenton Sub
Acres:0.7700
Virtual Tour/Floorplan:View
Year Built:2000
Listing Number:A4699643
Status Code:A-Active
Taxes:$12,990.76
Tax Year: 2025
Garage: 3
/ Y
Furnishings: Unfurnished
Pets Allowed: Yes
Total Recurring Fees: $241
Total Recurring Fee Frequency: 0.00
Calculate Your Payment
Equipment:
Built-In Oven
Cooktop
Dishwasher
Disposal
Electric Water Heater
Microwave
Range
Range Hood
Refrigerator
Interior Features:
Ceiling Fans(s)
Central Vaccum
Crown Molding
Eat-in Kitchen
High Ceilings
Kitchen/Family Room Combo
Open Floorplan
Primary Bedroom Main Floor
Solid Surface Counters
Thermostat
Walk-In Closet(s)
Exterior Features:
Balcony
Lighting
Sidewalk
Sprinkler Metered
View:
Pool
Water
Financial Information:
Taxes: $12,990.76
Tax Year: 2025
Association Fee: $2,894.00
Association Fee Frequency: Annually
Room Dimensions:
Laundry: Inside, Laundry Room
School Information:
Elementary School: Ida M. Stewart Elementary
Middle School: Martha B. King Middle
Junior High: Martha B. King Middle
High School: Manatee High
Save Property
View Virtual Tour
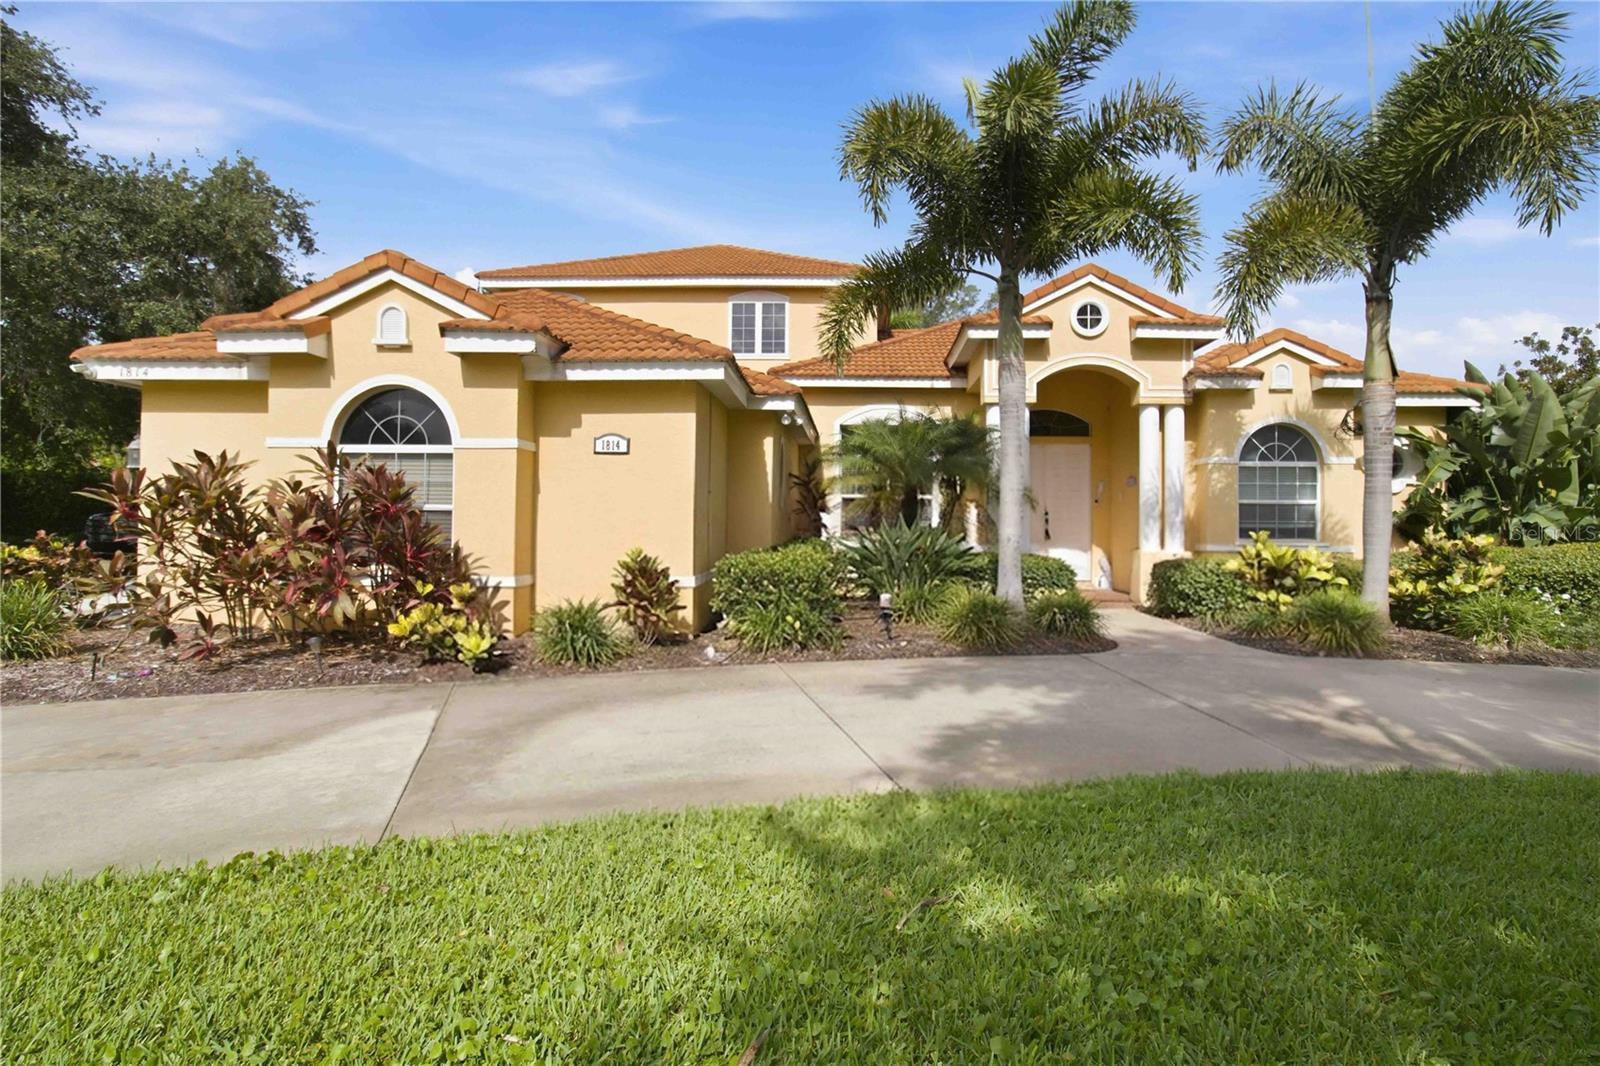
Room to breathe, minutes from the Gulf. Set on a park-like three-quarter-acre homesite on a quiet cul-de-sac in The Loop, one of Northwest Bradenton’s most private gated enclaves, this Todd Johnston-designed pool home pairs space and privacy with a location that puts the best of coastal living within easy reach. Your days start with pond views and end beside your own resort-style backyard. The screened lanai frames a 30x15 heated saltwater pool and spa, recently resurfaced beneath a brand-new screen cage, with a new pool heater and filter, covered patio space for outdoor dining, and a pool bath just steps away. Beyond the screen, lush landscaping and open green space create a setting that feels miles from everything, yet you’re only minutes from it all. Inside, ten-foot ceilings, crown molding, and fresh tile set an elegant tone across the main level. Formal living and dining rooms welcome guests, while the great room is made for everyday gathering. The fully remodeled kitchen is the heart of the home, with custom cabinetry, granite counters, all-new appliances, and an extended island with storage on both sides, so whoever is cooking stays part of the conversation. The layout works for real life. The first-floor primary suite is a true retreat with a spacious walk-in closet and en-suite bath, and a second bedroom and private study are also on the main level, ideal for working from home or hosting guests. Upstairs, two more bedrooms share the floor with a 35x22 bonus room that opens through sliders to a private deck overlooking the pond. Make it a media room, gym, studio, or guest wing: the space is there for whatever you need. Big-ticket upgrades are already done: two new AC systems (2020), updated plumbing and electrical, new impact glass at the slider and aquarium window, a new flat roof over the covered patio, and an instant hot water heater. A circular drive, oversized 38x26 three-car garage with attic storage, central vacuum, and a well-water sprinkler system that keeps the grounds green without adding to your water bill round out the package. Then there’s the location. Walk to the trails and kayaking of Robinson Preserve, explore Palma Sola Botanical Park, enjoy easy access to nearby marinas, and reach the beaches of Anna Maria Island in under 10 minutes. Shopping, dining, and everyday conveniences are close at hand, and the home is served by Ida M. Stewart Elementary, Martha B. King Middle, and Manatee High. Private, polished, and ready for its next chapter. Schedule your private tour today.
Building Description: Custom
MLS Area: 34209 - Bradenton/Palma Sola
Total Square Footage: 4,873
Price per Square Feet: $356.44
Total Floors: 2
Water: Public
Construction: Block
Date Listed: 2026-07-23 00:00:00
Pool: Y
Pool Description: Gunite, Heated, In Ground, Outside Bath Access, Salt Water, Screen Enclosure
Private Spa: Y
Furnished: Unfurnished
Windows: Blinds, Insulated Windows, Shades
Parking: Circular Driveway, Driveway, Garage Door Opener, Garage Faces Side
Garage Description: Y
Garage Spaces: 3
Attached Garage: Y
Flooring: Ceramic Tile, Luxury Vinyl
Roof: Tile
Heating: Electric
Cooling: Central Air
Security: Gated Community, Smoke Detector(S)
Laundry: Inside, Laundry Room
Pets: Yes
Sewer: Public Sewer
Lot Desc.: Cul-De-Sac, Flood Zone, Near Marina, Private
Parcel ID: 7315400908
Listing Courtesy Of: Kw Coastal Living Iii
r.adams@kw.com
Room to breathe, minutes from the Gulf. Set on a park-like three-quarter-acre homesite on a quiet cul-de-sac in The Loop, one of Northwest Bradenton’s most private gated enclaves, this Todd Johnston-designed pool home pairs space and privacy with a location that puts the best of coastal living within easy reach. Your days start with pond views and end beside your own resort-style backyard. The screened lanai frames a 30x15 heated saltwater pool and spa, recently resurfaced beneath a brand-new screen cage, with a new pool heater and filter, covered patio space for outdoor dining, and a pool bath just steps away. Beyond the screen, lush landscaping and open green space create a setting that feels miles from everything, yet you’re only minutes from it all. Inside, ten-foot ceilings, crown molding, and fresh tile set an elegant tone across the main level. Formal living and dining rooms welcome guests, while the great room is made for everyday gathering. The fully remodeled kitchen is the heart of the home, with custom cabinetry, granite counters, all-new appliances, and an extended island with storage on both sides, so whoever is cooking stays part of the conversation. The layout works for real life. The first-floor primary suite is a true retreat with a spacious walk-in closet and en-suite bath, and a second bedroom and private study are also on the main level, ideal for working from home or hosting guests. Upstairs, two more bedrooms share the floor with a 35x22 bonus room that opens through sliders to a private deck overlooking the pond. Make it a media room, gym, studio, or guest wing: the space is there for whatever you need. Big-ticket upgrades are already done: two new AC systems (2020), updated plumbing and electrical, new impact glass at the slider and aquarium window, a new flat roof over the covered patio, and an instant hot water heater. A circular drive, oversized 38x26 three-car garage with attic storage, central vacuum, and a well-water sprinkler system that keeps the grounds green without adding to your water bill round out the package. Then there’s the location. Walk to the trails and kayaking of Robinson Preserve, explore Palma Sola Botanical Park, enjoy easy access to nearby marinas, and reach the beaches of Anna Maria Island in under 10 minutes. Shopping, dining, and everyday conveniences are close at hand, and the home is served by Ida M. Stewart Elementary, Martha B. King Middle, and Manatee High. Private, polished, and ready for its next chapter. Schedule your private tour today.
Share Property
Additional Information:
Building Description: Custom
MLS Area: 34209 - Bradenton/Palma Sola
Total Square Footage: 4,873
Price per Square Feet: $356.44
Total Floors: 2
Water: Public
Construction: Block
Date Listed: 2026-07-23 00:00:00
Pool: Y
Pool Description: Gunite, Heated, In Ground, Outside Bath Access, Salt Water, Screen Enclosure
Private Spa: Y
Furnished: Unfurnished
Windows: Blinds, Insulated Windows, Shades
Parking: Circular Driveway, Driveway, Garage Door Opener, Garage Faces Side
Garage Description: Y
Garage Spaces: 3
Attached Garage: Y
Flooring: Ceramic Tile, Luxury Vinyl
Roof: Tile
Heating: Electric
Cooling: Central Air
Security: Gated Community, Smoke Detector(S)
Laundry: Inside, Laundry Room
Pets: Yes
Sewer: Public Sewer
Lot Desc.: Cul-De-Sac, Flood Zone, Near Marina, Private
Parcel ID: 7315400908
Map of 1814 97Th Street, Bradenton, FL 34209
Listing Courtesy Of: Kw Coastal Living Iii
r.adams@kw.com
WORK WITH US
Get assistance in determining current property value, crafting a competitive offer, writing and negotiating a contract, and much more. Get in touch today!
Location
1201 6th Ave W. Suite 300
Bradenton, FL, 34205
Contact
THE WISZ TEAM 248-514-2579
 IDX information is provided exclusively for consumers’ personal, noncommercial use, that it may not be used for any purpose other than to identify prospective properties consumers may be interested in purchasing, and that the data is deemed reliable but is not guaranteed accurate by the MLS. The data relating to real estate for sale on this Website comes in part from the Broker Reciprocity Program (BR Program) of My Florida Regional MLS DBA Stellar MLS. The source of this real property information is the copyrighted and proprietary database compilation of the My Florida Regional MLS DBA Stellar MLS and © 2026. Information last refreshed: 2026-11-04 19:59:22

Our Web site Accessibility
We are committed to providing an accessible web site. If you have difficulty accessing content, have difficulty viewing a file on the web site, or notice any accessibility problems, please contact us to specify the nature of the accessibility issue and any assistive technology you use. We will strive to provide the content you need in the format you require.
We welcome your suggestions and comments about improving ongoing efforts to increase the accessibility of this web site.