1810 6Th Street, Palmetto, FL 34221
$975,000 - For Sale




Property Details
Price: $975,000
Sq Ft: 2,644
($369 per sqft)
Bedrooms: 4
Bathrooms: 3
City:Palmetto
County:Manatee
Type:Single Family
Development:Sanctuary Cove
Subdivision:Sanctuary Cove
Acres:0.2400
Virtual Tour/Floorplan:View
Year Built:2022
Listing Number:A4712365
Status Code:A-Active
Taxes:$12,654.16
Tax Year: 2026
Garage: 3
/ Y
Furnishings: Negotiable
Pets Allowed: Yes
Total Recurring Fees: $326
Total Recurring Fee Frequency: 0.00
Calculate Your Payment
Scheduled Open Houses
2026-11-14 12:00 pm - 3:00 pm
2026-11-15 12:00 pm - 3:00 pm
Equipment:
Built-In Oven
Convection Oven
Dishwasher
Disposal
Dryer
Gas Cooktop
Gas Water Heater
Microwave
Range
Range Hood
Refrigerator
Tankless Water Heater
Washer
Water Filtration System
Wine Refrigerator
Interior Features:
Beamed Ceilings
Built-in Features
Carbon Monoxide Detector(s)
Ceiling Fans(s)
Crown Molding
Eat-in Kitchen
High Ceilings
In Wall Pest System
Kitchen/Family Room Combo
Open Floorplan
Primary Bedroom Main Floor
Solid Surface Counters
Thermostat
Tray Ceiling(s)
Walk-In Closet(s)
Window Treatments
Exterior Features:
Lighting
Outdoor Grill
Outdoor Kitchen
Private Yard
Rain Gutters
View:
Pool
Amenities:
Barbecue
Financial Information:
Taxes: $12,654.16
Tax Year: 2026
Association Fee: $2,299.92
Association Fee Frequency: Annually
Room Dimensions:
Laundry: Gas Dryer Hookup, Inside, Laundry Room, Sink, Washer Hookup
School Information:
Elementary School: James Tillman Elementary
Middle School: Lincoln Middle
Junior High: Lincoln Middle
High School: Palmetto High
Save Property
View Virtual Tour
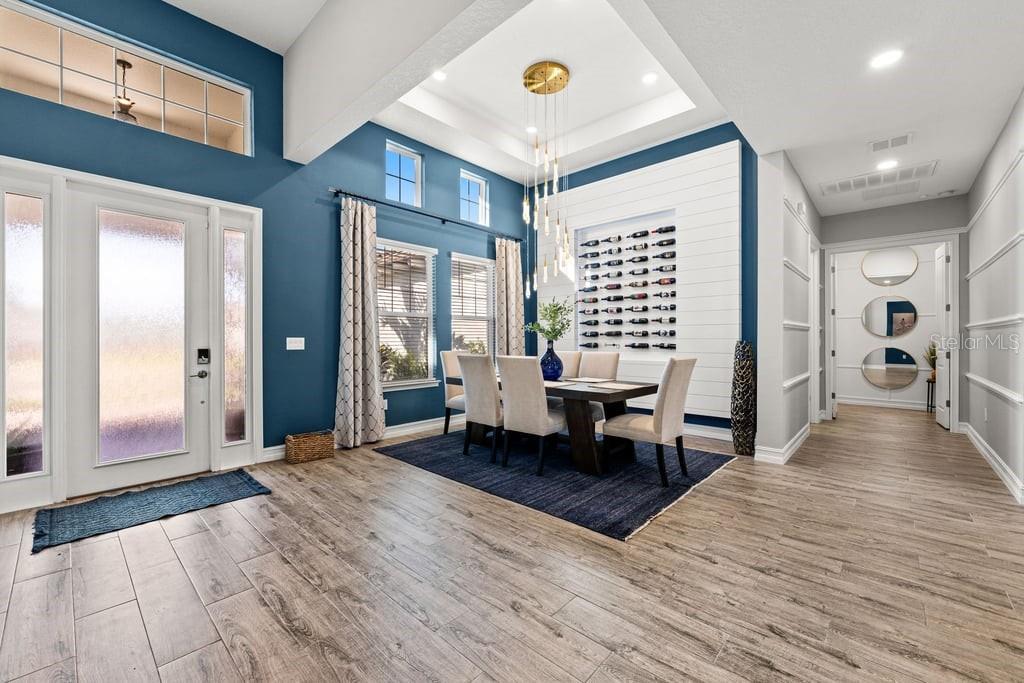
Calling all boaters to Sanctuary Cove, a sought-after gated luxury community along the Manatee River. Enjoy easy access to the Intracoastal Waterway and boating destinations including St. Petersburg, Anna Maria Island, and Sarasota. This beautifully cared-for pool home brings together generous living space, custom details, and an outdoor retreat made for everyday vacation living. Situated on an 80-by-120-foot homesite, this home offers 4 bedrooms, 3 baths, a split floor plan, a fully fenced yard, and a three-car garage with 8-foot-tall impact-rated doors that can accommodate a full-size truck. Exterior and practical upgrades include a barrel tile roof, full gutters, a built-in pest system, two gas tankless water heaters, stucco finish, bronze impact windows, whole-house water filtration, refreshed landscaping, and widened driveways on both sides. Inside, bright, open living spaces flow naturally for entertaining. A striking 13-foot feature wall sets the tone at the entry, while a custom wine wall distinguishes the formal dining room. In the spacious living area, white oak box beams accent the tray ceiling, and a 22-foot built-in adds storage and somewhere to tastefully showcase your coastal adventures. The kitchen pairs quartz countertops and a glass tile backsplash with under-cabinet lighting and hidden outlets for a clean finish. Stainless steel Profile appliances include a 42-inch built-in refrigerator, two ovens, and a 36-inch gas cooktop; a second refrigerator is located in the garage. A full bar with a beverage refrigerator and custom lighting throughout the kitchen, dining, and living areas make gathering easy. The generous owner’s suite accommodates a king-size bed and features a large walk-in closet and five-piece bath with a soaking tub and walk-in rain shower. Step outside to approximately 1,700 square feet of screened outdoor living beneath a 33-by-50-foot cage with upgraded screen. Low-maintenance Shellock pavers surround a full outdoor kitchen, TV, five LED deck jets, and a fully automated, heated and cooled saltwater sport pool with a waterfall spa. The 14-by-37-foot pool features four resort-style swim-up stools and a sitting deck; the spa measures 6 by 9 feet inside and has seven jets. Settle into a lounge chair for sunrise, then enjoy sunset from the pool chairs. Ask about purchasing this home Turn Key/fully furnished. Sanctuary Cove’s amenities are just a golf cart ride away: a private clubhouse, resort-style pool and hot tub, gym, community beach, and protected freshwater harbor. Located in Zone X, the home has not flooded or sustained storm damage since its construction in 2022; the seller reports that flood insurance has not been required. This friendly, active community is minutes from shopping, dining, and sugar-sand beaches, with Detwiler’s Market right across the street. Come see the home and the boating lifestyle waiting for you here.
Building Description: Mediterranean
MLS Area: 34221 - Palmetto/Rubonia
Total Square Footage: 3,244
Price per Square Feet: $368.76
Water: Public
Construction: Block, Stucco
Date Listed: 2026-11-11 00:00:00
Pool: Y
Pool Description: In Ground, Gunite, Heated, Infinity, Lighting, Salt Water, Screen Enclosure, Tile
Private Spa: Y
Furnished: Negotiable
Windows: Carbon Mono/Detector, Blinds, Storm Window(S)
Parking: Garage Door Opener, Ground Level, Garage
Garage Description: Y
Garage Spaces: 3
Attached Garage: Y
Flooring: Tile
Roof: Concrete, Tile
Heating: Electric, Heat Pump
Cooling: Central Air
Security: Gated Community, Smoke Detector(S)
Laundry: Gas Dryer Hookup, Inside, Laundry Room, Sink, Washer Hookup
Pets: Yes
Sewer: Public Sewer
Lot Desc.: Landscaped, Level, Near Marina, Sidewalk, Paved
Parcel ID: 1015732009
Amenities: Barbecue
Listing Courtesy Of: Preferred Shore Llc
jonell@thecoastallivingcollective.com
Calling all boaters to Sanctuary Cove, a sought-after gated luxury community along the Manatee River. Enjoy easy access to the Intracoastal Waterway and boating destinations including St. Petersburg, Anna Maria Island, and Sarasota. This beautifully cared-for pool home brings together generous living space, custom details, and an outdoor retreat made for everyday vacation living. Situated on an 80-by-120-foot homesite, this home offers 4 bedrooms, 3 baths, a split floor plan, a fully fenced yard, and a three-car garage with 8-foot-tall impact-rated doors that can accommodate a full-size truck. Exterior and practical upgrades include a barrel tile roof, full gutters, a built-in pest system, two gas tankless water heaters, stucco finish, bronze impact windows, whole-house water filtration, refreshed landscaping, and widened driveways on both sides. Inside, bright, open living spaces flow naturally for entertaining. A striking 13-foot feature wall sets the tone at the entry, while a custom wine wall distinguishes the formal dining room. In the spacious living area, white oak box beams accent the tray ceiling, and a 22-foot built-in adds storage and somewhere to tastefully showcase your coastal adventures. The kitchen pairs quartz countertops and a glass tile backsplash with under-cabinet lighting and hidden outlets for a clean finish. Stainless steel Profile appliances include a 42-inch built-in refrigerator, two ovens, and a 36-inch gas cooktop; a second refrigerator is located in the garage. A full bar with a beverage refrigerator and custom lighting throughout the kitchen, dining, and living areas make gathering easy. The generous owner’s suite accommodates a king-size bed and features a large walk-in closet and five-piece bath with a soaking tub and walk-in rain shower. Step outside to approximately 1,700 square feet of screened outdoor living beneath a 33-by-50-foot cage with upgraded screen. Low-maintenance Shellock pavers surround a full outdoor kitchen, TV, five LED deck jets, and a fully automated, heated and cooled saltwater sport pool with a waterfall spa. The 14-by-37-foot pool features four resort-style swim-up stools and a sitting deck; the spa measures 6 by 9 feet inside and has seven jets. Settle into a lounge chair for sunrise, then enjoy sunset from the pool chairs. Ask about purchasing this home Turn Key/fully furnished. Sanctuary Cove’s amenities are just a golf cart ride away: a private clubhouse, resort-style pool and hot tub, gym, community beach, and protected freshwater harbor. Located in Zone X, the home has not flooded or sustained storm damage since its construction in 2022; the seller reports that flood insurance has not been required. This friendly, active community is minutes from shopping, dining, and sugar-sand beaches, with Detwiler’s Market right across the street. Come see the home and the boating lifestyle waiting for you here.
Share Property
Additional Information:
Building Description: Mediterranean
MLS Area: 34221 - Palmetto/Rubonia
Total Square Footage: 3,244
Price per Square Feet: $368.76
Water: Public
Construction: Block, Stucco
Date Listed: 2026-11-11 00:00:00
Pool: Y
Pool Description: In Ground, Gunite, Heated, Infinity, Lighting, Salt Water, Screen Enclosure, Tile
Private Spa: Y
Furnished: Negotiable
Windows: Carbon Mono/Detector, Blinds, Storm Window(S)
Parking: Garage Door Opener, Ground Level, Garage
Garage Description: Y
Garage Spaces: 3
Attached Garage: Y
Flooring: Tile
Roof: Concrete, Tile
Heating: Electric, Heat Pump
Cooling: Central Air
Security: Gated Community, Smoke Detector(S)
Laundry: Gas Dryer Hookup, Inside, Laundry Room, Sink, Washer Hookup
Pets: Yes
Sewer: Public Sewer
Lot Desc.: Landscaped, Level, Near Marina, Sidewalk, Paved
Parcel ID: 1015732009
Amenities: Barbecue
Map of 1810 6Th Street, Palmetto, FL 34221
Listing Courtesy Of: Preferred Shore Llc
jonell@thecoastallivingcollective.com
WORK WITH US
Get assistance in determining current property value, crafting a competitive offer, writing and negotiating a contract, and much more. Get in touch today!
Location
1201 6th Ave W. Suite 300
Bradenton, FL, 34205
Contact
THE WISZ TEAM 248-514-2579
 IDX information is provided exclusively for consumers’ personal, noncommercial use, that it may not be used for any purpose other than to identify prospective properties consumers may be interested in purchasing, and that the data is deemed reliable but is not guaranteed accurate by the MLS. The data relating to real estate for sale on this Website comes in part from the Broker Reciprocity Program (BR Program) of My Florida Regional MLS DBA Stellar MLS. The source of this real property information is the copyrighted and proprietary database compilation of the My Florida Regional MLS DBA Stellar MLS and © 2026. Information last refreshed: 2026-11-12 08:21:42

Our Web site Accessibility
We are committed to providing an accessible web site. If you have difficulty accessing content, have difficulty viewing a file on the web site, or notice any accessibility problems, please contact us to specify the nature of the accessibility issue and any assistive technology you use. We will strive to provide the content you need in the format you require.
We welcome your suggestions and comments about improving ongoing efforts to increase the accessibility of this web site.