18014 Woodland View Drive, Lutz, FL 33548
$1,525,000 - For Sale


Property Details
Price: $1,525,000
Sq Ft: 5,650
($270 per sqft)
Bedrooms: 6
Bathrooms: 4
Partial Baths: 1
City:Lutz
County:Hillsborough
Type:Single Family
Development:Promenade At Lake Park
Subdivision:Promenade At Lake Park Ph
Acres:0.2200
Virtual Tour/Floorplan:View
Year Built:2019
Listing Number:TB8528425
Status Code:A-Active
Taxes:$14,972.00
Tax Year: 2025
Garage: 3
/ Y
Furnishings: Unfurnished
Pets Allowed: Breed Restrictions, Cats OK, Dogs OK, Number Limit
Total Recurring Fees: $168
Total Recurring Fee Frequency: 0.00
Calculate Your Payment
Equipment:
Built-In Oven
Cooktop
Dishwasher
Disposal
Dryer
Gas Water Heater
Microwave
Range Hood
Refrigerator
Tankless Water Heater
Washer
Water Softener
Interior Features:
Ceiling Fans(s)
Coffered Ceiling(s)
Crown Molding
Eat-in Kitchen
High Ceilings
Kitchen/Family Room Combo
Open Floorplan
Primary Bedroom Upstairs
Split Bedroom
Stone Counters
Thermostat
Tray Ceiling(s)
Walk-In Closet(s)
Window Treatments
Exterior Features:
Fire Pit
Hurricane Shutters
Private Mailbox
Sidewalk
View:
Water
Financial Information:
Taxes: $14,972.00
Tax Year: 2025
Association Fee: $505.00
Association Fee Frequency: Quarterly
Room Dimensions:
Laundry: Electric Dryer Hookup, Inside, Laundry Room, Washer Hookup
School Information:
Elementary School: Lutz-Hb
Middle School: Buchanan-Hb
Junior High: Buchanan-Hb
High School: Steinbrenner High School
Save Property
View Virtual Tour
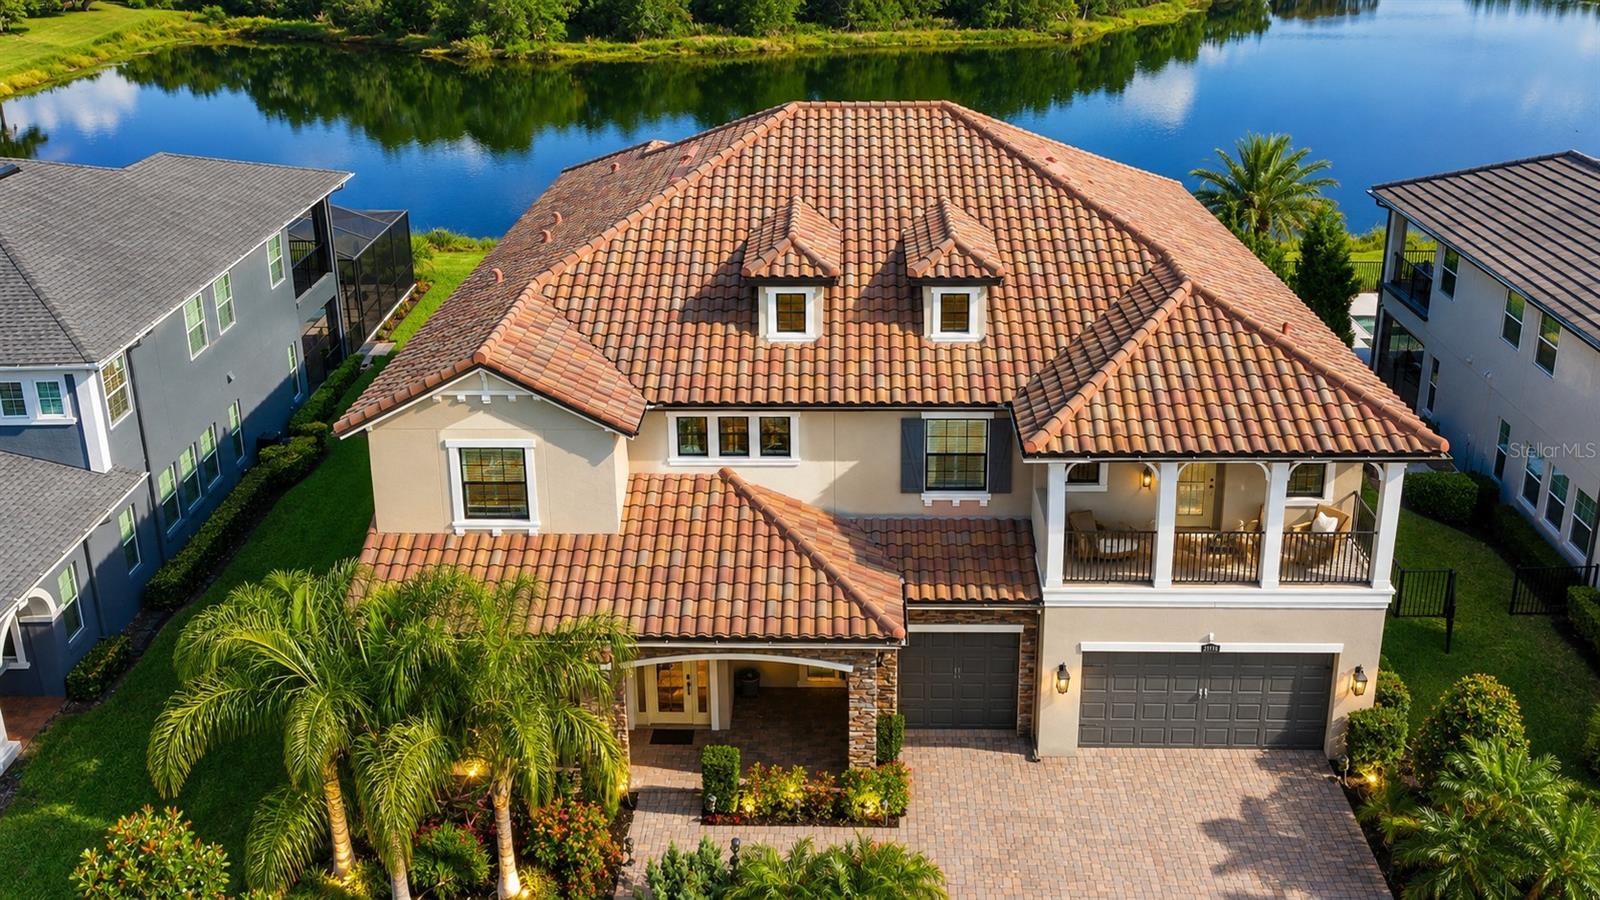
Welcome to an exceptional luxury residence in the gated Promenade at Lake Park community in Lutz, Florida. This stunning WCI European Cottage-style Barrington model offers a rare combination of privacy, natural beauty, and upscale living. Built in 2019, the home encompasses 5,650 square feet of living space and 7,336 total square feet, featuring six bedrooms, a private office, four and one-half baths, and an oversized three-car garage. Situated on an expansive 80-foot-wide homesite, the property overlooks a picturesque pond with a tranquil wooded preserve beyond, providing breathtaking views and exceptional privacy. As the largest home in a community of impressive luxury residences, it also showcases the most prestigious exterior elevation offered by the builder, highlighted by a covered second-floor balcony, elegant roof dormers, and a beautiful tile roof. The resort-style outdoor living area is equally impressive, featuring a 12' x 42' covered lanai overlooking a fully screened heated saltwater pool with a beach entry, spillover spa, custom-built gas fire pit, and spectacular water and preserve views, creating an extraordinary setting for relaxation and entertaining. Inside, a grand two-story foyer and sweeping semi-circular staircase establish an immediate sense of elegance and sophistication. The expansive open-concept floor plan is filled with natural light and enhanced by upgraded flooring, designer finishes, and timeless architectural details throughout. At the heart of the home, the gourmet kitchen is both beautiful and highly functional, featuring an oversized center island, premium cabinetry, quartz countertops, GE Profile stainless steel appliances, a five-burner gas cooktop with oven, a separate built-in wall oven and microwave, and a built-in refrigerator. A Butler's pantry with wine bar and an oversized walk-in pantry seamlessly connect the kitchen to the formal dining room, while the kitchen also opens to the spacious 18' x 20' family room and the generous 18' x 14' casual dining area. The first floor also includes two bedrooms, a private office, a convenient pool bath, a well-appointed laundry room with abundant pantry-style storage, and Samsung front-loading washer and dryer on pedestals, which are included with the home, along with a powder bath located just off the foyer. Upstairs, the luxurious owner's retreat encompasses more than 600 square feet and features a spacious 20' x 18' bedroom, direct access to the covered upper lanai with stunning water and preserve views, and a spa-inspired bath complete with a freestanding soaking tub, oversized walk-in shower, dual custom walk-in closets with California Closet-style built-ins, and a separate dressing area that exudes elegance. The expansive 23' x 28' game room also opens to the upper lanai, creating another wonderful gathering space. Completing the second floor are an additional guest suite with a private ensuite bath, another guest bedroom with its own covered balcony, a sixth bedroom, and a full hallway bath. Throughout the home, beautiful coffered ceilings, extensive architectural detailing, and abundant thoughtfully designed storage spaces reflect exceptional craftsmanship and attention to detail. The garage offers overhead storage as well as 2 natural gas, on-demand water heaters. Ideally located just off North Dale Mabry Highway near Van Dyke Road and the Veterans (SR 589), this remarkable residence combines luxury, convenience, and an outstanding location.
Building Description: Florida
MLS Area: 33548 - Lutz
Total Square Footage: 7,336
Price per Square Feet: $269.91
Water: Public
Construction: Block, Stone, Stucco
Date Listed: 2026-07-12 00:00:00
Pool: Y
Pool Description: Child Safety Fence, Gunite, Heated, In Ground, Outside Bath Access, Salt Water, Screen Enclosure
Private Spa: Y
Furnished: Unfurnished
Windows: Blinds, Insulated Windows
Parking: Driveway, Garage Door Opener
Garage Description: Y
Garage Spaces: 3
Attached Garage: Y
Flooring: Carpet, Ceramic Tile
Roof: Tile
Heating: Central, Electric, Heat Pump, Zoned
Cooling: Central Air, Zoned
Laundry: Electric Dryer Hookup, Inside, Laundry Room, Washer Hookup
Pets: Breed Restrictions, Cats Ok, Dogs Ok, Number Limit
Sewer: Public Sewer
Lot Desc.: Landscaped, Level, Sidewalk, Paved
Parcel ID: U-15-27-18-A4E-
Listing Courtesy Of: Future Home Realty Inc
clydemurphysells@gmail.com
Welcome to an exceptional luxury residence in the gated Promenade at Lake Park community in Lutz, Florida. This stunning WCI European Cottage-style Barrington model offers a rare combination of privacy, natural beauty, and upscale living. Built in 2019, the home encompasses 5,650 square feet of living space and 7,336 total square feet, featuring six bedrooms, a private office, four and one-half baths, and an oversized three-car garage. Situated on an expansive 80-foot-wide homesite, the property overlooks a picturesque pond with a tranquil wooded preserve beyond, providing breathtaking views and exceptional privacy. As the largest home in a community of impressive luxury residences, it also showcases the most prestigious exterior elevation offered by the builder, highlighted by a covered second-floor balcony, elegant roof dormers, and a beautiful tile roof. The resort-style outdoor living area is equally impressive, featuring a 12' x 42' covered lanai overlooking a fully screened heated saltwater pool with a beach entry, spillover spa, custom-built gas fire pit, and spectacular water and preserve views, creating an extraordinary setting for relaxation and entertaining. Inside, a grand two-story foyer and sweeping semi-circular staircase establish an immediate sense of elegance and sophistication. The expansive open-concept floor plan is filled with natural light and enhanced by upgraded flooring, designer finishes, and timeless architectural details throughout. At the heart of the home, the gourmet kitchen is both beautiful and highly functional, featuring an oversized center island, premium cabinetry, quartz countertops, GE Profile stainless steel appliances, a five-burner gas cooktop with oven, a separate built-in wall oven and microwave, and a built-in refrigerator. A Butler's pantry with wine bar and an oversized walk-in pantry seamlessly connect the kitchen to the formal dining room, while the kitchen also opens to the spacious 18' x 20' family room and the generous 18' x 14' casual dining area. The first floor also includes two bedrooms, a private office, a convenient pool bath, a well-appointed laundry room with abundant pantry-style storage, and Samsung front-loading washer and dryer on pedestals, which are included with the home, along with a powder bath located just off the foyer. Upstairs, the luxurious owner's retreat encompasses more than 600 square feet and features a spacious 20' x 18' bedroom, direct access to the covered upper lanai with stunning water and preserve views, and a spa-inspired bath complete with a freestanding soaking tub, oversized walk-in shower, dual custom walk-in closets with California Closet-style built-ins, and a separate dressing area that exudes elegance. The expansive 23' x 28' game room also opens to the upper lanai, creating another wonderful gathering space. Completing the second floor are an additional guest suite with a private ensuite bath, another guest bedroom with its own covered balcony, a sixth bedroom, and a full hallway bath. Throughout the home, beautiful coffered ceilings, extensive architectural detailing, and abundant thoughtfully designed storage spaces reflect exceptional craftsmanship and attention to detail. The garage offers overhead storage as well as 2 natural gas, on-demand water heaters. Ideally located just off North Dale Mabry Highway near Van Dyke Road and the Veterans (SR 589), this remarkable residence combines luxury, convenience, and an outstanding location.
Share Property
Additional Information:
Building Description: Florida
MLS Area: 33548 - Lutz
Total Square Footage: 7,336
Price per Square Feet: $269.91
Water: Public
Construction: Block, Stone, Stucco
Date Listed: 2026-07-12 00:00:00
Pool: Y
Pool Description: Child Safety Fence, Gunite, Heated, In Ground, Outside Bath Access, Salt Water, Screen Enclosure
Private Spa: Y
Furnished: Unfurnished
Windows: Blinds, Insulated Windows
Parking: Driveway, Garage Door Opener
Garage Description: Y
Garage Spaces: 3
Attached Garage: Y
Flooring: Carpet, Ceramic Tile
Roof: Tile
Heating: Central, Electric, Heat Pump, Zoned
Cooling: Central Air, Zoned
Laundry: Electric Dryer Hookup, Inside, Laundry Room, Washer Hookup
Pets: Breed Restrictions, Cats Ok, Dogs Ok, Number Limit
Sewer: Public Sewer
Lot Desc.: Landscaped, Level, Sidewalk, Paved
Parcel ID: U-15-27-18-A4E-
Map of 18014 Woodland View Drive, Lutz, FL 33548
Listing Courtesy Of: Future Home Realty Inc
clydemurphysells@gmail.com
WORK WITH US
Get assistance in determining current property value, crafting a competitive offer, writing and negotiating a contract, and much more. Get in touch today!
Location
1201 6th Ave W. Suite 300
Bradenton, FL, 34205
Contact
THE WISZ TEAM 248-514-2579
 IDX information is provided exclusively for consumers’ personal, noncommercial use, that it may not be used for any purpose other than to identify prospective properties consumers may be interested in purchasing, and that the data is deemed reliable but is not guaranteed accurate by the MLS. The data relating to real estate for sale on this Website comes in part from the Broker Reciprocity Program (BR Program) of My Florida Regional MLS DBA Stellar MLS. The source of this real property information is the copyrighted and proprietary database compilation of the My Florida Regional MLS DBA Stellar MLS and © 2026. Information last refreshed: 2026-11-03 18:14:28

Our Web site Accessibility
We are committed to providing an accessible web site. If you have difficulty accessing content, have difficulty viewing a file on the web site, or notice any accessibility problems, please contact us to specify the nature of the accessibility issue and any assistive technology you use. We will strive to provide the content you need in the format you require.
We welcome your suggestions and comments about improving ongoing efforts to increase the accessibility of this web site.