17825 Simms Road, Odessa, FL 33556
$999,000 - For Sale


Property Details
Price: $999,000
Sq Ft: 3,304
($302 per sqft)
Bedrooms: 5
Bathrooms: 4
City:Odessa
County:Hillsborough
Type:Single Family
Development:Lakes Of Keystone
Subdivision:Lakes Of Keystone
Acres:1.2500
Virtual Tour/Floorplan:View
Year Built:2000
Listing Number:TB8501707
Status Code:A-Active
Taxes:$8,230.33
Tax Year: 2026
Garage: 3
/ Y
Furnishings: Unfurnished
Pets Allowed: Yes
Total Recurring Fees: $83
Total Recurring Fee Frequency: 0.00
Calculate Your Payment
Equipment:
Built-In Oven
Dishwasher
Disposal
Dryer
Electric Water Heater
Range
Refrigerator
Washer
Interior Features:
Ceiling Fans(s)
Crown Molding
High Ceilings
Primary Bedroom Main Floor
Solid Surface Counters
Solid Wood Cabinets
Split Bedroom
Vaulted Ceiling(s)
Walk-In Closet(s)
Exterior Features:
Private Mailbox
View:
Water
Waterfront Description:
Pond
View: Pond
Financial Information:
Taxes: $8,230.33
Tax Year: 2026
Association Fee: $495.00
Association Fee Frequency: Semi-Annually
Room Dimensions:
Laundry: Inside, Laundry Room
School Information:
Elementary School: Hammond Elementary School
Middle School: Sergeant Smith Middle-Hb
Junior High: Sergeant Smith Middle-Hb
High School: Steinbrenner High School
Save Property
View Virtual Tour
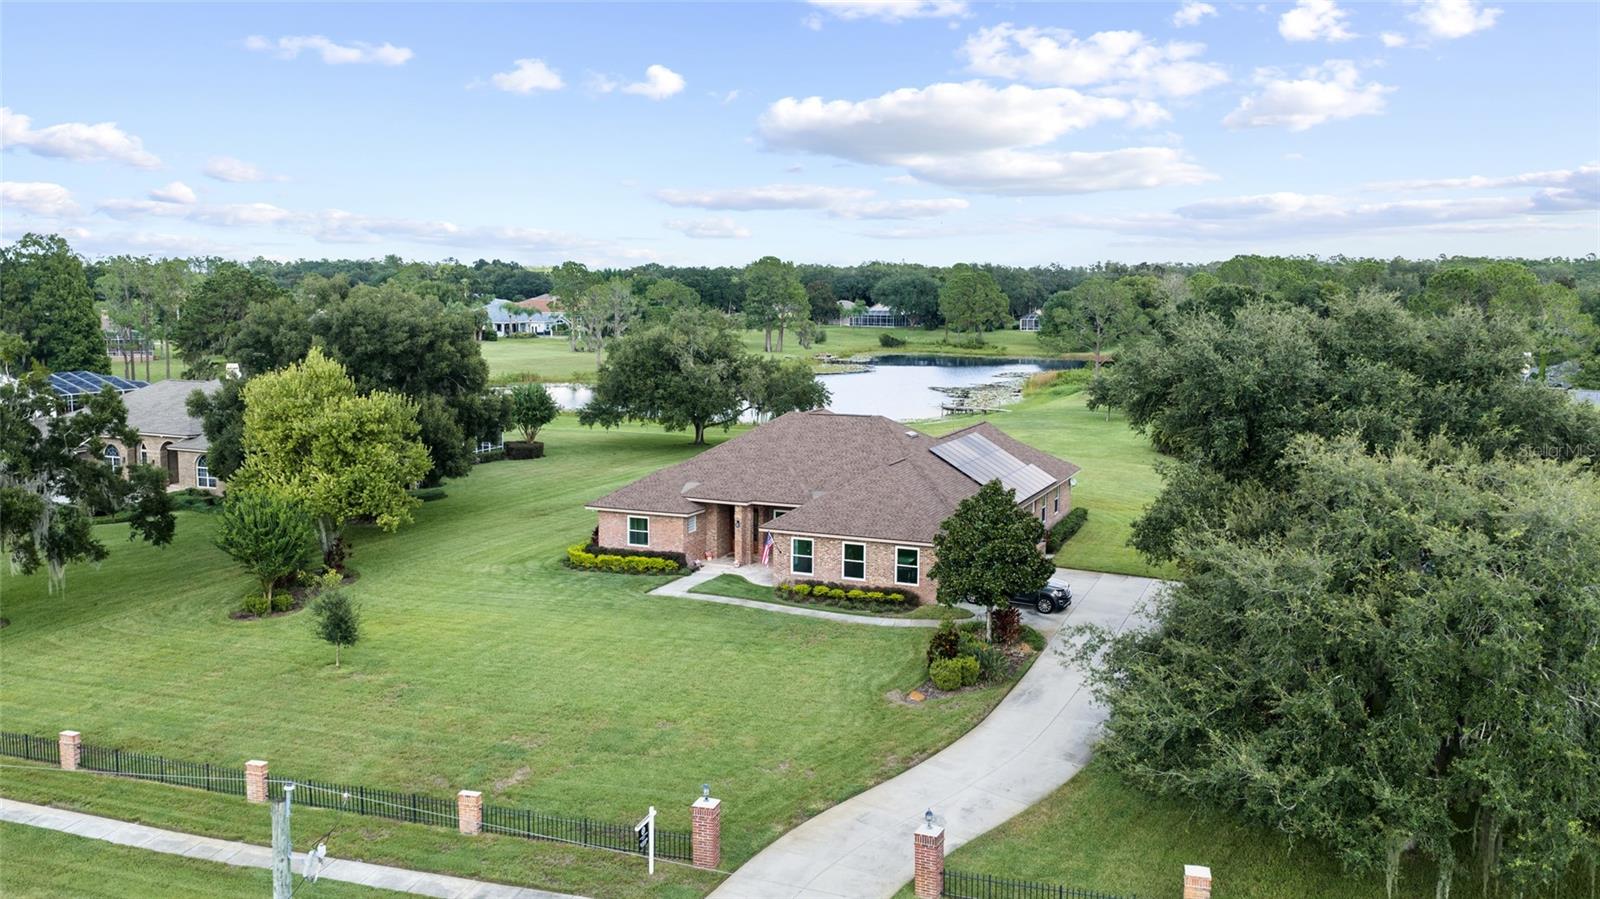
Welcome to this exceptional custom estate set on 1.25 beautifully maintained acres in the highly desirable Lakes of Keystone area of Odessa. Framed by mature oaks, an expansive rolling lawn, and peaceful pond views with water access, this private retreat combines space, character, and significant recent upgrades—including a NEW ROOF (2024), HURRICANE-IMPACT WINDOWS (2022), and OWNED SOLAR PANELS (2024), PAID IN FULL. A stately brick exterior, brick-column entrance, fenced frontage, and sweeping grounds create an impressive arrival, while the 3-CAR GARAGE provides exceptional parking and storage. Inside, the thoughtfully designed three-way split floor plan offers 4 bedrooms, 4 full bathrooms, an expansive UPSTAIRS BONUS SUITE, soaring vaulted ceilings, and an open, light-filled layout designed for both everyday living and entertaining. Formal living and dining spaces feature rich hardwood flooring and French doors opening directly to the pool and lanai. At the heart of the home, vaulted ceilings and travertine flooring enhance the spacious main living areas, while the chef's kitchen features custom wood cabinetry, granite countertops, a generous center island, Thermador double ovens and electric cooktop, Samsung refrigerator, hidden walk-in pantry, and abundant storage. The adjoining breakfast nook, accented by a distinctive brick wall and oversized windows, overlooks the pool, lawn, and pond. The private primary suite occupies its own wing with direct pool access, a large walk-in closet, and spa-inspired bath featuring dual granite vanities, soaking tub, separate shower, and private water closet. Two generously sized bedrooms share a nearby bath, while a fourth bedroom and adjacent full bath are ideally positioned for guests or pool use. Upstairs, a spacious bonus room with closet and full bathroom offers flexibility as a guest suite, fifth bedroom, media room, or home office. Florida outdoor living takes center stage with a screened swimming pool, covered lanai, and beautiful travertine pavers overlooking the expansive backyard, rolling lawn, and tranquil pond—an ideal setting for entertaining or simply enjoying the privacy and natural surroundings. Major improvements add tremendous value and peace of mind, including hurricane-impact windows (2022), roof (2024), well pump (2024), fully owned and paid-off solar panel system (2024), water heater (2025), and septic service (2024). The solar system helps keep electric costs exceptionally low, averaging approximately $50 per month or less. Offering the rare combination of 1.25 acres, pool, pond setting, 3-car garage, open floor plan, vaulted ceilings, and substantial recent upgrades, this distinctive Odessa property delivers peaceful country-style living while remaining convenient to the Veterans Expressway, Tampa International Airport, shopping, dining, medical facilities, and highly acclaimed Steinbrenner High School.
Building Description: Traditional
MLS Area: 33556 - Odessa
Total Square Footage: 4,706
Price per Square Feet: $302.36
Water: Well
Construction: Block
Date Listed: 2026-05-01 00:00:00
Pool: Y
Pool Description: In Ground, Screen Enclosure
Furnished: Unfurnished
Windows: Blinds
Parking: Driveway, Garage Faces Side
Garage Description: Y
Garage Spaces: 3
Attached Garage: Y
Flooring: Carpet, Ceramic Tile, Wood
Roof: Shingle
Heating: Central
Cooling: Central Air
Security: Security System Owned, Smoke Detector(S)
Laundry: Inside, Laundry Room
Pets: Yes
Sewer: Septic Tank
Lot Desc.: Oversized Lot, Paved
Parcel ID: U-14-27-17-00P-
Listing Courtesy Of: Coldwell Banker Realty
jason@thepithersgroup.com
Welcome to this exceptional custom estate set on 1.25 beautifully maintained acres in the highly desirable Lakes of Keystone area of Odessa. Framed by mature oaks, an expansive rolling lawn, and peaceful pond views with water access, this private retreat combines space, character, and significant recent upgrades—including a NEW ROOF (2024), HURRICANE-IMPACT WINDOWS (2022), and OWNED SOLAR PANELS (2024), PAID IN FULL. A stately brick exterior, brick-column entrance, fenced frontage, and sweeping grounds create an impressive arrival, while the 3-CAR GARAGE provides exceptional parking and storage. Inside, the thoughtfully designed three-way split floor plan offers 4 bedrooms, 4 full bathrooms, an expansive UPSTAIRS BONUS SUITE, soaring vaulted ceilings, and an open, light-filled layout designed for both everyday living and entertaining. Formal living and dining spaces feature rich hardwood flooring and French doors opening directly to the pool and lanai. At the heart of the home, vaulted ceilings and travertine flooring enhance the spacious main living areas, while the chef's kitchen features custom wood cabinetry, granite countertops, a generous center island, Thermador double ovens and electric cooktop, Samsung refrigerator, hidden walk-in pantry, and abundant storage. The adjoining breakfast nook, accented by a distinctive brick wall and oversized windows, overlooks the pool, lawn, and pond. The private primary suite occupies its own wing with direct pool access, a large walk-in closet, and spa-inspired bath featuring dual granite vanities, soaking tub, separate shower, and private water closet. Two generously sized bedrooms share a nearby bath, while a fourth bedroom and adjacent full bath are ideally positioned for guests or pool use. Upstairs, a spacious bonus room with closet and full bathroom offers flexibility as a guest suite, fifth bedroom, media room, or home office. Florida outdoor living takes center stage with a screened swimming pool, covered lanai, and beautiful travertine pavers overlooking the expansive backyard, rolling lawn, and tranquil pond—an ideal setting for entertaining or simply enjoying the privacy and natural surroundings. Major improvements add tremendous value and peace of mind, including hurricane-impact windows (2022), roof (2024), well pump (2024), fully owned and paid-off solar panel system (2024), water heater (2025), and septic service (2024). The solar system helps keep electric costs exceptionally low, averaging approximately $50 per month or less. Offering the rare combination of 1.25 acres, pool, pond setting, 3-car garage, open floor plan, vaulted ceilings, and substantial recent upgrades, this distinctive Odessa property delivers peaceful country-style living while remaining convenient to the Veterans Expressway, Tampa International Airport, shopping, dining, medical facilities, and highly acclaimed Steinbrenner High School.
Share Property
Additional Information:
Building Description: Traditional
MLS Area: 33556 - Odessa
Total Square Footage: 4,706
Price per Square Feet: $302.36
Water: Well
Construction: Block
Date Listed: 2026-05-01 00:00:00
Pool: Y
Pool Description: In Ground, Screen Enclosure
Furnished: Unfurnished
Windows: Blinds
Parking: Driveway, Garage Faces Side
Garage Description: Y
Garage Spaces: 3
Attached Garage: Y
Flooring: Carpet, Ceramic Tile, Wood
Roof: Shingle
Heating: Central
Cooling: Central Air
Security: Security System Owned, Smoke Detector(S)
Laundry: Inside, Laundry Room
Pets: Yes
Sewer: Septic Tank
Lot Desc.: Oversized Lot, Paved
Parcel ID: U-14-27-17-00P-
Map of 17825 Simms Road, Odessa, FL 33556
Listing Courtesy Of: Coldwell Banker Realty
jason@thepithersgroup.com
WORK WITH US
Get assistance in determining current property value, crafting a competitive offer, writing and negotiating a contract, and much more. Get in touch today!
Location
1201 6th Ave W. Suite 300
Bradenton, FL, 34205
Contact
THE WISZ TEAM 248-514-2579
 IDX information is provided exclusively for consumers’ personal, noncommercial use, that it may not be used for any purpose other than to identify prospective properties consumers may be interested in purchasing, and that the data is deemed reliable but is not guaranteed accurate by the MLS. The data relating to real estate for sale on this Website comes in part from the Broker Reciprocity Program (BR Program) of My Florida Regional MLS DBA Stellar MLS. The source of this real property information is the copyrighted and proprietary database compilation of the My Florida Regional MLS DBA Stellar MLS and © 2026. Information last refreshed: 2026-11-07 03:01:31

Our Web site Accessibility
We are committed to providing an accessible web site. If you have difficulty accessing content, have difficulty viewing a file on the web site, or notice any accessibility problems, please contact us to specify the nature of the accessibility issue and any assistive technology you use. We will strive to provide the content you need in the format you require.
We welcome your suggestions and comments about improving ongoing efforts to increase the accessibility of this web site.