17823 Daisy Farm Drive, Lutz, FL 33559
$1,300,000 - For Sale



Property Details
Price: $1,300,000
Sq Ft: 4,467
($291 per sqft)
Bedrooms: 5
Bathrooms: 4
City:Lutz
County:Hillsborough
Type:Single Family
Development:Cordoba Ranch
Subdivision:Cordoba Ranch
Acres:0.5100
Virtual Tour/Floorplan:View
Year Built:2019
Listing Number:TB8526815
Status Code:A-Active
Taxes:$5,473.79
Tax Year: 2025
Garage: 3
/ Y
Furnishings: Unfurnished
Pets Allowed: Yes
Total Recurring Fees: $64
Total Recurring Fee Frequency: 0.00
Calculate Your Payment
Equipment:
Built-In Oven
Cooktop
Dishwasher
Disposal
Dryer
Electric Water Heater
Exhaust Fan
Microwave
Range
Refrigerator
Washer
Water Filtration System
Water Softener
Interior Features:
Ceiling Fans(s)
Eat-in Kitchen
High Ceilings
Open Floorplan
Pest Guard System
Primary Bedroom Upstairs
Stone Counters
Thermostat
Tray Ceiling(s)
Window Treatments
Exterior Features:
Rain Gutters
Sidewalk
View:
Garden
Pool
Amenities:
Basketball Court
Gated
Park
Pickleball Court(s)
Playground
Pool
Racquetball
Recreation Facilities
Tennis Court(s)
Financial Information:
Taxes: $5,473.79
Tax Year: 2025
Association Fee: $385.00
Association Fee Frequency: Semi-Annually
Room Dimensions:
Laundry: Inside, Laundry Closet, Laundry Room
Save Property
View Virtual Tour
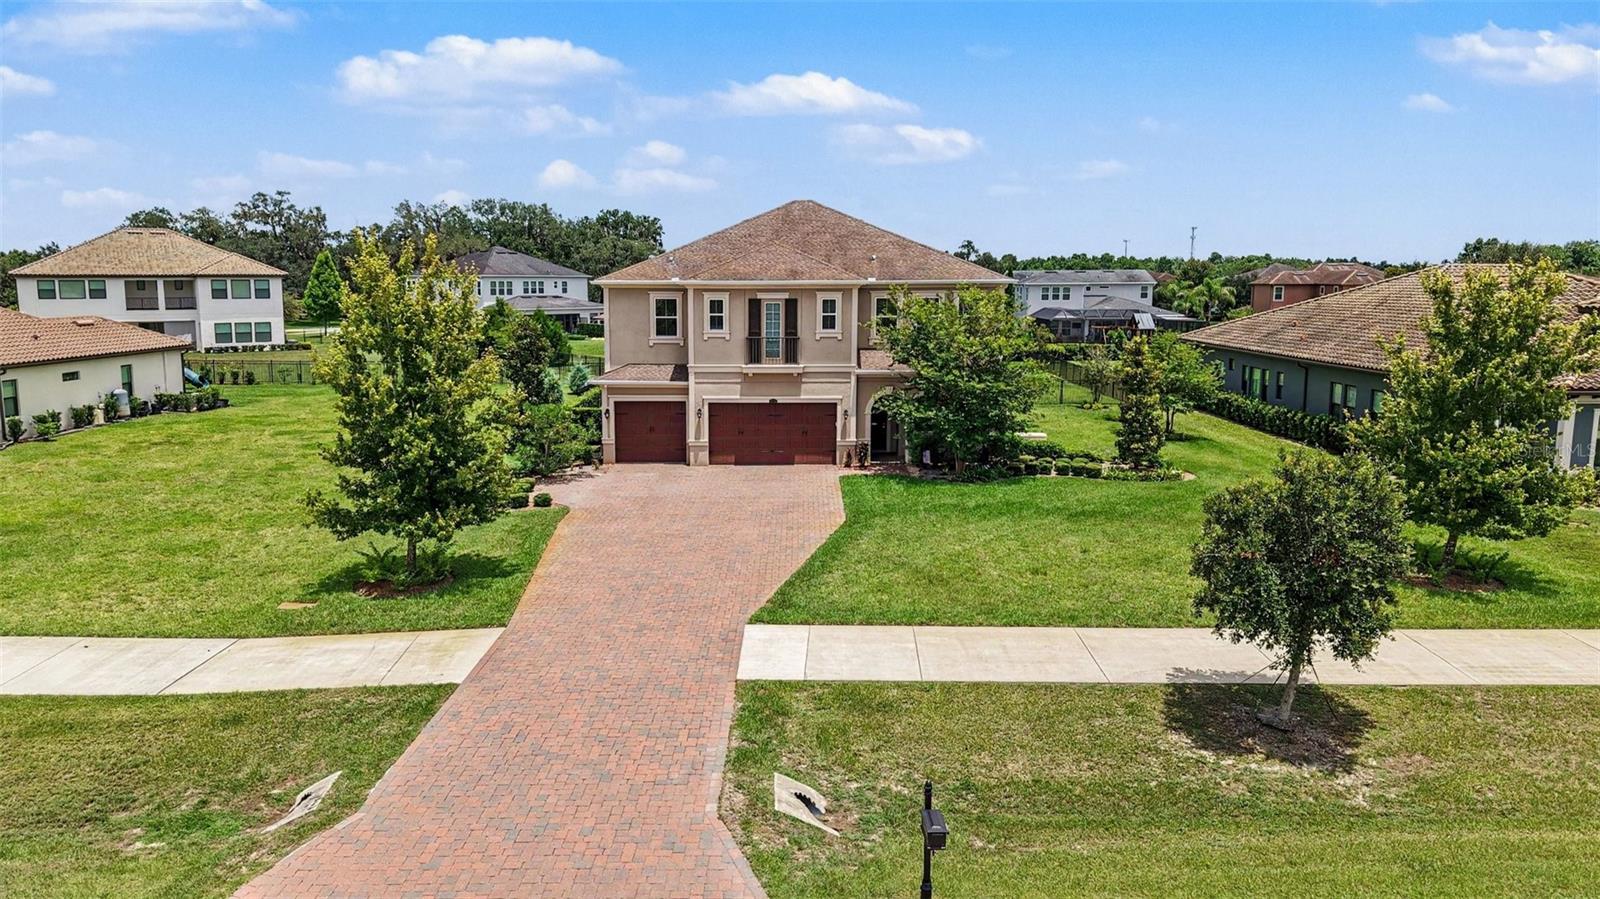
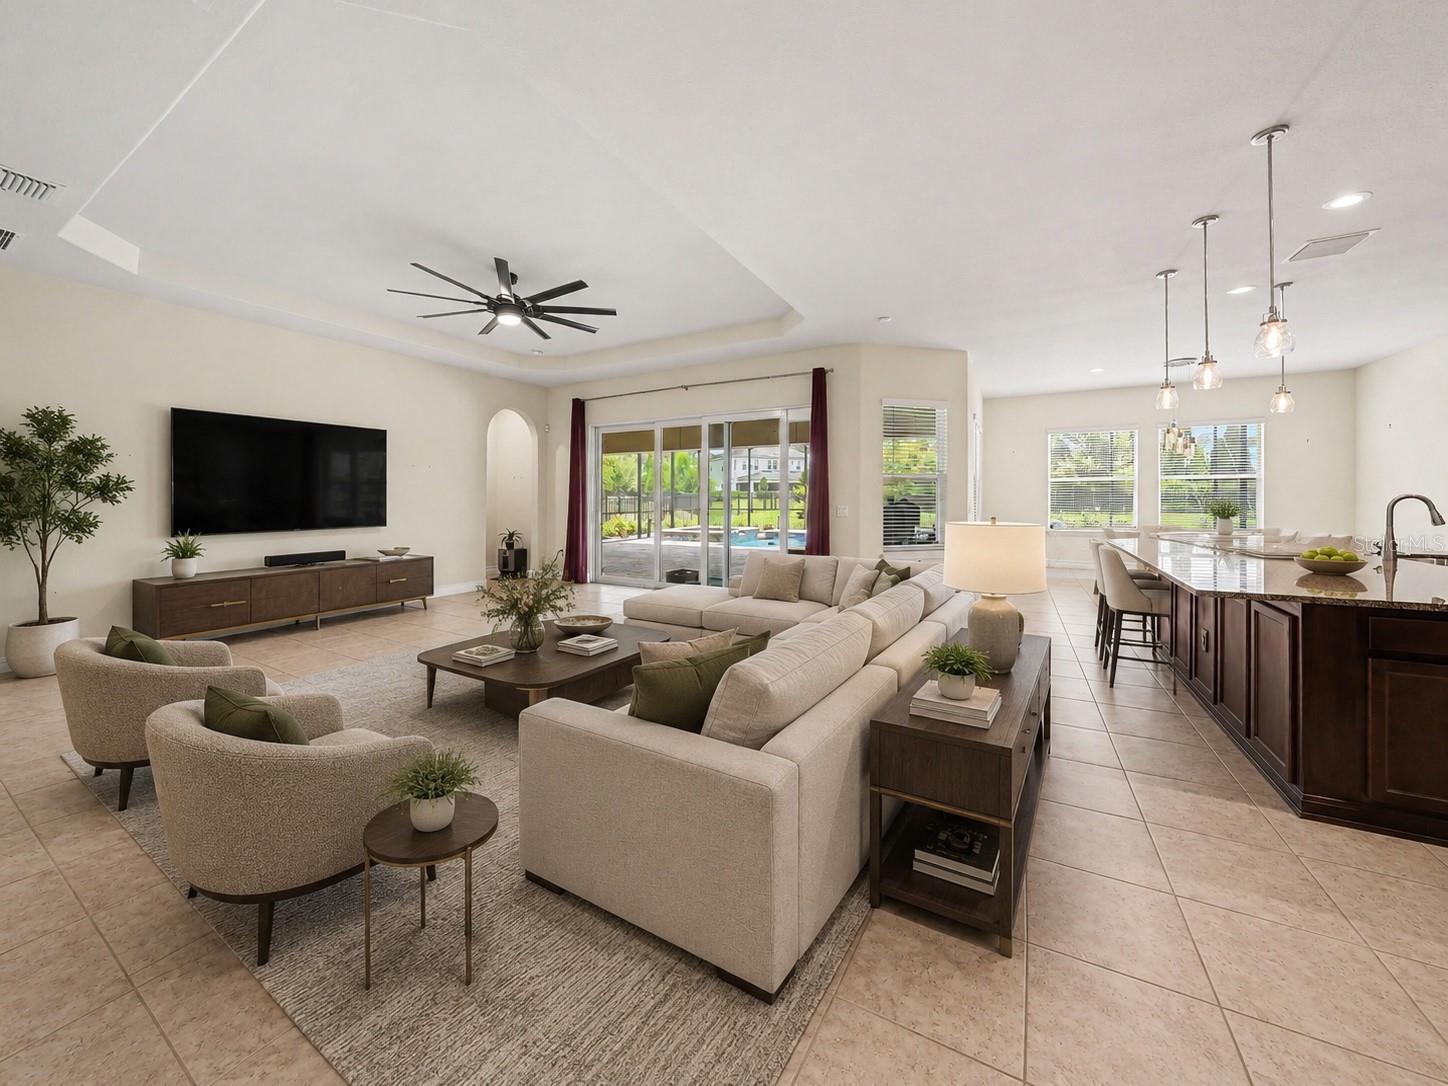
Virtually Staged. SELLER MOTIVATED! MOVE IN READY. CLEAN. Welcome to Cordoba Estates: Luxurious living in Tampa's premier gated community with large lot sizes. This masterfully designed 5BR/4BA EXECUTIVE Pool home spans over 4,500 sq ft of sun-drenched elegance. AMAZING BACKYARD RESORT: Extended, SCREENED LANAI with a custom Resort-style POOL, HOT TUB, WATER FEATURES, and SUN DECK overlooking a massive, fully FENCED yard. Equipped with a Whole-Home Generac GENERATOR, 2 HVAC units, and a full-house WATER FILTRATION system. Chef's Dream Kitchen: Grand expansive ISLAND with STORAGE for entertaining, 42" soft-close cabinets, upgraded STAINLESS steel appliances, and a Upgraded WALK-IN PANTRY with custom SHELVING, plus an ideal adjacent alcove perfect for a future wine fridge or custom butler's pantry. Main level features an elegant DOUBLE-DOOR home OFFICE, plus a downstairs guest suite. Elite PRIMARY suite upstairs retreat featuring an massive attached SITTING room (perfect for a HOME GYM or DEN), dual vanities, a luxury SOAKING TUB, and an upgraded SEAMLESS GLASS shower enclosure. Upstairs has remaining bedrooms plus a MASSIVE double-door BONUS room/5th BEDROOM with closet storage. Residents of Cordoba Estates enjoy larger lot sizes, privacy, outdoor living. gated privacy, sidewalks, playgrounds, and park amenities with convenient access to I-275, I-75, and other major roads. GOOD SCHOOLS. Close to shopping, outlets, dining, medical, airport and downtown Tampa. The sandy beaches are only a short drive away. Schedule your private tour today!
MLS Area: 33559 - Lutz
Total Square Footage: 5,810
Price per Square Feet: $291.02
Total Floors: 2
Water: Private, Well
Construction: Block
Date Listed: 2026-07-09 00:00:00
Pool: Y
Pool Description: Auto Cleaner, Deck, Gunite, Heated, In Ground, Lighting, Screen Enclosure
Furnished: Unfurnished
Windows: Blinds, Window Treatments
Parking: Driveway, Garage Door Opener, Golf Cart Garage, Golf Cart Parking, Oversized, Garage
Garage Description: Y
Garage Spaces: 3
Attached Garage: Y
Flooring: Carpet, Ceramic Tile
Roof: Shingle
Heating: Electric, Propane
Cooling: Central Air
Security: Gated Community, Security System Owned, Smoke Detector(S)
Laundry: Inside, Laundry Closet, Laundry Room
Pets: Yes
Sewer: Septic Tank
Parcel ID: U-17-27-19-9Si-
Amenities: Basketball Court, Gated, Park, Pickleball Court(S), Playground, Pool, Racquetball, Recreation Facilities, Tennis Court(S)
Listing Courtesy Of: Mint Realty Group Llc
broker@mintrealtors.com
Virtually Staged. SELLER MOTIVATED! MOVE IN READY. CLEAN. Welcome to Cordoba Estates: Luxurious living in Tampa's premier gated community with large lot sizes. This masterfully designed 5BR/4BA EXECUTIVE Pool home spans over 4,500 sq ft of sun-drenched elegance. AMAZING BACKYARD RESORT: Extended, SCREENED LANAI with a custom Resort-style POOL, HOT TUB, WATER FEATURES, and SUN DECK overlooking a massive, fully FENCED yard. Equipped with a Whole-Home Generac GENERATOR, 2 HVAC units, and a full-house WATER FILTRATION system. Chef's Dream Kitchen: Grand expansive ISLAND with STORAGE for entertaining, 42" soft-close cabinets, upgraded STAINLESS steel appliances, and a Upgraded WALK-IN PANTRY with custom SHELVING, plus an ideal adjacent alcove perfect for a future wine fridge or custom butler's pantry. Main level features an elegant DOUBLE-DOOR home OFFICE, plus a downstairs guest suite. Elite PRIMARY suite upstairs retreat featuring an massive attached SITTING room (perfect for a HOME GYM or DEN), dual vanities, a luxury SOAKING TUB, and an upgraded SEAMLESS GLASS shower enclosure. Upstairs has remaining bedrooms plus a MASSIVE double-door BONUS room/5th BEDROOM with closet storage. Residents of Cordoba Estates enjoy larger lot sizes, privacy, outdoor living. gated privacy, sidewalks, playgrounds, and park amenities with convenient access to I-275, I-75, and other major roads. GOOD SCHOOLS. Close to shopping, outlets, dining, medical, airport and downtown Tampa. The sandy beaches are only a short drive away. Schedule your private tour today!
Share Property
Additional Information:
MLS Area: 33559 - Lutz
Total Square Footage: 5,810
Price per Square Feet: $291.02
Total Floors: 2
Water: Private, Well
Construction: Block
Date Listed: 2026-07-09 00:00:00
Pool: Y
Pool Description: Auto Cleaner, Deck, Gunite, Heated, In Ground, Lighting, Screen Enclosure
Furnished: Unfurnished
Windows: Blinds, Window Treatments
Parking: Driveway, Garage Door Opener, Golf Cart Garage, Golf Cart Parking, Oversized, Garage
Garage Description: Y
Garage Spaces: 3
Attached Garage: Y
Flooring: Carpet, Ceramic Tile
Roof: Shingle
Heating: Electric, Propane
Cooling: Central Air
Security: Gated Community, Security System Owned, Smoke Detector(S)
Laundry: Inside, Laundry Closet, Laundry Room
Pets: Yes
Sewer: Septic Tank
Parcel ID: U-17-27-19-9Si-
Amenities: Basketball Court, Gated, Park, Pickleball Court(S), Playground, Pool, Racquetball, Recreation Facilities, Tennis Court(S)
Map of 17823 Daisy Farm Drive, Lutz, FL 33559
Listing Courtesy Of: Mint Realty Group Llc
broker@mintrealtors.com
WORK WITH US
Get assistance in determining current property value, crafting a competitive offer, writing and negotiating a contract, and much more. Get in touch today!
Location
1201 6th Ave W. Suite 300
Bradenton, FL, 34205
Contact
THE WISZ TEAM 248-514-2579
 IDX information is provided exclusively for consumers’ personal, noncommercial use, that it may not be used for any purpose other than to identify prospective properties consumers may be interested in purchasing, and that the data is deemed reliable but is not guaranteed accurate by the MLS. The data relating to real estate for sale on this Website comes in part from the Broker Reciprocity Program (BR Program) of My Florida Regional MLS DBA Stellar MLS. The source of this real property information is the copyrighted and proprietary database compilation of the My Florida Regional MLS DBA Stellar MLS and © 2026. Information last refreshed: 2026-11-04 14:08:59

Our Web site Accessibility
We are committed to providing an accessible web site. If you have difficulty accessing content, have difficulty viewing a file on the web site, or notice any accessibility problems, please contact us to specify the nature of the accessibility issue and any assistive technology you use. We will strive to provide the content you need in the format you require.
We welcome your suggestions and comments about improving ongoing efforts to increase the accessibility of this web site.