17802 Saint Lucia Isle Drive, Tampa, FL 33647
$995,000 - For Sale






Property Details
Price: $995,000
Sq Ft: 3,208
($310 per sqft)
Bedrooms: 5
Bathrooms: 3
Partial Baths: 1
City:Tampa
County:Hillsborough
Type:Single Family
Development:Cory Lake Isles
Subdivision:Cory Lake Isles Ph 1 Unit 2
Acres:0.3500
Virtual Tour/Floorplan:View
Year Built:1999
Listing Number:L4963314
Status Code:A-Active
Taxes:$12,057.57
Tax Year: 2025
Garage: 3
/ Y
Furnishings: Negotiable
Pets Allowed: Number Limit
Total Recurring Fees: $26
Total Recurring Fee Frequency: 0.00
Calculate Your Payment
Equipment:
Built-In Oven
Cooktop
Dishwasher
Disposal
Dryer
Exhaust Fan
Gas Water Heater
Kitchen Reverse Osmosis System
Microwave
Refrigerator
Washer
Interior Features:
Ceiling Fans(s)
Eat-in Kitchen
High Ceilings
Primary Bedroom Upstairs
Stone Counters
Thermostat
Walk-In Closet(s)
Window Treatments
Exterior Features:
Balcony
Fire Pit
Garden
Lighting
Outdoor Kitchen
Private Entrance
Private Mailbox
Private Yard
Rain Gutters
Sidewalk
Sprinkler Metered
View:
Pool
Water
Waterfront Description:
Lake Front
Fishing Pier
Seawall - Other
Skiing Allowed
Cory Lake
View: Lake
Amenities:
Basketball Court
Clubhouse
Fence Restrictions
Fitness Center
Gated
Park
Playground
Pool
Security
Financial Information:
Taxes: $12,057.57
Tax Year: 2025
Association Fee: $316.00
Association Fee Frequency: Annually
Room Dimensions:
Laundry: Gas Dryer Hookup, Inside, Laundry Room, Washer Hookup
School Information:
Elementary School: Hunter's Green-Hb
Middle School: Benito-Hb
Junior High: Benito-Hb
High School: Wharton-Hb
Save Property
View Virtual Tour
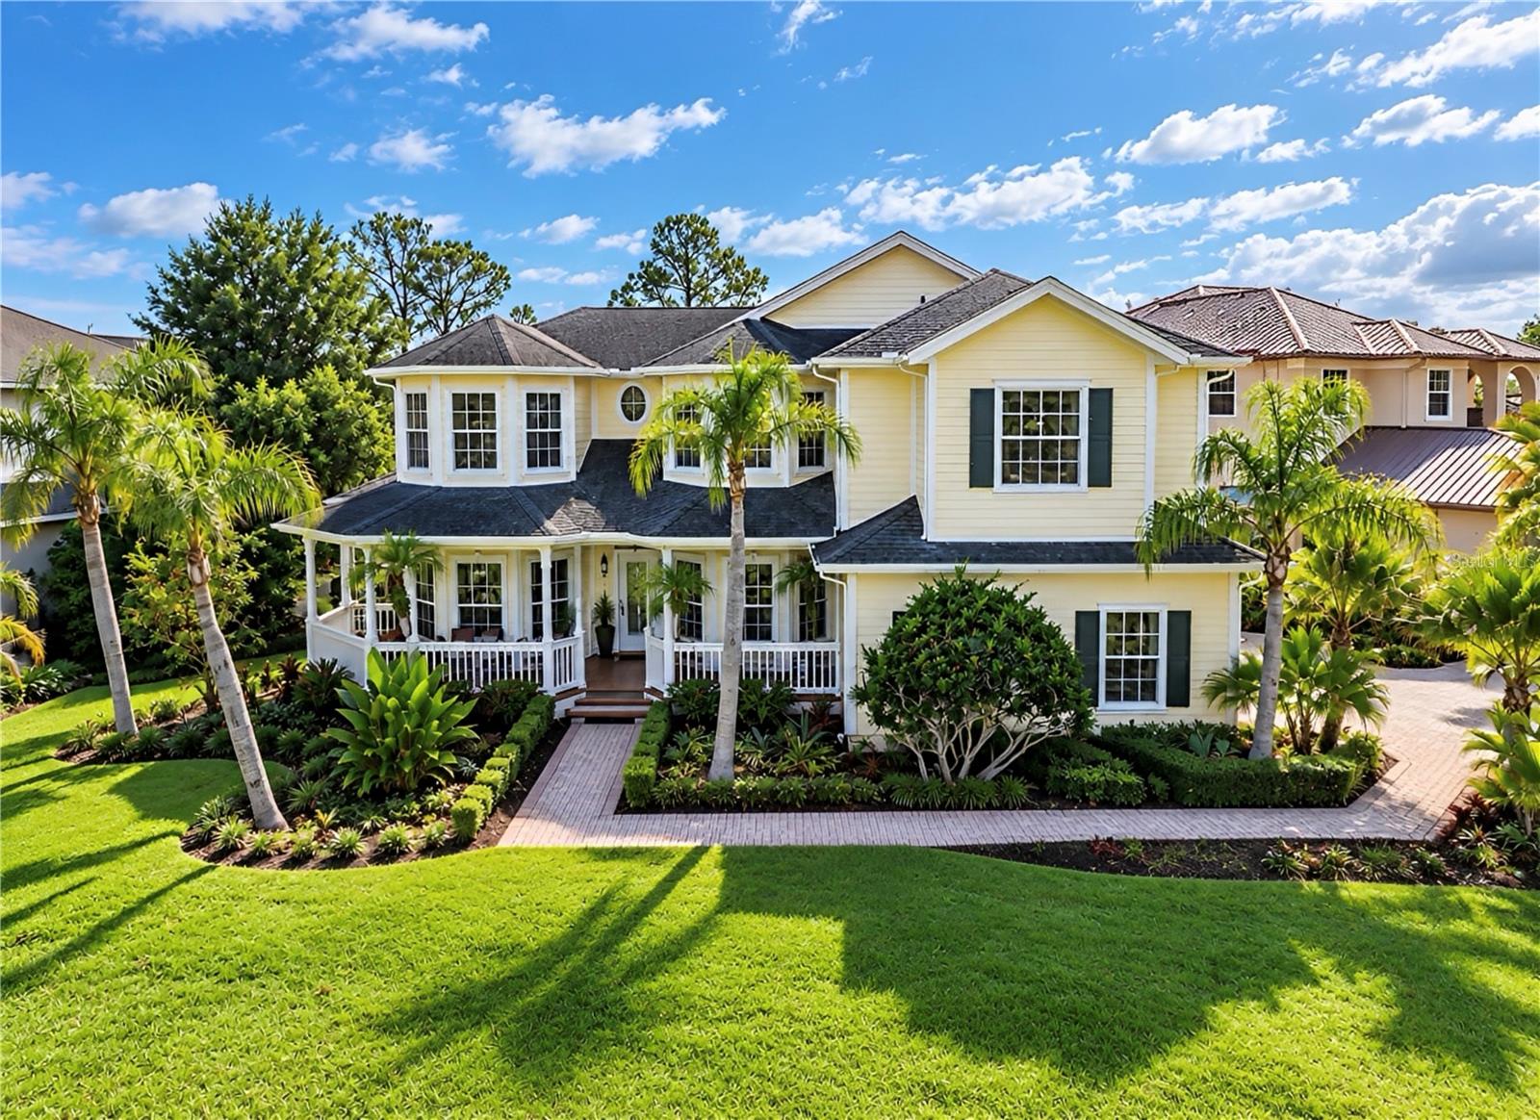
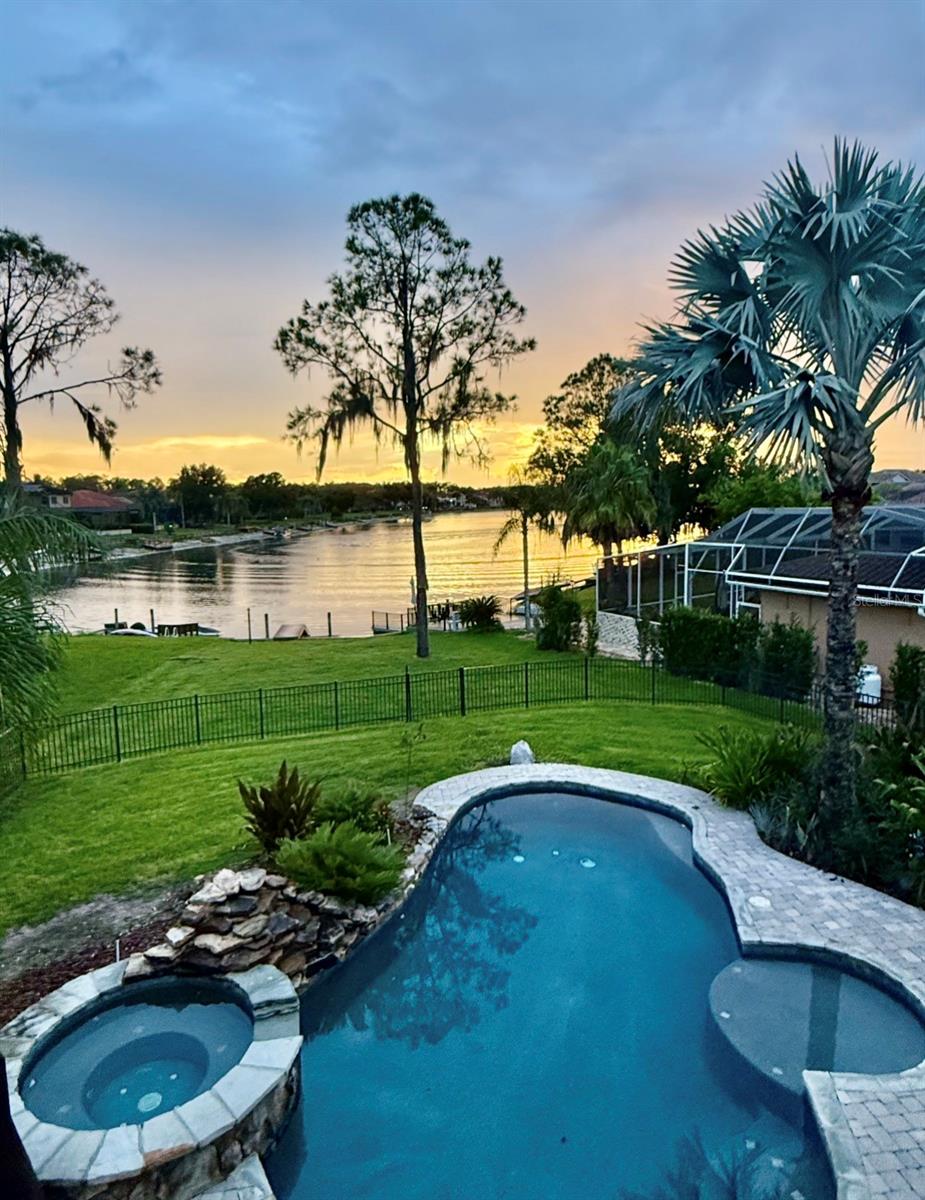
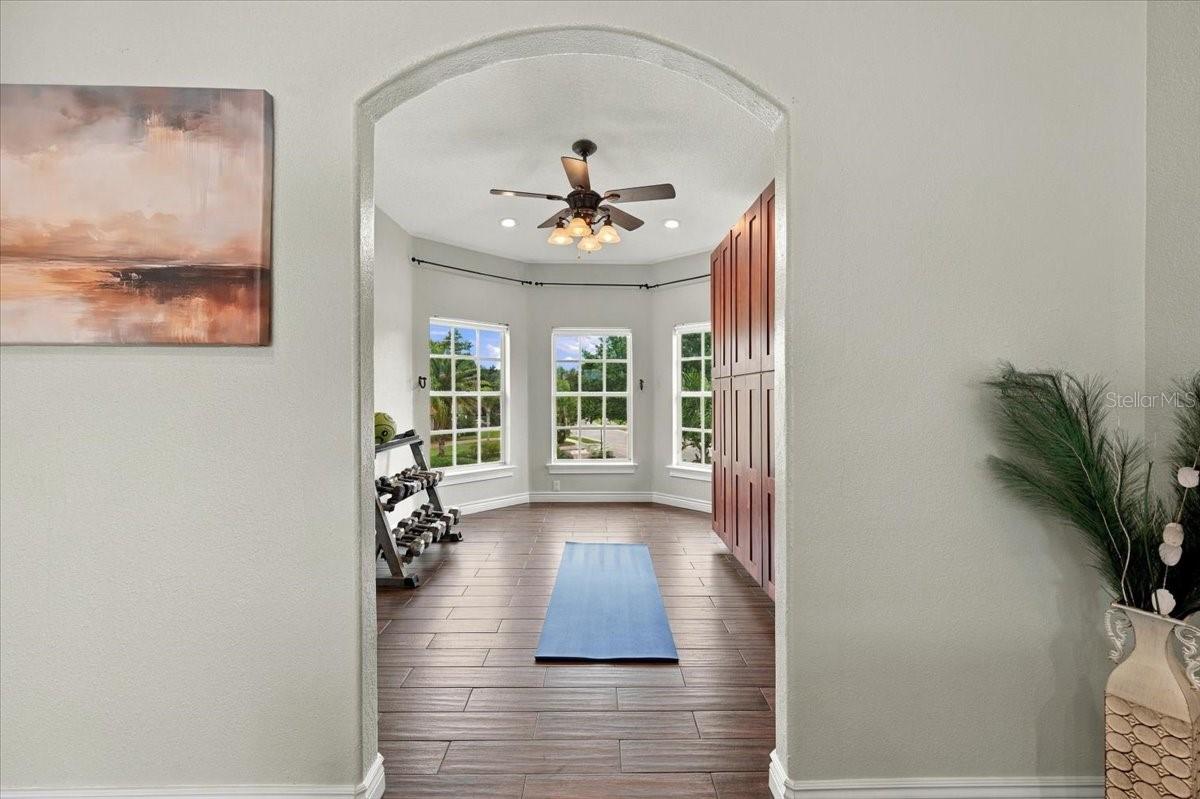
SELLER OFFERING RATE BUY DOWN! Experience ultimate waterfront luxury in the highly sought after, 24-hour guard-gated community of Cory Lake Isles. Perfectly positioned on an expansive, pie-shaped lot at the premier vantage point of a 165-acre ski lake, this Key West-inspired estate seamlessly blends resort-style living with everyday functionality. The main level welcomes you with timeless, rustic hardwood flooring leading into a light-filled open layout. A chef-inspired kitchen features custom beadboard cabinetry with pull-out storage, premium granite countertops, and stainless steel appliances—all framed by panoramic water views. The primary suite serves as a private sanctuary, boasting a massive sitting area, a private sunset-view balcony, and a spa-like travertine marble bathroom complete with a dual-head walk-in shower with independent temperature controls. Designed for multi-generational living and entertaining, the floor plan includes four spacious bedrooms plus a massive upstairs bonus/theater room. Outside, your private oasis awaits: a custom 33’ x 17’ open-air pool with a dedicated sun-shelf, a heated Jacuzzi, and an expansive yard secured by an unobstructed aluminum fence. Enjoy premier lakefront access from your private boat dock, perfect for jet skis, boating, or fishing. Upgrades & Features: 3-car garage with soaring 11 ft ceilings (ideal for extra storage) Wrap-around front porch & sweeping lakeside balconies 2026 dock, seawall Elite community amenities: Brand-new resort pool, clubhouse, tennis, basketball, and ball hockey courts.
Building Description: Key West
MLS Area: 33647 - Tampa / Tampa Palms
Total Square Footage: 4,679
Price per Square Feet: $310.16
Total Floors: 2
Water: Public
Construction: Frame
Date Listed: 2026-07-23 00:00:00
Pool: Y
Pool Description: Gunite, Heated, In Ground
Private Spa: Y
Furnished: Negotiable
Windows: Blinds, Double Pane Windows, Window Treatments
Parking: Driveway, Ground Level, Off Street
Garage Description: Y
Garage Spaces: 3
Attached Garage: Y
Flooring: Ceramic Tile
Roof: Shingle
Heating: Central, Electric, Heat Pump, Natural Gas
Cooling: Central Air
Fireplace: Y
Security: Gated Community, Secured Garage/Parking, Smoke Detector(S)
Laundry: Gas Dryer Hookup, Inside, Laundry Room, Washer Hookup
Pets: Number Limit
Sewer: Public Sewer
Lot Desc.: Landscaped, Street Dead-End
Parcel ID: A-15-27-20-22E-
Amenities: Basketball Court, Clubhouse, Fence Restrictions, Fitness Center, Gated, Park, Playground, Pool, Security
Listing Courtesy Of: Austin Deane Realty Inc
victoriakingfl@gmail.com
SELLER OFFERING RATE BUY DOWN! Experience ultimate waterfront luxury in the highly sought after, 24-hour guard-gated community of Cory Lake Isles. Perfectly positioned on an expansive, pie-shaped lot at the premier vantage point of a 165-acre ski lake, this Key West-inspired estate seamlessly blends resort-style living with everyday functionality. The main level welcomes you with timeless, rustic hardwood flooring leading into a light-filled open layout. A chef-inspired kitchen features custom beadboard cabinetry with pull-out storage, premium granite countertops, and stainless steel appliances—all framed by panoramic water views. The primary suite serves as a private sanctuary, boasting a massive sitting area, a private sunset-view balcony, and a spa-like travertine marble bathroom complete with a dual-head walk-in shower with independent temperature controls. Designed for multi-generational living and entertaining, the floor plan includes four spacious bedrooms plus a massive upstairs bonus/theater room. Outside, your private oasis awaits: a custom 33’ x 17’ open-air pool with a dedicated sun-shelf, a heated Jacuzzi, and an expansive yard secured by an unobstructed aluminum fence. Enjoy premier lakefront access from your private boat dock, perfect for jet skis, boating, or fishing. Upgrades & Features: 3-car garage with soaring 11 ft ceilings (ideal for extra storage) Wrap-around front porch & sweeping lakeside balconies 2026 dock, seawall Elite community amenities: Brand-new resort pool, clubhouse, tennis, basketball, and ball hockey courts.
Share Property
Additional Information:
Building Description: Key West
MLS Area: 33647 - Tampa / Tampa Palms
Total Square Footage: 4,679
Price per Square Feet: $310.16
Total Floors: 2
Water: Public
Construction: Frame
Date Listed: 2026-07-23 00:00:00
Pool: Y
Pool Description: Gunite, Heated, In Ground
Private Spa: Y
Furnished: Negotiable
Windows: Blinds, Double Pane Windows, Window Treatments
Parking: Driveway, Ground Level, Off Street
Garage Description: Y
Garage Spaces: 3
Attached Garage: Y
Flooring: Ceramic Tile
Roof: Shingle
Heating: Central, Electric, Heat Pump, Natural Gas
Cooling: Central Air
Fireplace: Y
Security: Gated Community, Secured Garage/Parking, Smoke Detector(S)
Laundry: Gas Dryer Hookup, Inside, Laundry Room, Washer Hookup
Pets: Number Limit
Sewer: Public Sewer
Lot Desc.: Landscaped, Street Dead-End
Parcel ID: A-15-27-20-22E-
Amenities: Basketball Court, Clubhouse, Fence Restrictions, Fitness Center, Gated, Park, Playground, Pool, Security
Map of 17802 Saint Lucia Isle Drive, Tampa, FL 33647
Listing Courtesy Of: Austin Deane Realty Inc
victoriakingfl@gmail.com
WORK WITH US
Get assistance in determining current property value, crafting a competitive offer, writing and negotiating a contract, and much more. Get in touch today!
Location
1201 6th Ave W. Suite 300
Bradenton, FL, 34205
Contact
THE WISZ TEAM 248-514-2579
 IDX information is provided exclusively for consumers’ personal, noncommercial use, that it may not be used for any purpose other than to identify prospective properties consumers may be interested in purchasing, and that the data is deemed reliable but is not guaranteed accurate by the MLS. The data relating to real estate for sale on this Website comes in part from the Broker Reciprocity Program (BR Program) of My Florida Regional MLS DBA Stellar MLS. The source of this real property information is the copyrighted and proprietary database compilation of the My Florida Regional MLS DBA Stellar MLS and © 2026. Information last refreshed: 2026-11-07 01:42:27

Our Web site Accessibility
We are committed to providing an accessible web site. If you have difficulty accessing content, have difficulty viewing a file on the web site, or notice any accessibility problems, please contact us to specify the nature of the accessibility issue and any assistive technology you use. We will strive to provide the content you need in the format you require.
We welcome your suggestions and comments about improving ongoing efforts to increase the accessibility of this web site.