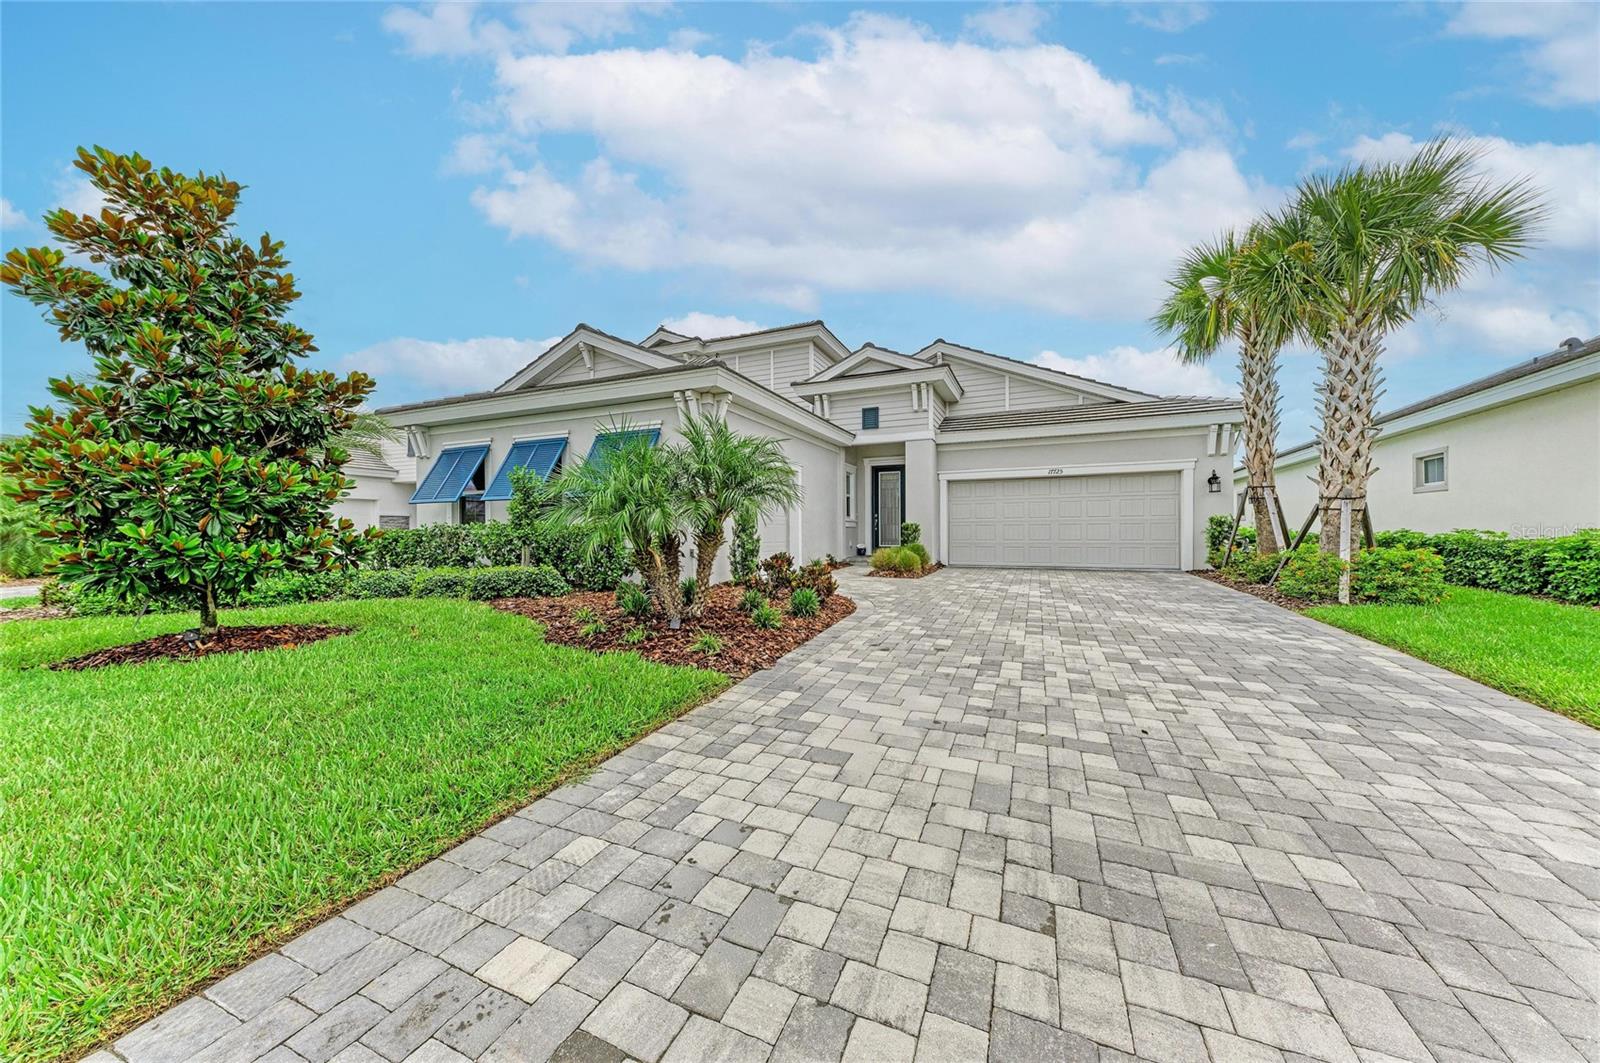
17725 Roost Place, Lakewood Ranch, FL 34211
$1,149,000 - For Sale


Property Details
Price: $1,149,000
Sq Ft: 3,689
($311 per sqft)
Bedrooms: 4
Bathrooms: 4
City:Lakewood Ranch
County:Manatee
Type:Single Family
Development:Star Farms Ph Iv Subph H & I
Subdivision:Star Farms Ph Iv Subph H & I
Acres:0.2100
Virtual Tour/Floorplan:View
Year Built:2024
Listing Number:A4682012
Status Code:A-Active
Taxes:$13,912.80
Tax Year: 2025
Garage: 3
/ Y
Furnishings: Unfurnished
Pets Allowed: Number Limit, Yes
Total Recurring Fees: $280
Total Recurring Fee Frequency: 0.00
Calculate Your Payment
Equipment:
Dishwasher
Disposal
Dryer
Microwave
Range
Refrigerator
Washer
Interior Features:
Open Floorplan
Thermostat
Walk-In Closet(s)
Window Treatments
Exterior Features:
Lighting
Sidewalk
View:
Water
Waterfront Description:
Lake Front
View: Lake
Financial Information:
Taxes: $13,912.80
Tax Year: 2025
Association Fee: $279.77
Association Fee Frequency: Monthly
Room Dimensions:
Laundry: Laundry Room
School Information:
Elementary School: Gullett Elementary
Middle School: Dr Mona Jain Middle
Junior High: Dr Mona Jain Middle
High School: Lakewood Ranch High
Save Property
View Virtual Tour
**MOTIVATED SELLER! SELLER OFFERING $15,000 BUYER CREDIT AT CLOSING WITH AN ACCEPTABLE OFFER—USE TOWARD RATE BUYDOWN, PREPAIDS OR CLOSING COSTS! LIKE-NEW WATERFRONT LUXURY WITHOUT THE WAIT FOR NEW CONSTRUCTION!** Built in 2024 by Homes by WestBay, this barely lived-in Gasparilla II residence in Star Farms at Lakewood Ranch offers over 3,600 square feet of beautifully designed living space with **4 bedrooms, 4 full bathrooms, a private office, expansive upstairs bonus room, and 3-car garage**. Set on a tranquil waterfront homesite, this impressive two-story home combines a highly functional floor plan with professionally curated designer finishes and extensive upgrades throughout. From the moment you enter, sophisticated details set this home apart, including custom window treatments, plantation shutters, designer lighting, 8-foot interior doors, crown molding accents, multiple tray ceilings, luxury vinyl plank flooring, and thoughtfully selected finishes. The great room is the heart of the home, showcasing decorative stained ceiling beams, an elegant tray ceiling, statement chandelier, and oversized sliding glass doors that frame peaceful water views and create a seamless connection to the covered lanai. The gourmet kitchen is equally impressive with GE Profile Series appliances, natural gas cooktop, quartz countertops, oversized center island with additional storage, soft-close cabinetry, beverage refrigerator, and an exceptional butler’s pantry with abundant cabinetry plus a walk-in pantry concealed behind a stylish frosted glass door. The first-floor primary suite offers a private retreat with designer room-darkening window treatments, an expansive walk-in closet, and spa-inspired bath featuring dual vanities, quartz countertops, a separate soaking tub, oversized walk-in shower, and relaxing rainfall showerhead. Upstairs, the spacious bonus room, adjacent bedroom, and full bath provide incredible flexibility for multigenerational living, extended guests, a secondary office, media room, or private retreat. Additional upgrades include a spacious laundry room with utility sink, tankless water heater, water softener system, upgraded bedroom carpeting, and epoxy-coated floors in the 3-car garage. The covered lanai is already equipped with a natural gas connection for a future outdoor kitchen and is pre-wired for a future pool and spa, making it easy to create the ultimate Florida backyard overlooking the water. Lawn maintenance and irrigation are included in the community’s low HOA fees, allowing more time to enjoy the exceptional Star Farms lifestyle. Residents have access to multiple amenity campuses featuring resort-style pools and spa, fitness and wellness centers, pickleball, tennis and basketball courts, pet parks, playgrounds, a coffee shop, community events, and The Palm Bar restaurant at The Resort Club. Ideally located near shopping, dining, top-rated schools including the newer Lake Manatee K-8 School, and Florida’s renowned Gulf Coast beaches, this home offers the space, upgrades, waterfront setting, and resort lifestyle Lakewood Ranch buyers are looking for. **Featured on FOX 4’s Out and About SW Florida, this exceptional property is ready to enjoy now—without the wait for new construction.**
MLS Area: 34211 - Bradenton/Lakewood Ranch Area
Total Square Footage: 4,788
Price per Square Feet: $311.47
Total Floors: 2
Water: Public
Construction: Block, Stucco, Frame
Date Listed: 2026-06-02 00:00:00
Furnished: Unfurnished
Parking: Driveway, Garage Door Opener, Garage
Garage Description: Y
Garage Spaces: 3
Attached Garage: Y
Flooring: Carpet, Luxury Vinyl, Tile
Roof: Tile
Heating: Central, Electric
Cooling: Central Air
Laundry: Laundry Room
Pets: Number Limit, Yes
Sewer: Public Sewer
Lot Desc.: In County, Paved
Parcel ID: 576160009
Listing Courtesy Of: Michael Saunders & Company
barbmilian@michaelsaunders.com
**MOTIVATED SELLER! SELLER OFFERING $15,000 BUYER CREDIT AT CLOSING WITH AN ACCEPTABLE OFFER—USE TOWARD RATE BUYDOWN, PREPAIDS OR CLOSING COSTS! LIKE-NEW WATERFRONT LUXURY WITHOUT THE WAIT FOR NEW CONSTRUCTION!** Built in 2024 by Homes by WestBay, this barely lived-in Gasparilla II residence in Star Farms at Lakewood Ranch offers over 3,600 square feet of beautifully designed living space with **4 bedrooms, 4 full bathrooms, a private office, expansive upstairs bonus room, and 3-car garage**. Set on a tranquil waterfront homesite, this impressive two-story home combines a highly functional floor plan with professionally curated designer finishes and extensive upgrades throughout. From the moment you enter, sophisticated details set this home apart, including custom window treatments, plantation shutters, designer lighting, 8-foot interior doors, crown molding accents, multiple tray ceilings, luxury vinyl plank flooring, and thoughtfully selected finishes. The great room is the heart of the home, showcasing decorative stained ceiling beams, an elegant tray ceiling, statement chandelier, and oversized sliding glass doors that frame peaceful water views and create a seamless connection to the covered lanai. The gourmet kitchen is equally impressive with GE Profile Series appliances, natural gas cooktop, quartz countertops, oversized center island with additional storage, soft-close cabinetry, beverage refrigerator, and an exceptional butler’s pantry with abundant cabinetry plus a walk-in pantry concealed behind a stylish frosted glass door. The first-floor primary suite offers a private retreat with designer room-darkening window treatments, an expansive walk-in closet, and spa-inspired bath featuring dual vanities, quartz countertops, a separate soaking tub, oversized walk-in shower, and relaxing rainfall showerhead. Upstairs, the spacious bonus room, adjacent bedroom, and full bath provide incredible flexibility for multigenerational living, extended guests, a secondary office, media room, or private retreat. Additional upgrades include a spacious laundry room with utility sink, tankless water heater, water softener system, upgraded bedroom carpeting, and epoxy-coated floors in the 3-car garage. The covered lanai is already equipped with a natural gas connection for a future outdoor kitchen and is pre-wired for a future pool and spa, making it easy to create the ultimate Florida backyard overlooking the water. Lawn maintenance and irrigation are included in the community’s low HOA fees, allowing more time to enjoy the exceptional Star Farms lifestyle. Residents have access to multiple amenity campuses featuring resort-style pools and spa, fitness and wellness centers, pickleball, tennis and basketball courts, pet parks, playgrounds, a coffee shop, community events, and The Palm Bar restaurant at The Resort Club. Ideally located near shopping, dining, top-rated schools including the newer Lake Manatee K-8 School, and Florida’s renowned Gulf Coast beaches, this home offers the space, upgrades, waterfront setting, and resort lifestyle Lakewood Ranch buyers are looking for. **Featured on FOX 4’s Out and About SW Florida, this exceptional property is ready to enjoy now—without the wait for new construction.**
Share Property
Additional Information:
MLS Area: 34211 - Bradenton/Lakewood Ranch Area
Total Square Footage: 4,788
Price per Square Feet: $311.47
Total Floors: 2
Water: Public
Construction: Block, Stucco, Frame
Date Listed: 2026-06-02 00:00:00
Furnished: Unfurnished
Parking: Driveway, Garage Door Opener, Garage
Garage Description: Y
Garage Spaces: 3
Attached Garage: Y
Flooring: Carpet, Luxury Vinyl, Tile
Roof: Tile
Heating: Central, Electric
Cooling: Central Air
Laundry: Laundry Room
Pets: Number Limit, Yes
Sewer: Public Sewer
Lot Desc.: In County, Paved
Parcel ID: 576160009
Map of 17725 Roost Place, Lakewood Ranch, FL 34211
Listing Courtesy Of: Michael Saunders & Company
barbmilian@michaelsaunders.com
WORK WITH US
Get assistance in determining current property value, crafting a competitive offer, writing and negotiating a contract, and much more. Get in touch today!
Location
1201 6th Ave W. Suite 300
Bradenton, FL, 34205
Contact
THE WISZ TEAM 248-514-2579
 IDX information is provided exclusively for consumers’ personal, noncommercial use, that it may not be used for any purpose other than to identify prospective properties consumers may be interested in purchasing, and that the data is deemed reliable but is not guaranteed accurate by the MLS. The data relating to real estate for sale on this Website comes in part from the Broker Reciprocity Program (BR Program) of My Florida Regional MLS DBA Stellar MLS. The source of this real property information is the copyrighted and proprietary database compilation of the My Florida Regional MLS DBA Stellar MLS and © 2026. Information last refreshed: 2026-11-05 15:26:16

Our Web site Accessibility
We are committed to providing an accessible web site. If you have difficulty accessing content, have difficulty viewing a file on the web site, or notice any accessibility problems, please contact us to specify the nature of the accessibility issue and any assistive technology you use. We will strive to provide the content you need in the format you require.
We welcome your suggestions and comments about improving ongoing efforts to increase the accessibility of this web site.