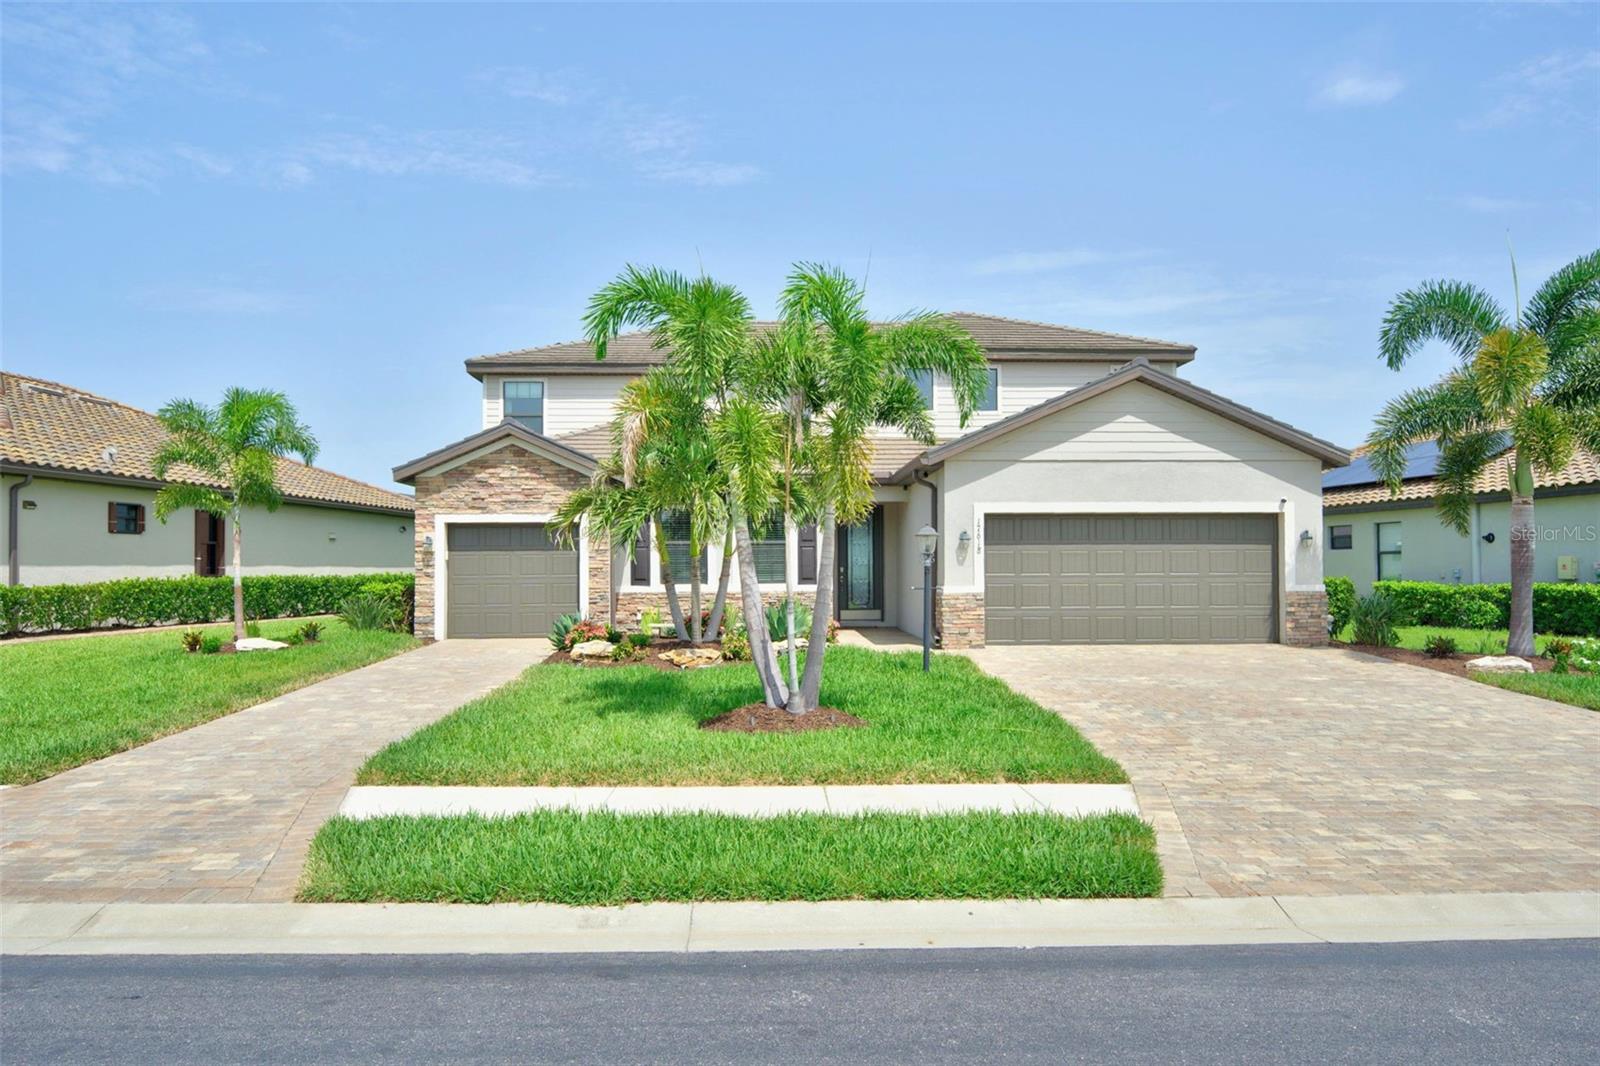
17618 Polo Trail, Bradenton, FL 34211
$1,109,999 - For Sale


Property Details
Price: $1,109,999
Sq Ft: 3,882
($286 per sqft)
Bedrooms: 6
Bathrooms: 4
Partial Baths: 1
City:Bradenton
County:Manatee
Type:Single Family
Development:Polo Run Ph Iic Iid And Iie
Subdivision:Polo Run Ph Iic Iid & Iie
Acres:0.2100
Virtual Tour/Floorplan:View
Year Built:2021
Listing Number:TB8528672
Status Code:A-Active
Taxes:$13,466.38
Tax Year: 2025
Garage: 3
/ Y
Furnishings: Negotiable
Pets Allowed: Yes
Total Recurring Fees: $396
Total Recurring Fee Frequency: 0.00
Calculate Your Payment
Equipment:
Dishwasher
Disposal
Dryer
Gas Water Heater
Microwave
Range
Refrigerator
Tankless Water Heater
Washer
Interior Features:
Ceiling Fans(s)
Crown Molding
Eat-in Kitchen
Open Floorplan
Primary Bedroom Upstairs
Split Bedroom
Stone Counters
Walk-In Closet(s)
Window Treatments
Exterior Features:
Sidewalk
View:
Water
Waterfront Description:
Lake Front
View: Lake
Amenities:
Basketball Court
Clubhouse
Fitness Center
Gated
Pickleball Court(s)
Playground
Pool
Recreation Facilities
Tennis Court(s)
Financial Information:
Taxes: $13,466.38
Tax Year: 2025
Association Fee: $1,189.00
Association Fee Frequency: Quarterly
Room Dimensions:
Laundry: Inside, Upper Level
School Information:
Elementary School: Gullett Elementary
Middle School: Dr Mona Jain Middle
Junior High: Dr Mona Jain Middle
High School: Lakewood Ranch High
Save Property
View Virtual Tour
Welcome to one of Polo Run's most impressive homes— the highly sought-after Liberation model with PRIVATE FIRST FLOOR MOTHER-IN-LAW SUITE! This home offers nearly 4,000 total square feet of thoughtfully designed living space, six bedrooms, four-and-a-half bathrooms, and an exceptional MULTIGENERATIONAL floor plan that perfectly blends luxury, flexibility, and everyday comfort. But what truly sets this home apart is what awaits just beyond the back door. From the moment you step outside the home, it's clear this home was designed to impress. The showstopping backyard showcases a fully custom resort-style heated pool and spa featuring mesmerizing color-changing water features, elegant fire element, and expansive sunset and water views that create an unforgettable setting for relaxing evenings or entertaining family and friends. Whether you're enjoying a quiet morning coffee or hosting guests long into the evening, this outdoor oasis is truly the centerpiece of the home. Inside, no detail has been overlooked. The designer kitchen has been completely reimagined with sophisticated gold accented finishes, custom cabinetry, extended waterfall quartz countertops, and upgraded lighting that create a modern yet timeless aesthetic. Completing the space is a premium suite of GE Café appliances, making this kitchen as functional as it is beautiful. One of the home's most desirable features is the private multigenerational suite located on the first floor. Designed to provide complete independence while remaining connected to the main residence, this private retreat includes its own separate entrance, full kitchen, spacious living room, bedroom, full bathroom, private laundry area, direct access to the lanai, and even an attached one-car garage. Whether accommodating extended family, long-term guests, or creating the ultimate private living space, this suite offers unmatched versatility. Upstairs, the primary bedroom is highlighted by a fully customized walk-in closet complete with premium built-in organization systems designed to maximize both storage and style. Four additional bedrooms provide endless flexibility for growing families, overnight guests, home offices, fitness rooms, or creative spaces. Each bedroom has been enhanced with professionally designed custom closet systems, ensuring every room is as functional as it is inviting. Throughout the home, thoughtful upgrades, quality craftsmanship, and exceptional attention to detail create a residence that is truly move-in ready while offering exceptional space and versatility Additional features included a beautifully landscaped lot with landscaped lighting, extended driveway and a portable generator that stays with the home. Beyond the home itself, residents enjoy the outstanding lifestyle that Polo Run has to offer. This gated, maintenance free amenity-rich community features a resort-style heated swimming pool, state-of-the-art fitness center, dedicated yoga studio, tennis courts, pickleball courts, basketball courts, bocce ball, a dog park, playground, outdoor grilling areas, community clubhouse, and outdoor shower facilities. Located within the award-winning master-planned community of Lakewood Ranch, you'll enjoy convenient access to exceptional shopping, dining, championship golf, entertainment, SRQ Airport, and some of Florida's most beautiful Gulf Coast beaches—including the world-renowned Siesta Key. This is more than just a home—it's a lifestyle you'll be proud to call your own.
MLS Area: 34211 - Bradenton/Lakewood Ranch Area
Total Square Footage: 4,751
Price per Square Feet: $285.93
Total Floors: 2
Water: Public
Construction: Block, Stone, Stucco, Frame
Date Listed: 2026-07-16 00:00:00
Pool: Y
Pool Description: In Ground
Private Spa: Y
Furnished: Negotiable
Windows: Blinds
Parking: Driveway, Garage Door Opener, Garage
Garage Description: Y
Garage Spaces: 3
Attached Garage: Y
Flooring: Carpet, Ceramic Tile
Roof: Concrete, Tile
Heating: Central, Electric, Heat Pump, Natural Gas, Zoned
Cooling: Central Air, Zoned
Security: Gated Community
Laundry: Inside, Upper Level
Pets: Yes
Sewer: Public Sewer
Lot Desc.: Paved
Parcel ID: 581611409
Amenities: Basketball Court, Clubhouse, Fitness Center, Gated, Pickleball Court(S), Playground, Pool, Recreation Facilities, Tennis Court(S)
Listing Courtesy Of: Keller Williams On The Water S
blake.lindenmeyer@kw.com
Welcome to one of Polo Run's most impressive homes— the highly sought-after Liberation model with PRIVATE FIRST FLOOR MOTHER-IN-LAW SUITE! This home offers nearly 4,000 total square feet of thoughtfully designed living space, six bedrooms, four-and-a-half bathrooms, and an exceptional MULTIGENERATIONAL floor plan that perfectly blends luxury, flexibility, and everyday comfort. But what truly sets this home apart is what awaits just beyond the back door. From the moment you step outside the home, it's clear this home was designed to impress. The showstopping backyard showcases a fully custom resort-style heated pool and spa featuring mesmerizing color-changing water features, elegant fire element, and expansive sunset and water views that create an unforgettable setting for relaxing evenings or entertaining family and friends. Whether you're enjoying a quiet morning coffee or hosting guests long into the evening, this outdoor oasis is truly the centerpiece of the home. Inside, no detail has been overlooked. The designer kitchen has been completely reimagined with sophisticated gold accented finishes, custom cabinetry, extended waterfall quartz countertops, and upgraded lighting that create a modern yet timeless aesthetic. Completing the space is a premium suite of GE Café appliances, making this kitchen as functional as it is beautiful. One of the home's most desirable features is the private multigenerational suite located on the first floor. Designed to provide complete independence while remaining connected to the main residence, this private retreat includes its own separate entrance, full kitchen, spacious living room, bedroom, full bathroom, private laundry area, direct access to the lanai, and even an attached one-car garage. Whether accommodating extended family, long-term guests, or creating the ultimate private living space, this suite offers unmatched versatility. Upstairs, the primary bedroom is highlighted by a fully customized walk-in closet complete with premium built-in organization systems designed to maximize both storage and style. Four additional bedrooms provide endless flexibility for growing families, overnight guests, home offices, fitness rooms, or creative spaces. Each bedroom has been enhanced with professionally designed custom closet systems, ensuring every room is as functional as it is inviting. Throughout the home, thoughtful upgrades, quality craftsmanship, and exceptional attention to detail create a residence that is truly move-in ready while offering exceptional space and versatility Additional features included a beautifully landscaped lot with landscaped lighting, extended driveway and a portable generator that stays with the home. Beyond the home itself, residents enjoy the outstanding lifestyle that Polo Run has to offer. This gated, maintenance free amenity-rich community features a resort-style heated swimming pool, state-of-the-art fitness center, dedicated yoga studio, tennis courts, pickleball courts, basketball courts, bocce ball, a dog park, playground, outdoor grilling areas, community clubhouse, and outdoor shower facilities. Located within the award-winning master-planned community of Lakewood Ranch, you'll enjoy convenient access to exceptional shopping, dining, championship golf, entertainment, SRQ Airport, and some of Florida's most beautiful Gulf Coast beaches—including the world-renowned Siesta Key. This is more than just a home—it's a lifestyle you'll be proud to call your own.
Share Property
Additional Information:
MLS Area: 34211 - Bradenton/Lakewood Ranch Area
Total Square Footage: 4,751
Price per Square Feet: $285.93
Total Floors: 2
Water: Public
Construction: Block, Stone, Stucco, Frame
Date Listed: 2026-07-16 00:00:00
Pool: Y
Pool Description: In Ground
Private Spa: Y
Furnished: Negotiable
Windows: Blinds
Parking: Driveway, Garage Door Opener, Garage
Garage Description: Y
Garage Spaces: 3
Attached Garage: Y
Flooring: Carpet, Ceramic Tile
Roof: Concrete, Tile
Heating: Central, Electric, Heat Pump, Natural Gas, Zoned
Cooling: Central Air, Zoned
Security: Gated Community
Laundry: Inside, Upper Level
Pets: Yes
Sewer: Public Sewer
Lot Desc.: Paved
Parcel ID: 581611409
Amenities: Basketball Court, Clubhouse, Fitness Center, Gated, Pickleball Court(S), Playground, Pool, Recreation Facilities, Tennis Court(S)
Map of 17618 Polo Trail, Bradenton, FL 34211
Listing Courtesy Of: Keller Williams On The Water S
blake.lindenmeyer@kw.com
WORK WITH US
Get assistance in determining current property value, crafting a competitive offer, writing and negotiating a contract, and much more. Get in touch today!
Location
1201 6th Ave W. Suite 300
Bradenton, FL, 34205
Contact
THE WISZ TEAM 248-514-2579
 IDX information is provided exclusively for consumers’ personal, noncommercial use, that it may not be used for any purpose other than to identify prospective properties consumers may be interested in purchasing, and that the data is deemed reliable but is not guaranteed accurate by the MLS. The data relating to real estate for sale on this Website comes in part from the Broker Reciprocity Program (BR Program) of My Florida Regional MLS DBA Stellar MLS. The source of this real property information is the copyrighted and proprietary database compilation of the My Florida Regional MLS DBA Stellar MLS and © 2026. Information last refreshed: 2026-11-05 16:24:33

Our Web site Accessibility
We are committed to providing an accessible web site. If you have difficulty accessing content, have difficulty viewing a file on the web site, or notice any accessibility problems, please contact us to specify the nature of the accessibility issue and any assistive technology you use. We will strive to provide the content you need in the format you require.
We welcome your suggestions and comments about improving ongoing efforts to increase the accessibility of this web site.