17600 Lake Star Road, Winter Garden, FL 34787
$1,350,000 - For Sale


Property Details
Price: $1,350,000
Sq Ft: 4,028
($335 per sqft)
Bedrooms: 5
Bathrooms: 4
City:Winter Garden
County:Orange
Type:Single Family
Development:Northlake
Subdivision:Northlake/Ovation Ph 1
Acres:1.4700
Virtual Tour/Floorplan:View
Year Built:2024
Listing Number:O6443801
Status Code:A-Active
Taxes:$13,373.73
Tax Year: 2025
Garage: 3
/ Y
Furnishings: Unfurnished
Pets Allowed: Cats OK, Dogs OK
Total Recurring Fees: $83
Total Recurring Fee Frequency: 0.00
Calculate Your Payment
Equipment:
Built-In Oven
Cooktop
Dishwasher
Disposal
Dryer
Gas Cooktop
Microwave
Range Hood
Refrigerator
Tankless Water Heater
Washer
Interior Features:
Ceiling Fans(s)
Crown Molding
Kitchen/Family Room Combo
Open Floorplan
Primary Bedroom Main Floor
Thermostat
Walk-In Closet(s)
Exterior Features:
Lighting
Outdoor Kitchen
Rain Gutters
Sidewalk
View:
Water
Amenities:
Clubhouse
Playground
Pool
Financial Information:
Taxes: $13,373.73
Tax Year: 2025
Association Fee: $83.00
Association Fee Frequency: Monthly
Room Dimensions:
Laundry: Laundry Room, Sink
School Information:
Elementary School: Water Spring Elementary
Middle School: Water Spring Middle
Junior High: Water Spring Middle
High School: Horizon High School
Save Property
View Virtual Tour
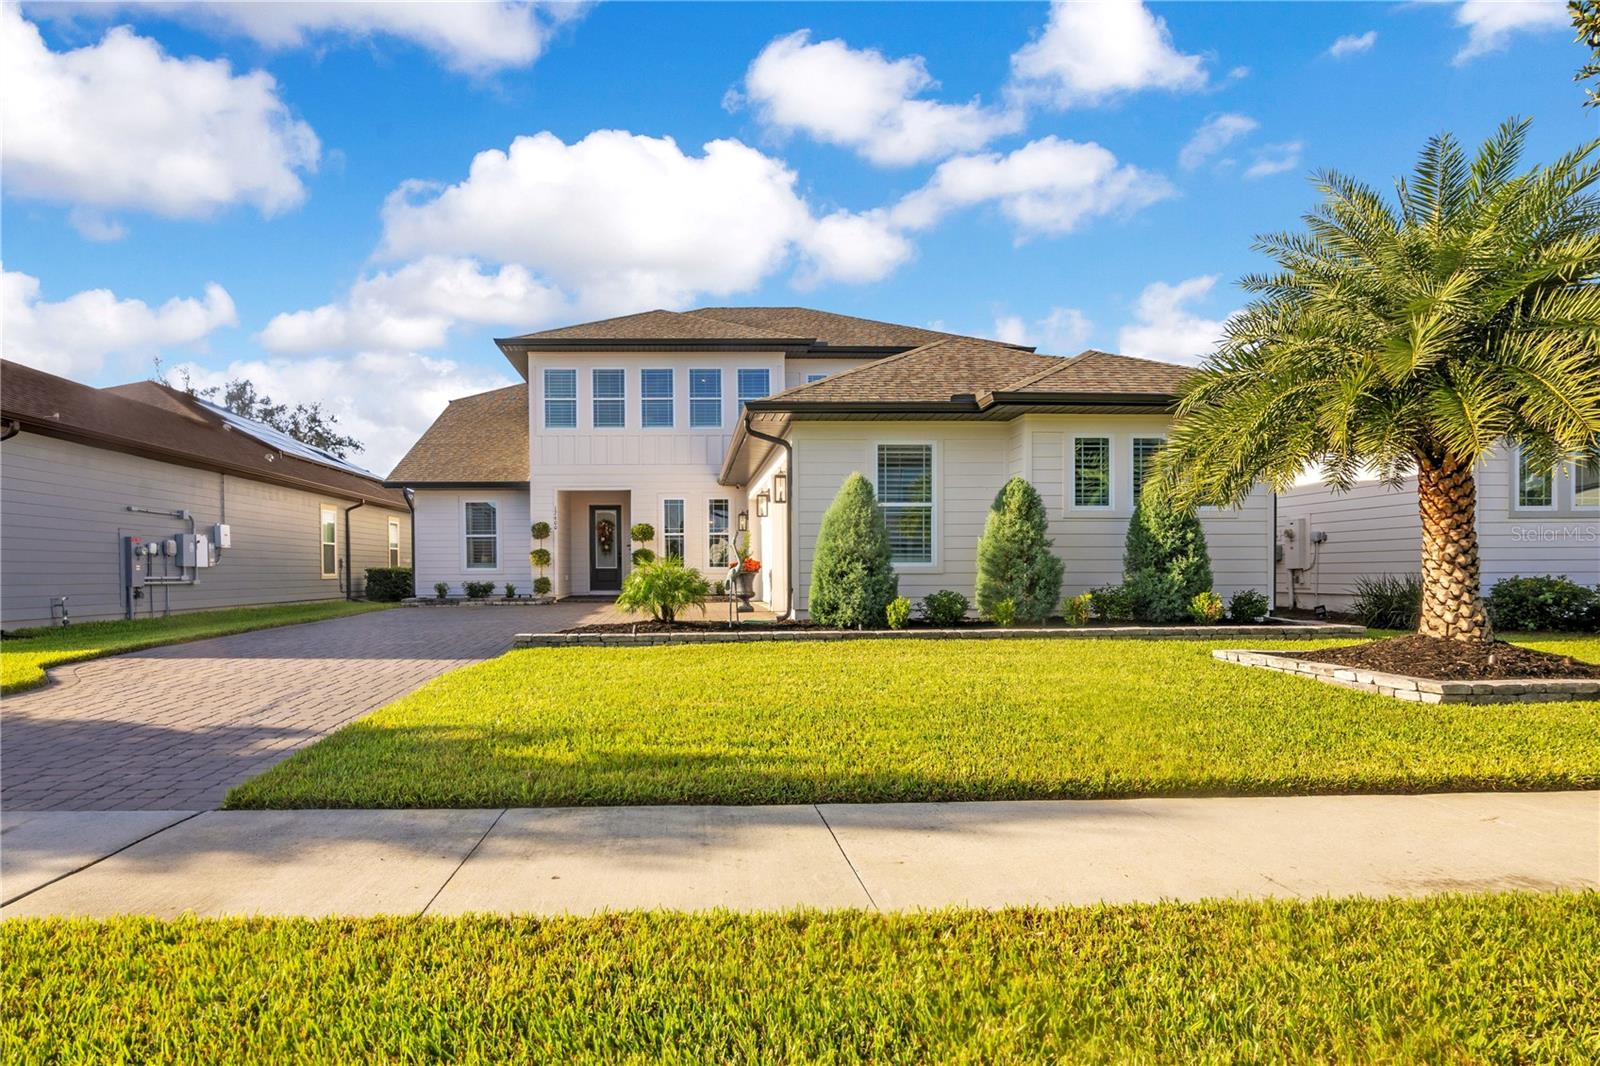
Discover exceptional lakefront living in Northlake at Ovation, where this extensively upgraded Ashton Woods residence showcases more than $320,000 in builder design selections and owner-added enhancements. Thoughtfully curated interiors, distinctive architectural details, and inviting outdoor spaces create a home equally suited to elegant entertaining and everyday comfort. A soaring foyer, statement chandelier, and beautifully detailed staircase establish an impressive arrival. Natural light fills the living spaces, highlighting plantation shutters, upgraded tile and hardwood flooring, custom wall treatments, and designer lighting throughout. The separate dining room provides an elegant setting for gatherings, while the kitchen, breakfast area, and family room flow seamlessly together. At the heart of the home, the beautifully appointed kitchen pairs an expansive contrasting island with designer quartz countertops, stacked cabinetry, and illuminated display accents. A custom backsplash and mural extending to the ceiling create a striking focal point, complemented by stainless steel appliances, pendant lighting, and a custom-organized pantry. The primary suite creates a peaceful retreat with hardwood flooring, generous windows, and a custom walk-in closet. Its spa-inspired bathroom features a soaking tub, separate vanities, upgraded fixtures, and an expansive frameless glass shower framed by striking tilework. Additional bedrooms and bathrooms carry the home’s thoughtful design throughout, including custom closet systems in the downstairs bedroom and designer accent walls in the downstairs bathroom. A dedicated office and spacious upstairs loft provide versatile settings for work, leisure, and recreation. Outdoor living unfolds beneath a covered paver lanai with roll-up screens and a custom summer kitchen featuring a built-in grill, beverage chiller, sink, upgraded countertops, and integrated storage. Generous dining and lounging areas overlook the fenced backyard, mature greenery, and tranquil lakefront setting—an inviting backdrop for morning coffee or evening gatherings. Beyond its beautiful finishes, the home incorporates carefully considered functionality: a custom laundry room with cabinetry and a sink, a drop zone, custom storage, whole-house gutters, backyard French drains, and pre-plumbing for a water softener. A hardwired security system and cameras, along with hardwired internet and Ethernet connections at TVs, provide added convenience. The garage includes epoxy flooring, overhead smart storage racks, cabinetry, and a utility sink. Redesigned landscaping and architectural uplighting enhance the home’s presence after sunset. Northlake at Ovation amenities include a community pool, clubhouse, playground, and dog park. Nearby Hamlin Town Center and Winter Garden Village provide shopping, dining, and entertainment, while Historic Downtown Winter Garden invites exploration of its boutiques, restaurants, celebrated farmers market, and West Orange Trail. Walt Disney World and Central Florida’s renowned attractions are within reach, with SR 429 connecting you to the greater Orlando area. Experience beautifully appointed interiors, extensive upgrades, and inviting lakefront living in this exceptional Winter Garden residence. Schedule your private showing.
Building Description: Traditional
MLS Area: 34787 - Winter Garden/Oakland
Total Square Footage: 5,308
Price per Square Feet: $335.15
Total Floors: 2
Water: Public
Construction: Stucco, Frame
Date Listed: 2026-10-15 00:00:00
Furnished: Unfurnished
Windows: Shutters
Parking: Driveway, Garage Door Opener, Garage Faces Side, Off Street
Garage Description: Y
Garage Spaces: 3
Attached Garage: Y
Flooring: Carpet, Tile, Wood
Roof: Shingle
Heating: Central
Cooling: Central Air
Security: Security System, Smoke Detector(S)
Laundry: Laundry Room, Sink
Pets: Cats Ok, Dogs Ok
Sewer: Public Sewer
Lot Desc.: Conservation Area, City Limits, Landscaped, Sidewalk, Paved
Parcel ID: 19-24-27-6000-0
Amenities: Clubhouse, Playground, Pool
Listing Courtesy Of: Realty One Group Mvp
alonsodelgado.realtor@gmail.com
Discover exceptional lakefront living in Northlake at Ovation, where this extensively upgraded Ashton Woods residence showcases more than $320,000 in builder design selections and owner-added enhancements. Thoughtfully curated interiors, distinctive architectural details, and inviting outdoor spaces create a home equally suited to elegant entertaining and everyday comfort. A soaring foyer, statement chandelier, and beautifully detailed staircase establish an impressive arrival. Natural light fills the living spaces, highlighting plantation shutters, upgraded tile and hardwood flooring, custom wall treatments, and designer lighting throughout. The separate dining room provides an elegant setting for gatherings, while the kitchen, breakfast area, and family room flow seamlessly together. At the heart of the home, the beautifully appointed kitchen pairs an expansive contrasting island with designer quartz countertops, stacked cabinetry, and illuminated display accents. A custom backsplash and mural extending to the ceiling create a striking focal point, complemented by stainless steel appliances, pendant lighting, and a custom-organized pantry. The primary suite creates a peaceful retreat with hardwood flooring, generous windows, and a custom walk-in closet. Its spa-inspired bathroom features a soaking tub, separate vanities, upgraded fixtures, and an expansive frameless glass shower framed by striking tilework. Additional bedrooms and bathrooms carry the home’s thoughtful design throughout, including custom closet systems in the downstairs bedroom and designer accent walls in the downstairs bathroom. A dedicated office and spacious upstairs loft provide versatile settings for work, leisure, and recreation. Outdoor living unfolds beneath a covered paver lanai with roll-up screens and a custom summer kitchen featuring a built-in grill, beverage chiller, sink, upgraded countertops, and integrated storage. Generous dining and lounging areas overlook the fenced backyard, mature greenery, and tranquil lakefront setting—an inviting backdrop for morning coffee or evening gatherings. Beyond its beautiful finishes, the home incorporates carefully considered functionality: a custom laundry room with cabinetry and a sink, a drop zone, custom storage, whole-house gutters, backyard French drains, and pre-plumbing for a water softener. A hardwired security system and cameras, along with hardwired internet and Ethernet connections at TVs, provide added convenience. The garage includes epoxy flooring, overhead smart storage racks, cabinetry, and a utility sink. Redesigned landscaping and architectural uplighting enhance the home’s presence after sunset. Northlake at Ovation amenities include a community pool, clubhouse, playground, and dog park. Nearby Hamlin Town Center and Winter Garden Village provide shopping, dining, and entertainment, while Historic Downtown Winter Garden invites exploration of its boutiques, restaurants, celebrated farmers market, and West Orange Trail. Walt Disney World and Central Florida’s renowned attractions are within reach, with SR 429 connecting you to the greater Orlando area. Experience beautifully appointed interiors, extensive upgrades, and inviting lakefront living in this exceptional Winter Garden residence. Schedule your private showing.
Share Property
Additional Information:
Building Description: Traditional
MLS Area: 34787 - Winter Garden/Oakland
Total Square Footage: 5,308
Price per Square Feet: $335.15
Total Floors: 2
Water: Public
Construction: Stucco, Frame
Date Listed: 2026-10-15 00:00:00
Furnished: Unfurnished
Windows: Shutters
Parking: Driveway, Garage Door Opener, Garage Faces Side, Off Street
Garage Description: Y
Garage Spaces: 3
Attached Garage: Y
Flooring: Carpet, Tile, Wood
Roof: Shingle
Heating: Central
Cooling: Central Air
Security: Security System, Smoke Detector(S)
Laundry: Laundry Room, Sink
Pets: Cats Ok, Dogs Ok
Sewer: Public Sewer
Lot Desc.: Conservation Area, City Limits, Landscaped, Sidewalk, Paved
Parcel ID: 19-24-27-6000-0
Amenities: Clubhouse, Playground, Pool
Map of 17600 Lake Star Road, Winter Garden, FL 34787
Listing Courtesy Of: Realty One Group Mvp
alonsodelgado.realtor@gmail.com
WORK WITH US
Get assistance in determining current property value, crafting a competitive offer, writing and negotiating a contract, and much more. Get in touch today!
Location
1201 6th Ave W. Suite 300
Bradenton, FL, 34205
Contact
THE WISZ TEAM 248-514-2579
 IDX information is provided exclusively for consumers’ personal, noncommercial use, that it may not be used for any purpose other than to identify prospective properties consumers may be interested in purchasing, and that the data is deemed reliable but is not guaranteed accurate by the MLS. The data relating to real estate for sale on this Website comes in part from the Broker Reciprocity Program (BR Program) of My Florida Regional MLS DBA Stellar MLS. The source of this real property information is the copyrighted and proprietary database compilation of the My Florida Regional MLS DBA Stellar MLS and © 2026. Information last refreshed: 2026-11-04 07:00:08

Our Web site Accessibility
We are committed to providing an accessible web site. If you have difficulty accessing content, have difficulty viewing a file on the web site, or notice any accessibility problems, please contact us to specify the nature of the accessibility issue and any assistive technology you use. We will strive to provide the content you need in the format you require.
We welcome your suggestions and comments about improving ongoing efforts to increase the accessibility of this web site.