17521 Lippizan Lane, Hudson, FL 34667
$959,900 - For Sale


Property Details
Price: $959,900
Sq Ft: 4,023
($239 per sqft)
Bedrooms: 4
Bathrooms: 4
City:Hudson
County:Pasco
Type:Single Family
Development:Bella Terra
Subdivision:Bella Terra
Acres:2.8700
Virtual Tour/Floorplan:View
Year Built:2026
Listing Number:TB8538512
Status Code:A-Active
Taxes:$997.00
Tax Year: 2026
Garage: 3
/ Y
Furnishings: Unfurnished
Pets Allowed: Yes
Total Recurring Fees: $125
Total Recurring Fee Frequency: 0.00
Calculate Your Payment
Equipment:
Dishwasher
Disposal
Electric Water Heater
Microwave
Refrigerator
Interior Features:
Ceiling Fans(s)
Kitchen/Family Room Combo
Open Floorplan
Primary Bedroom Main Floor
Solid Wood Cabinets
Stone Counters
Thermostat
Walk-In Closet(s)
Window Treatments
Exterior Features:
Lighting
Outdoor Grill
Outdoor Kitchen
Financial Information:
Taxes: $997.00
Tax Year: 2026
Association Fee: $1,500.00
Association Fee Frequency: Annually
Room Dimensions:
Laundry: Inside
School Information:
Elementary School: Shady Hills Elementary-Po
Middle School: Crews Lake Middle-Po
Junior High: Crews Lake Middle-Po
High School: Hudson High-Po
Save Property
View Virtual Tour
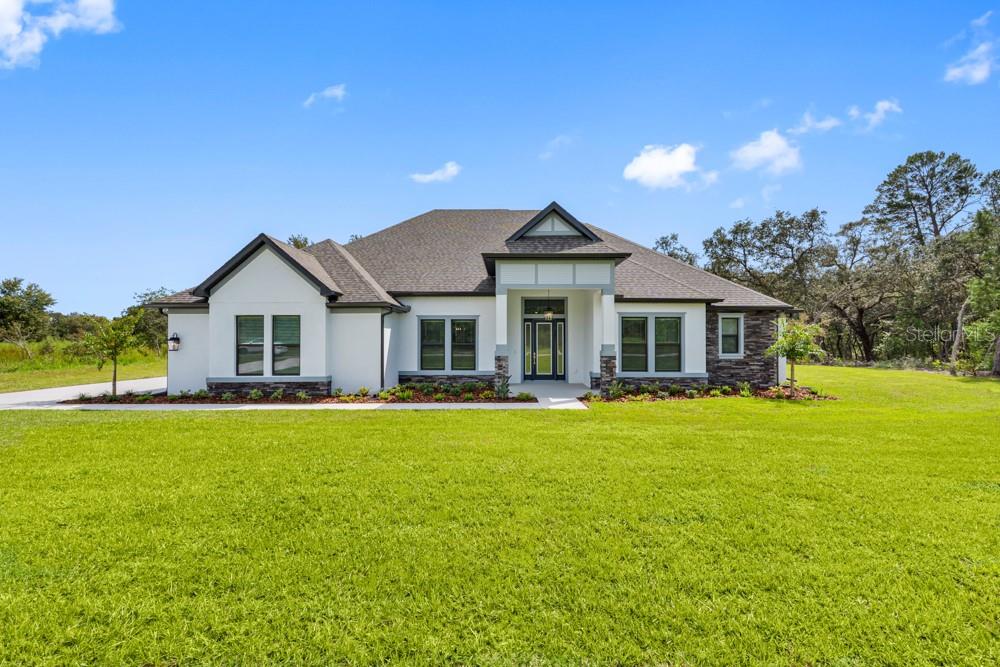
Virtually Staged. Under Construction. Imagine clocking out after a long day and stepping into your own private oasis. Welcome to the Timberland at Bella Terra, a home where there’s space to slow down, spread out and enjoy the life you’ve worked hard for. From the moment you arrive, this home feels like an escape. Inside, the heart of the home is made for connection, with a chef-inspired kitchen opening effortlessly to the breakfast area and family room. Picture dinner around the oversized island, doors open to the patio and nowhere else you need to be. When it’s time to unwind, the hardest decision might be where. Catch a movie in the downstairs media room, head upstairs for game night, create the ultimate hangout in the second media space or simply retreat to your private primary suite. With flexible spaces throughout, there’s room for quiet mornings, busy weekdays, weekend guests and everything in between. But the real magic happens when indoor living meets the outdoors. Open the double doors and take the evening outside to your covered patio and built-in outdoor kitchen which is the perfect backdrop for grilling dinner, hosting friends or relaxing while taking in the peaceful surroundings of your acreage homesite. With more than 4,000 square feet of thoughtfully designed living space, a three-car garage and room for everyone to find their favorite corner, the Timberland offers something increasingly hard to find: a home that feels like a getaway without ever having to leave. Clock out. Come home. Stay awhile.
Building Description: Traditional
MLS Area: 34667 - Hudson/Bayonet Point/Port Richey
Total Square Footage: 4,023
Price per Square Feet: $238.60
Water: Well
Construction: Block, Stone, Stucco
Date Listed: 2026-08-13 00:00:00
Furnished: Unfurnished
Windows: Blinds
Parking: Driveway, Garage Door Opener
Garage Description: Y
Garage Spaces: 3
Attached Garage: Y
Flooring: Carpet, Vinyl
Roof: Shingle
Heating: Electric, Heat Pump
Cooling: Central Air
Security: Gated Community, Smoke Detector(S)
Laundry: Inside
Pets: Yes
Sewer: Septic Tank
Parcel ID: 10-24-17-0020-0
Listing Courtesy Of: Lgi Realty- Florida, Llc
gvwbroker@gmail.com
Virtually Staged. Under Construction. Imagine clocking out after a long day and stepping into your own private oasis. Welcome to the Timberland at Bella Terra, a home where there’s space to slow down, spread out and enjoy the life you’ve worked hard for. From the moment you arrive, this home feels like an escape. Inside, the heart of the home is made for connection, with a chef-inspired kitchen opening effortlessly to the breakfast area and family room. Picture dinner around the oversized island, doors open to the patio and nowhere else you need to be. When it’s time to unwind, the hardest decision might be where. Catch a movie in the downstairs media room, head upstairs for game night, create the ultimate hangout in the second media space or simply retreat to your private primary suite. With flexible spaces throughout, there’s room for quiet mornings, busy weekdays, weekend guests and everything in between. But the real magic happens when indoor living meets the outdoors. Open the double doors and take the evening outside to your covered patio and built-in outdoor kitchen which is the perfect backdrop for grilling dinner, hosting friends or relaxing while taking in the peaceful surroundings of your acreage homesite. With more than 4,000 square feet of thoughtfully designed living space, a three-car garage and room for everyone to find their favorite corner, the Timberland offers something increasingly hard to find: a home that feels like a getaway without ever having to leave. Clock out. Come home. Stay awhile.
Share Property
Additional Information:
Building Description: Traditional
MLS Area: 34667 - Hudson/Bayonet Point/Port Richey
Total Square Footage: 4,023
Price per Square Feet: $238.60
Water: Well
Construction: Block, Stone, Stucco
Date Listed: 2026-08-13 00:00:00
Furnished: Unfurnished
Windows: Blinds
Parking: Driveway, Garage Door Opener
Garage Description: Y
Garage Spaces: 3
Attached Garage: Y
Flooring: Carpet, Vinyl
Roof: Shingle
Heating: Electric, Heat Pump
Cooling: Central Air
Security: Gated Community, Smoke Detector(S)
Laundry: Inside
Pets: Yes
Sewer: Septic Tank
Parcel ID: 10-24-17-0020-0
Map of 17521 Lippizan Lane, Hudson, FL 34667
Listing Courtesy Of: Lgi Realty- Florida, Llc
gvwbroker@gmail.com
WORK WITH US
Get assistance in determining current property value, crafting a competitive offer, writing and negotiating a contract, and much more. Get in touch today!
Location
1201 6th Ave W. Suite 300
Bradenton, FL, 34205
Contact
THE WISZ TEAM 248-514-2579
 IDX information is provided exclusively for consumers’ personal, noncommercial use, that it may not be used for any purpose other than to identify prospective properties consumers may be interested in purchasing, and that the data is deemed reliable but is not guaranteed accurate by the MLS. The data relating to real estate for sale on this Website comes in part from the Broker Reciprocity Program (BR Program) of My Florida Regional MLS DBA Stellar MLS. The source of this real property information is the copyrighted and proprietary database compilation of the My Florida Regional MLS DBA Stellar MLS and © 2026. Information last refreshed: 2026-11-07 13:12:37

Our Web site Accessibility
We are committed to providing an accessible web site. If you have difficulty accessing content, have difficulty viewing a file on the web site, or notice any accessibility problems, please contact us to specify the nature of the accessibility issue and any assistive technology you use. We will strive to provide the content you need in the format you require.
We welcome your suggestions and comments about improving ongoing efforts to increase the accessibility of this web site.