17501 Ohara Drive, Port Charlotte, FL 33948
$1,400,000 - For Sale




Property Details
Price: $1,400,000
Sq Ft: 3,841
($364 per sqft)
Bedrooms: 3
Bathrooms: 4
City:Port Charlotte
County:Charlotte
Type:Single Family
Development:South Bayview Estates
Subdivision:South Bayview Estates
Acres:0.6600
Virtual Tour/Floorplan:View
Year Built:1998
Listing Number:D6147335
Status Code:A-Active
Taxes:$17,181.27
Tax Year: 2025
Garage: 3
/ Y
Furnishings: Unfurnished
Pets Allowed: Yes
Total Recurring Fees: $5
Total Recurring Fee Frequency: 0.00
Calculate Your Payment
Equipment:
Built-In Oven
Cooktop
Dishwasher
Disposal
Electric Water Heater
Microwave
Refrigerator
Trash Compactor
Interior Features:
Ceiling Fans(s)
Coffered Ceiling(s)
Crown Molding
Eat-in Kitchen
High Ceilings
Open Floorplan
Primary Bedroom Main Floor
Solid Surface Counters
Solid Wood Cabinets
Split Bedroom
Thermostat
Exterior Features:
Hurricane Shutters
Lighting
Outdoor Kitchen
Outdoor Shower
Rain Gutters
View:
Water
Waterfront Description:
Gulf/Ocean to Bay
Bridges - No Fixed Bridges
Lift
Minimum Wake Zone
Riprap
Sailboat Water
Manchester Waterway
View: Bay/Harbor - Full
Intracoastal Waterway
Financial Information:
Taxes: $17,181.27
Tax Year: 2025
Association Fee: $60.00
Association Fee Frequency: Annually
Room Dimensions:
Laundry: Laundry Room
Save Property
View Virtual Tour
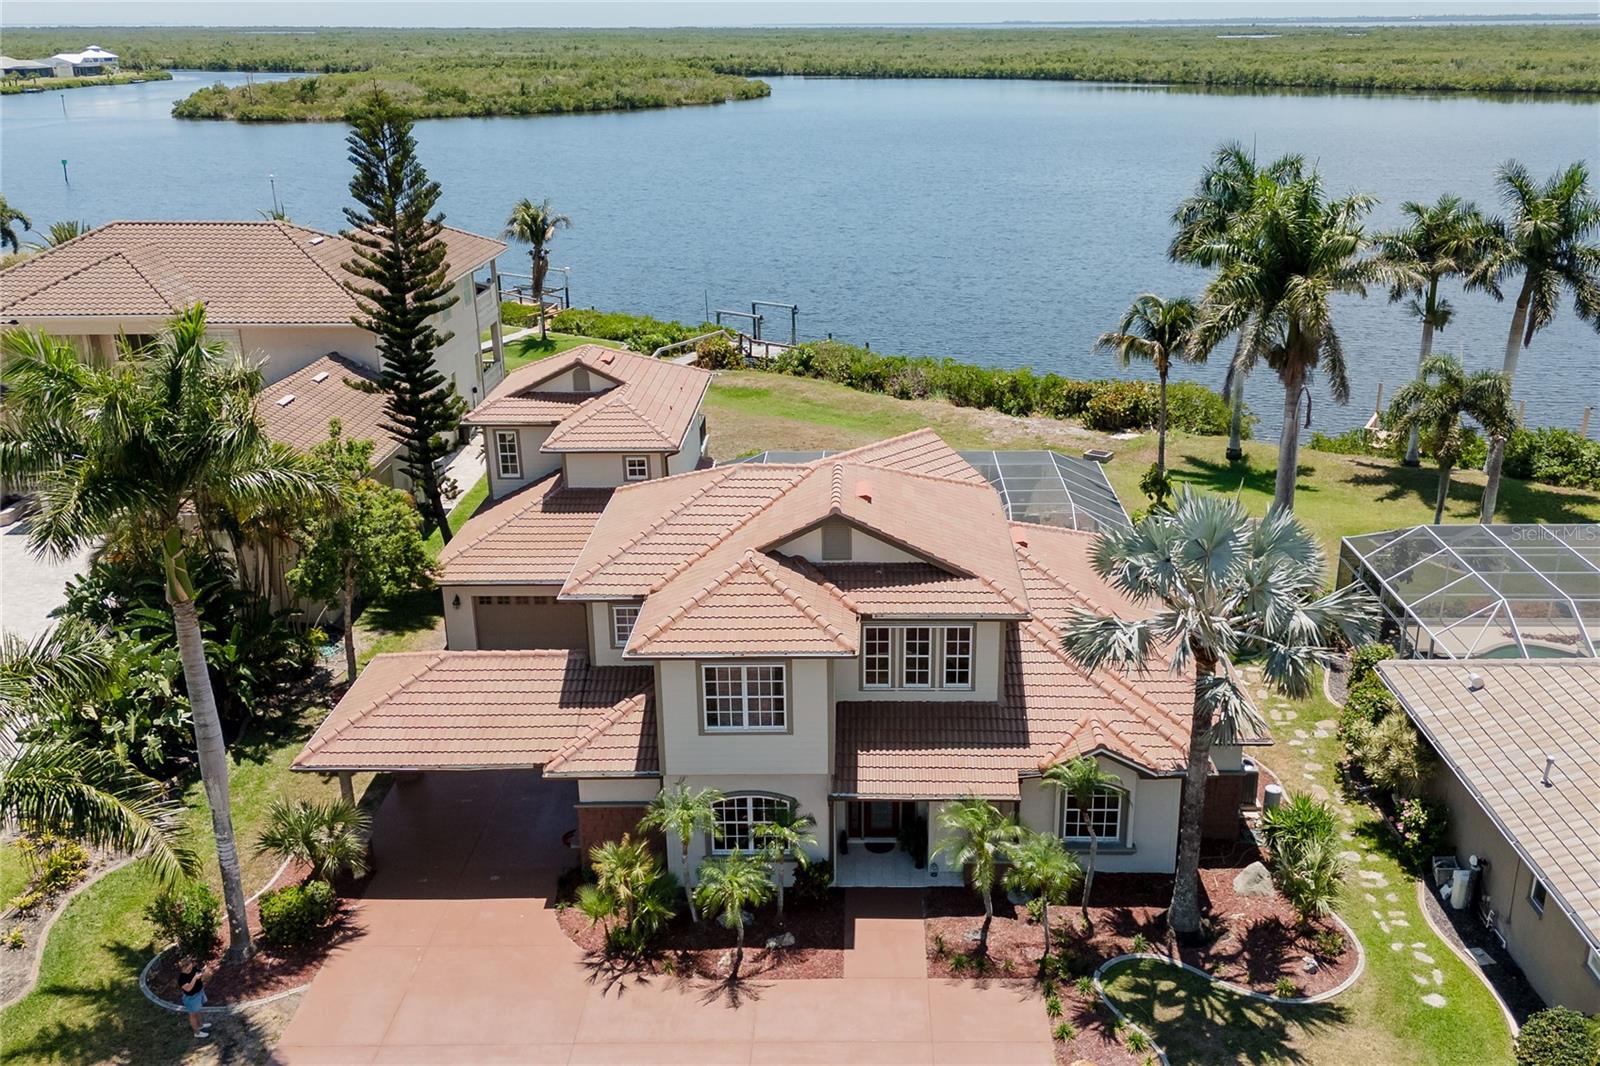
STUNNING LUXURY BAYFRONT HOME ON OVERSIZED LOT WITH GULF ACCESS. Welcome to this exquisite custom-built bayfront home, perfectly nestled on over half an acre of beautifully landscaped grounds. As you step inside, you are greeted by an impressive 24-foot high ceiling and a striking wall of glass that frames breathtaking views of the bay. This meticulously designed home features a newly remodeled kitchen that is a chef's dream, and a spacious loft area that includes two additional bedrooms and a game room, ideal for family gatherings or entertaining. The luxurious primary suite offers stunning views of the pool area and the bay, accompanied by an elegant ensuite bath that boasts dual closets and vanities for added convenience. In addition, the property features a private MOTHER-IN-LAW SUITE with its own entrance and a charming balcony overlooking the serene bay, perfect for guests or family members seeking privacy. The three separate living areas are truly split plan and allow for multi-generational living. Step into the office showcasing a large window on one side and views of the bay through the home on the other, and you will enjoy working! For privacy you can close the double French doors. The expansive 3,340 square foot outdoor patio and pool space is perfect for entertaining, featuring a beautifully designed pool and outdoor kitchen, making it an entertainer's paradise. Your pool features a dine-in table and large heated spa. The oversized 41x22 pass through garage is perfect for all of your toys. From here you can take the long sidewalk to your large 342 foot private dock overlooking the bay/lagoon. You’ll enjoy sailboat water access to the Gulf and endless days of fun on the water. Recent improvements include new air conditioner in 2025, new tile roof in 2023, new water heater in 2020. This beautiful home did not receive any flood damage during recent hurricanes. As the sun sets, relish in the picturesque views across the bay and the tranquil marsh preserve that enhances the beauty of this incredible property. Conveniently located near dining, shopping, golf, and world-class fishing, this luxury bayfront home offers a unique lifestyle that combines elegance, comfort, and breathtaking natural beauty. Don’t miss your chance to own this extraordinary piece of paradise!
Building Description: Florida
MLS Area: 33948 - Port Charlotte
Total Square Footage: 5,581
Price per Square Feet: $364.49
Total Floors: 2
Water: Public
Construction: Concrete
Date Listed: 2026-05-06 00:00:00
Pool: Y
Pool Description: Auto Cleaner, Deck, Gunite, Heated, In Ground, Lighting, Outside Bath Access, Screen Enclosure
Private Spa: Y
Furnished: Unfurnished
Parking: Boat, Garage Door Opener, Oversized
Garage Description: Y
Garage Spaces: 3
Attached Garage: Y
Flooring: Ceramic Tile, Luxury Vinyl
Roof: Tile
Heating: Central, Electric
Cooling: Central Air
Security: Smoke Detector(S)
Laundry: Laundry Room
Pets: Yes
Sewer: Public Sewer
Lot Desc.: Cleared, In County, Landscaped, Level, Oversized Lot, Paved
Parcel ID: 402136226004
Listing Courtesy Of: Kw Coastal Living
toy@coxeyconstruction.com
STUNNING LUXURY BAYFRONT HOME ON OVERSIZED LOT WITH GULF ACCESS. Welcome to this exquisite custom-built bayfront home, perfectly nestled on over half an acre of beautifully landscaped grounds. As you step inside, you are greeted by an impressive 24-foot high ceiling and a striking wall of glass that frames breathtaking views of the bay. This meticulously designed home features a newly remodeled kitchen that is a chef's dream, and a spacious loft area that includes two additional bedrooms and a game room, ideal for family gatherings or entertaining. The luxurious primary suite offers stunning views of the pool area and the bay, accompanied by an elegant ensuite bath that boasts dual closets and vanities for added convenience. In addition, the property features a private MOTHER-IN-LAW SUITE with its own entrance and a charming balcony overlooking the serene bay, perfect for guests or family members seeking privacy. The three separate living areas are truly split plan and allow for multi-generational living. Step into the office showcasing a large window on one side and views of the bay through the home on the other, and you will enjoy working! For privacy you can close the double French doors. The expansive 3,340 square foot outdoor patio and pool space is perfect for entertaining, featuring a beautifully designed pool and outdoor kitchen, making it an entertainer's paradise. Your pool features a dine-in table and large heated spa. The oversized 41x22 pass through garage is perfect for all of your toys. From here you can take the long sidewalk to your large 342 foot private dock overlooking the bay/lagoon. You’ll enjoy sailboat water access to the Gulf and endless days of fun on the water. Recent improvements include new air conditioner in 2025, new tile roof in 2023, new water heater in 2020. This beautiful home did not receive any flood damage during recent hurricanes. As the sun sets, relish in the picturesque views across the bay and the tranquil marsh preserve that enhances the beauty of this incredible property. Conveniently located near dining, shopping, golf, and world-class fishing, this luxury bayfront home offers a unique lifestyle that combines elegance, comfort, and breathtaking natural beauty. Don’t miss your chance to own this extraordinary piece of paradise!
Share Property
Additional Information:
Building Description: Florida
MLS Area: 33948 - Port Charlotte
Total Square Footage: 5,581
Price per Square Feet: $364.49
Total Floors: 2
Water: Public
Construction: Concrete
Date Listed: 2026-05-06 00:00:00
Pool: Y
Pool Description: Auto Cleaner, Deck, Gunite, Heated, In Ground, Lighting, Outside Bath Access, Screen Enclosure
Private Spa: Y
Furnished: Unfurnished
Parking: Boat, Garage Door Opener, Oversized
Garage Description: Y
Garage Spaces: 3
Attached Garage: Y
Flooring: Ceramic Tile, Luxury Vinyl
Roof: Tile
Heating: Central, Electric
Cooling: Central Air
Security: Smoke Detector(S)
Laundry: Laundry Room
Pets: Yes
Sewer: Public Sewer
Lot Desc.: Cleared, In County, Landscaped, Level, Oversized Lot, Paved
Parcel ID: 402136226004
Map of 17501 Ohara Drive, Port Charlotte, FL 33948
Listing Courtesy Of: Kw Coastal Living
toy@coxeyconstruction.com
WORK WITH US
Get assistance in determining current property value, crafting a competitive offer, writing and negotiating a contract, and much more. Get in touch today!
Location
1201 6th Ave W. Suite 300
Bradenton, FL, 34205
Contact
THE WISZ TEAM 248-514-2579
 IDX information is provided exclusively for consumers’ personal, noncommercial use, that it may not be used for any purpose other than to identify prospective properties consumers may be interested in purchasing, and that the data is deemed reliable but is not guaranteed accurate by the MLS. The data relating to real estate for sale on this Website comes in part from the Broker Reciprocity Program (BR Program) of My Florida Regional MLS DBA Stellar MLS. The source of this real property information is the copyrighted and proprietary database compilation of the My Florida Regional MLS DBA Stellar MLS and © 2026. Information last refreshed: 2026-11-04 03:08:19

Our Web site Accessibility
We are committed to providing an accessible web site. If you have difficulty accessing content, have difficulty viewing a file on the web site, or notice any accessibility problems, please contact us to specify the nature of the accessibility issue and any assistive technology you use. We will strive to provide the content you need in the format you require.
We welcome your suggestions and comments about improving ongoing efforts to increase the accessibility of this web site.