1741 Stanford Lane, Sarasota, FL 34231
$1,795,000 - For Sale


Property Details
Price: $1,795,000
Sq Ft: 2,747
($653 per sqft)
Bedrooms: 4
Bathrooms: 3
City:Sarasota
County:Sarasota
Type:Single Family
Development:Aqualane Estates 1St
Subdivision:Aqualane Estates 1St
Acres:0.2900
Virtual Tour/Floorplan:View
Year Built:1969
Listing Number:A4707228
Status Code:A-Active
Taxes:$6,720.35
Tax Year: 2025
Garage: 3
/ Y
Furnishings: Unfurnished
Pets Allowed: Yes
Calculate Your Payment
Scheduled Open Houses
2026-11-07 1:00 pm - 3:00 pm
2026-11-08 1:00 pm - 3:00 pm
Equipment:
Dishwasher
Disposal
Dryer
Electric Water Heater
Microwave
Range
Refrigerator
Washer
Interior Features:
Ceiling Fans(s)
High Ceilings
Living Room/Dining Room Combo
Open Floorplan
Primary Bedroom Main Floor
Solid Surface Counters
Solid Wood Cabinets
Stone Counters
Thermostat
Vaulted Ceiling(s)
Walk-In Closet(s)
Window Treatments
View:
Water
Waterfront Description:
Canal - Saltwater
Lift
No Wake Zone
Seawall - Concrete
View: Canal
Financial Information:
Taxes: $6,720.35
Tax Year: 2025
Room Dimensions:
Laundry: Laundry Room
School Information:
Elementary School: Phillippi Shores Elementary
Middle School: Sarasota Middle
Junior High: Sarasota Middle
High School: Riverview High
Save Property
View Virtual Tour
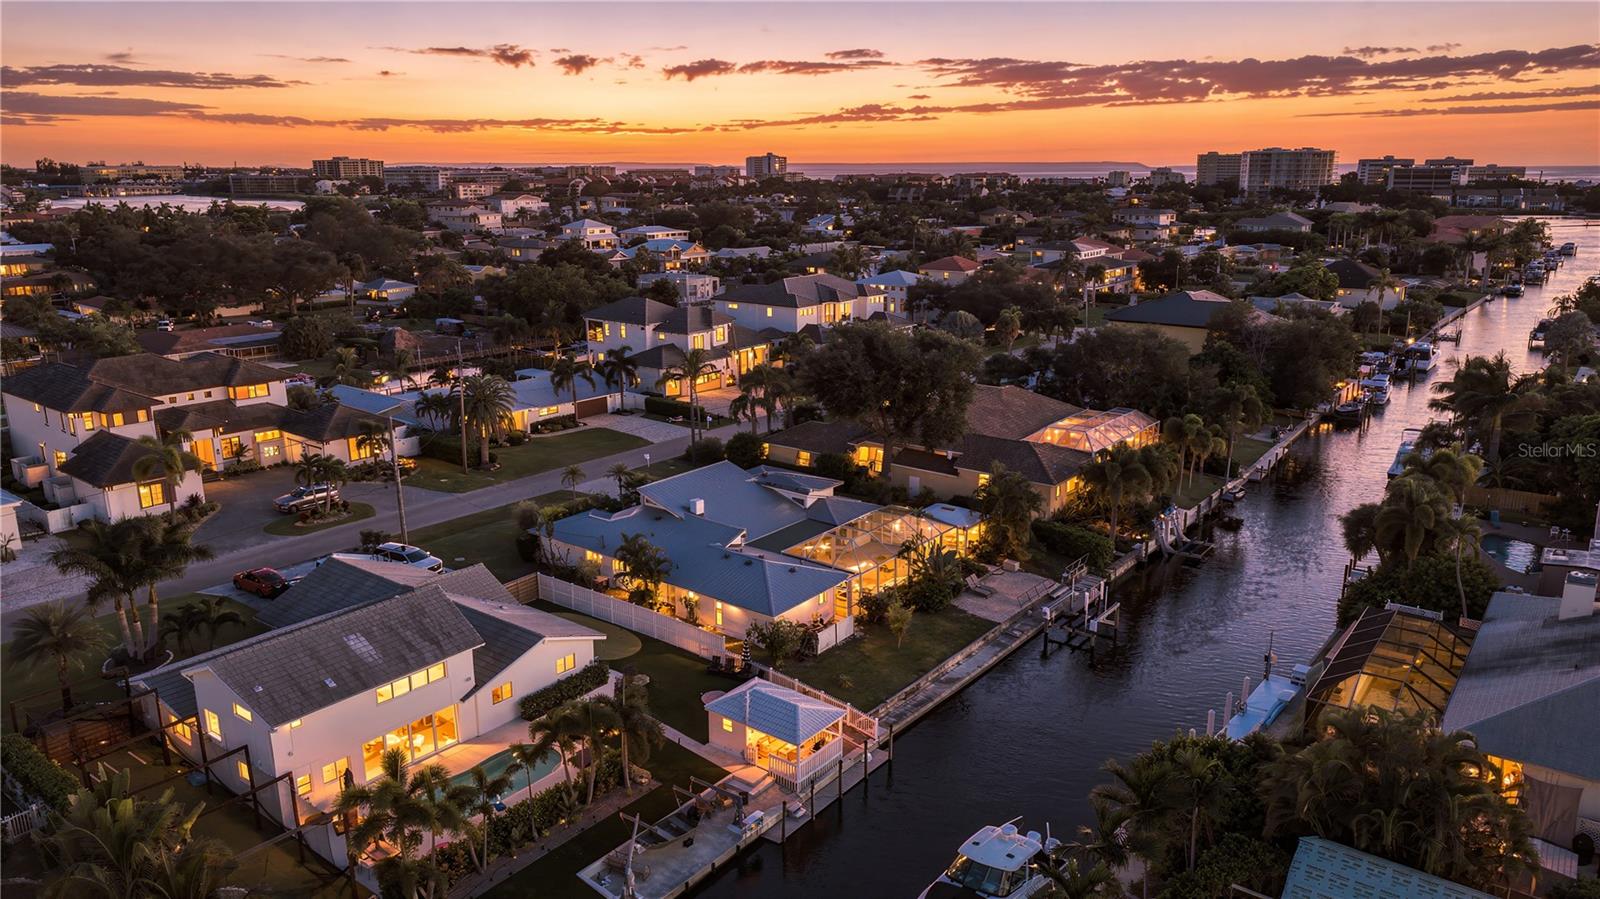
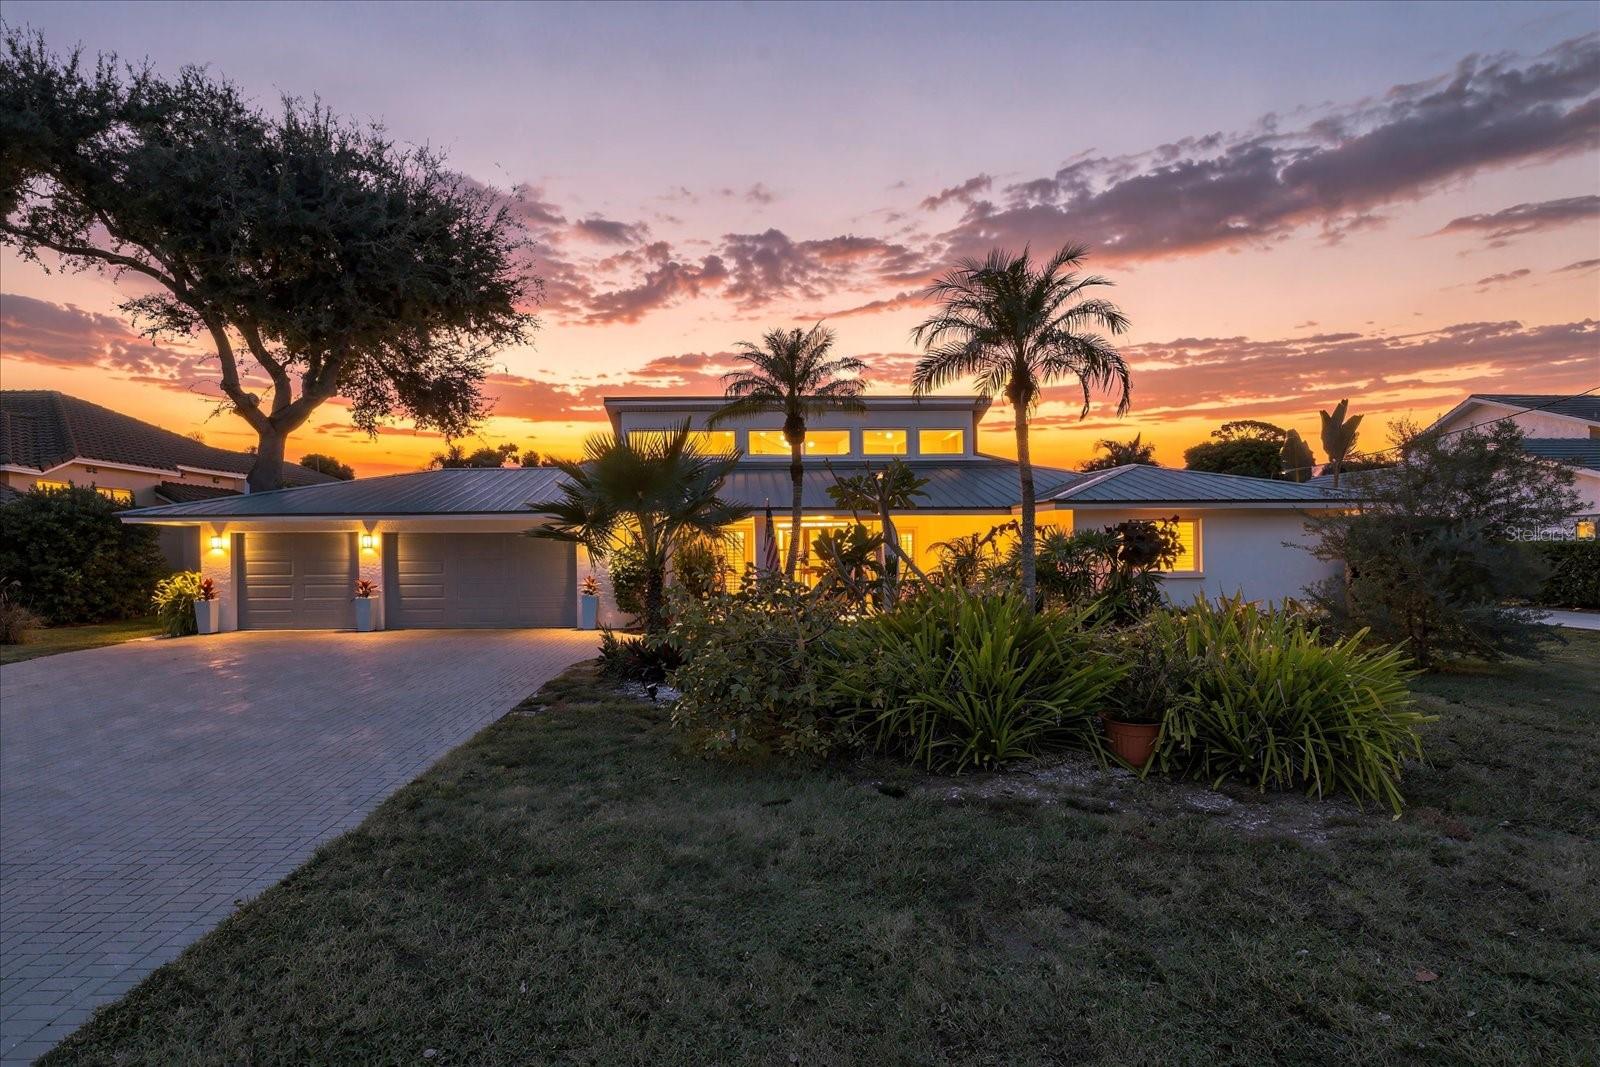
Less than 2 miles from world-famous Siesta Key, this 4-bedroom, 3-bath, 3-car garage pool home in Aqualane Estates offers a rare combination of waterfront living, bold design, and unmistakable artistic flair. Set along a saltwater canal with no bridges to Sarasota Bay, this home is filled with color, natural light, and character from the moment you walk through the door. Soaring ceilings create a dramatic sense of space in the grand living and dining areas, designed for entertaining everything from intimate dinners to large gatherings. Uniquely acid washed concrete floors flow throughout the main living spaces, adding to the home's modern, creative vibe. The chef-inspired kitchen features a Fisher & Paykel DCS range and oven, Liebherr refrigerator, U-Line wine cooler, Sharp microwave drawer, KitchenAid dishwasher, expansive granite island, abundant cabinetry, lighting and plenty of room to gather while cooking and entertaining. The thoughtfully designed bedroom layout provides excellent privacy for guests, with three guest bedrooms and two additional bathrooms. The primary suite overlooks the pool and canal and features a beautifully updated bath with a freestanding soaking tub and a truly one-of-a-kind glass-enclosed shower accented with colorful, worldly-inspired tile. Step outside to your own tropical waterfront retreat. The expansive covered lanai offers plenty of space for outdoor dining and lounging, overlooking the heated PebbleTec pool and spa. The saltwater pool pump was replaced in 2026, and the screen enclosure was replaced in 2024. Built with solid block construction, the home also features hurricane-impact windows, automatic roll-down hurricane shutters installed in 2024, a hurricane-rated garage door installed in 2021, and a new metal roof in 2026. The home has never flooded and is positioned at one of the higher elevations along the street, offering an added sense of confidence in a waterfront setting. For boaters and water lovers, this property delivers. The home offers approximately 100 feet of seawall along the saltwater canal with access to the bay, a boat lift rated for up to 10,000 lbs., and a separate small dock ideal for launching kayaks or paddleboards. Bring the boat, jet skis, kayaks, and even your boat trailer—Aqualane Estates has no HOA, giving you the freedom to fully enjoy the waterfront lifestyle right from your own property. All of this is just minutes from Siesta Key, Captain Curt's, Daiquiri Deck, beaches, restaurants, shopping, and everything that makes this part of Sarasota so special. This is not your typical Florida home—it is colorful, creative, welcoming, and truly a vibe all its own.
Building Description: Florida
MLS Area: 34231 - Sarasota/Gulf Gate Branch
Total Square Footage: 3,855
Price per Square Feet: $653.44
Total Floors: 1
Water: Public
Construction: Block, Stucco
Date Listed: 2026-10-01 00:00:00
Pool: Y
Pool Description: Gunite, Heated, In Ground, Screen Enclosure
Private Spa: Y
Furnished: Unfurnished
Windows: Blinds, Shutters, Storm Window(S), Window Treatments
Garage Description: Y
Garage Spaces: 3
Attached Garage: Y
Flooring: Concrete
Roof: Metal
Heating: Central, Electric
Cooling: Central Air, Zoned
Security: Security System
Laundry: Laundry Room
Pets: Yes
Sewer: Septic Tank
Lot Desc.: In County, Paved
Parcel ID: 0105090016
Listing Courtesy Of: Coldwell Banker Realty
ronimgold@gmail.com
Less than 2 miles from world-famous Siesta Key, this 4-bedroom, 3-bath, 3-car garage pool home in Aqualane Estates offers a rare combination of waterfront living, bold design, and unmistakable artistic flair. Set along a saltwater canal with no bridges to Sarasota Bay, this home is filled with color, natural light, and character from the moment you walk through the door. Soaring ceilings create a dramatic sense of space in the grand living and dining areas, designed for entertaining everything from intimate dinners to large gatherings. Uniquely acid washed concrete floors flow throughout the main living spaces, adding to the home's modern, creative vibe. The chef-inspired kitchen features a Fisher & Paykel DCS range and oven, Liebherr refrigerator, U-Line wine cooler, Sharp microwave drawer, KitchenAid dishwasher, expansive granite island, abundant cabinetry, lighting and plenty of room to gather while cooking and entertaining. The thoughtfully designed bedroom layout provides excellent privacy for guests, with three guest bedrooms and two additional bathrooms. The primary suite overlooks the pool and canal and features a beautifully updated bath with a freestanding soaking tub and a truly one-of-a-kind glass-enclosed shower accented with colorful, worldly-inspired tile. Step outside to your own tropical waterfront retreat. The expansive covered lanai offers plenty of space for outdoor dining and lounging, overlooking the heated PebbleTec pool and spa. The saltwater pool pump was replaced in 2026, and the screen enclosure was replaced in 2024. Built with solid block construction, the home also features hurricane-impact windows, automatic roll-down hurricane shutters installed in 2024, a hurricane-rated garage door installed in 2021, and a new metal roof in 2026. The home has never flooded and is positioned at one of the higher elevations along the street, offering an added sense of confidence in a waterfront setting. For boaters and water lovers, this property delivers. The home offers approximately 100 feet of seawall along the saltwater canal with access to the bay, a boat lift rated for up to 10,000 lbs., and a separate small dock ideal for launching kayaks or paddleboards. Bring the boat, jet skis, kayaks, and even your boat trailer—Aqualane Estates has no HOA, giving you the freedom to fully enjoy the waterfront lifestyle right from your own property. All of this is just minutes from Siesta Key, Captain Curt's, Daiquiri Deck, beaches, restaurants, shopping, and everything that makes this part of Sarasota so special. This is not your typical Florida home—it is colorful, creative, welcoming, and truly a vibe all its own.
Share Property
Additional Information:
Building Description: Florida
MLS Area: 34231 - Sarasota/Gulf Gate Branch
Total Square Footage: 3,855
Price per Square Feet: $653.44
Total Floors: 1
Water: Public
Construction: Block, Stucco
Date Listed: 2026-10-01 00:00:00
Pool: Y
Pool Description: Gunite, Heated, In Ground, Screen Enclosure
Private Spa: Y
Furnished: Unfurnished
Windows: Blinds, Shutters, Storm Window(S), Window Treatments
Garage Description: Y
Garage Spaces: 3
Attached Garage: Y
Flooring: Concrete
Roof: Metal
Heating: Central, Electric
Cooling: Central Air, Zoned
Security: Security System
Laundry: Laundry Room
Pets: Yes
Sewer: Septic Tank
Lot Desc.: In County, Paved
Parcel ID: 0105090016
Map of 1741 Stanford Lane, Sarasota, FL 34231
Listing Courtesy Of: Coldwell Banker Realty
ronimgold@gmail.com
WORK WITH US
Get assistance in determining current property value, crafting a competitive offer, writing and negotiating a contract, and much more. Get in touch today!
Location
1201 6th Ave W. Suite 300
Bradenton, FL, 34205
Contact
THE WISZ TEAM 248-514-2579
 IDX information is provided exclusively for consumers’ personal, noncommercial use, that it may not be used for any purpose other than to identify prospective properties consumers may be interested in purchasing, and that the data is deemed reliable but is not guaranteed accurate by the MLS. The data relating to real estate for sale on this Website comes in part from the Broker Reciprocity Program (BR Program) of My Florida Regional MLS DBA Stellar MLS. The source of this real property information is the copyrighted and proprietary database compilation of the My Florida Regional MLS DBA Stellar MLS and © 2026. Information last refreshed: 2026-11-02 03:06:26

Our Web site Accessibility
We are committed to providing an accessible web site. If you have difficulty accessing content, have difficulty viewing a file on the web site, or notice any accessibility problems, please contact us to specify the nature of the accessibility issue and any assistive technology you use. We will strive to provide the content you need in the format you require.
We welcome your suggestions and comments about improving ongoing efforts to increase the accessibility of this web site.