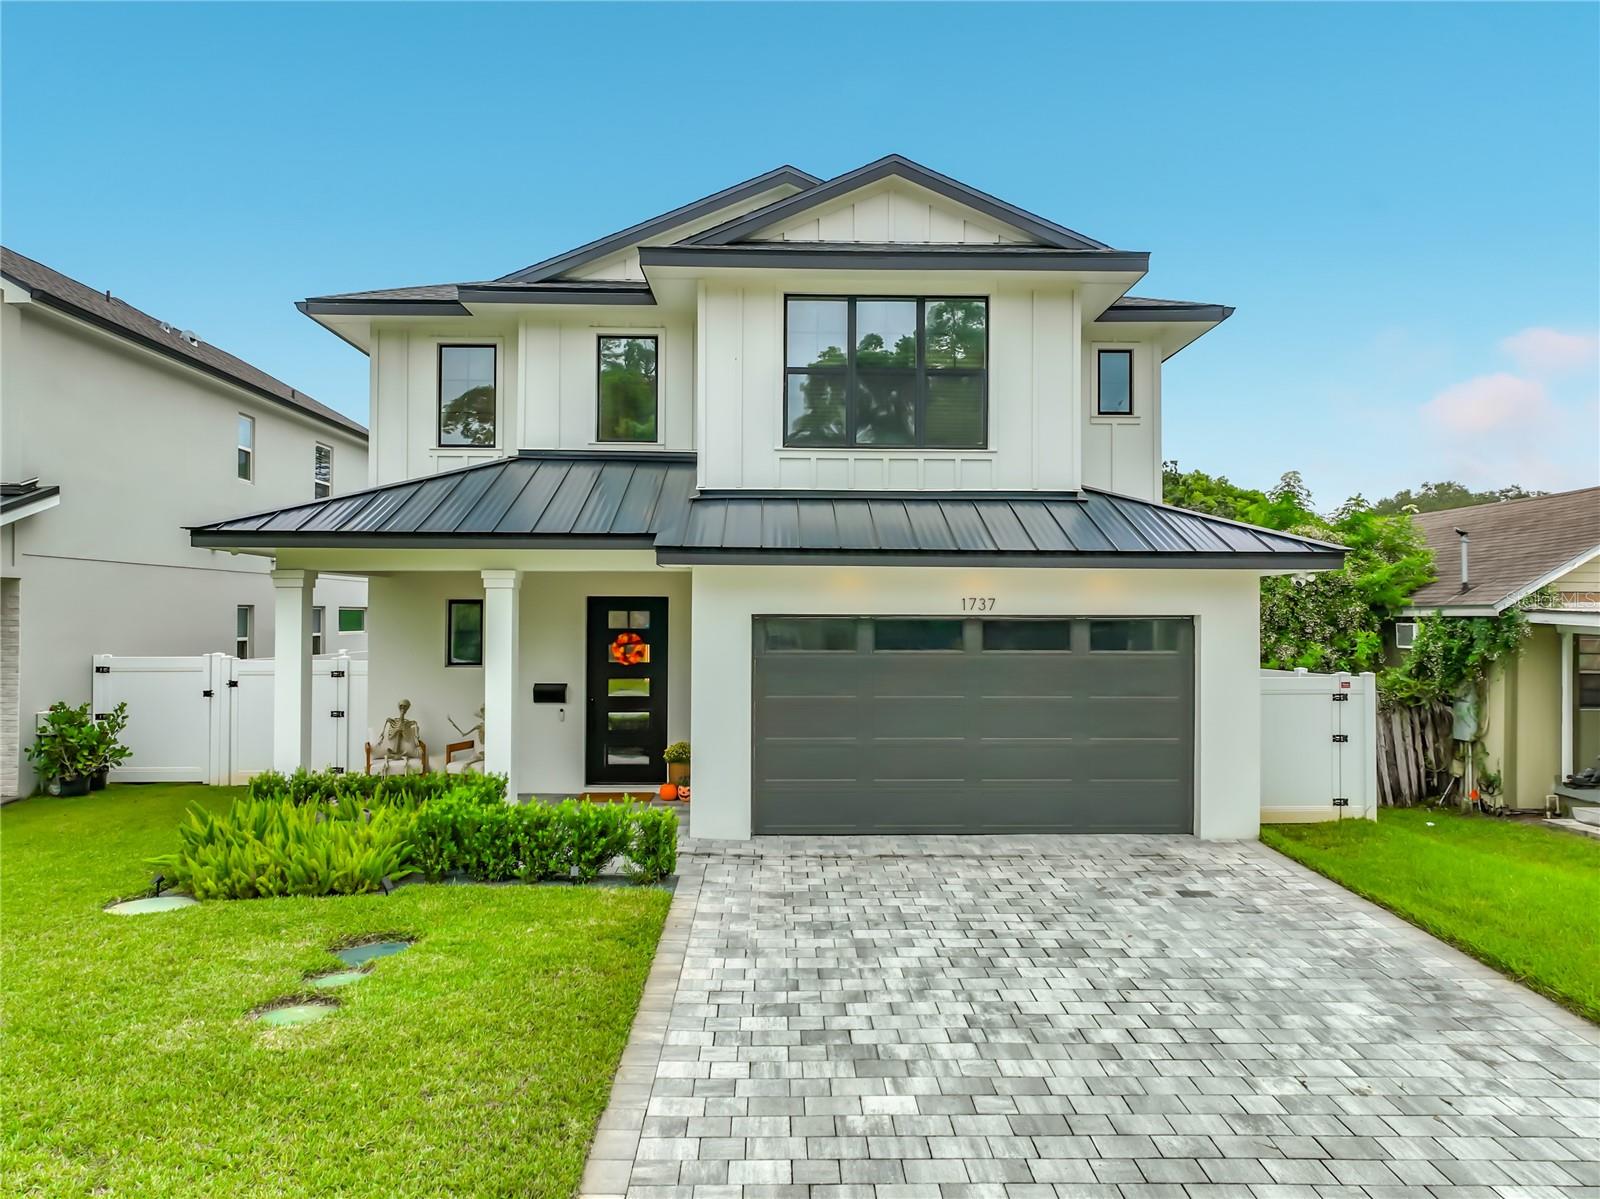
1737 Indiana Avenue, Winter Park, FL 32789
$1,399,900 - For Sale


Property Details
Price: $1,399,900
Sq Ft: 2,984
($469 per sqft)
Bedrooms: 4
Bathrooms: 3
Partial Baths: 1
City:Winter Park
County:Orange
Type:Single Family
Development:Lawndale
Subdivision:Lawndale
Acres:0.1600
Virtual Tour/Floorplan:View
Year Built:2023
Listing Number:S5158760
Status Code:A-Active
Taxes:$19,444.00
Tax Year: 2025
Garage: 2
/ Y
Furnishings: Unfurnished
Calculate Your Payment
Scheduled Open Houses
2026-11-15 12:00 pm - 4:00 pm
Equipment:
Convection Oven
Dishwasher
Disposal
Dryer
Electric Cooktop
Electric Water Heater
Exhaust Fan
Microwave
Refrigerator
Washer
Wine Refrigerator
Interior Features:
High Ceilings
Kitchen/Family Room Combo
Living Room/Dining Room Combo
Open Floorplan
Primary Bedroom Main Floor
Walk-In Closet(s)
Exterior Features:
Private Mailbox
Rain Gutters
Financial Information:
Taxes: $19,444.00
Tax Year: 2025
Room Dimensions:
Laundry: Laundry Room, Other, Upper Level
School Information:
Elementary School: Killarney Elem
Middle School: College Park Middle
Junior High: College Park Middle
High School: Edgewater High
Save Property
View Virtual Tour
WELCOME to this farmhouse-inspired residence combines timeless architectural character with modern luxury and thoughtful design. ***A welcome front porch leads to an impressive two-story foyer and bright, open floor plan designed for comfortable living and effortless entertaining. A private fourth bedroom with a full bath is located near the entry, offering flexibility as a guest suite, home office, study, or secluded retreat. ***KITCHEN & MAIN LIVING AREAS: The gourmet kitchen serves as the heart of the home, featuring quartz countertops, custom cabinetry, and a premium Bosch appliance package with a 36-inch electric cooktop. Open to the spacious living and dining areas, it creates a seamless setting for everyday living and entertaining. ***PRIMARY SUITE & UPSTAIRS SPACES: The first-floor primary suite provides a peaceful retreat with a spa-inspired bath, dual vanities, a freestanding soaking tub, and a generous walk-in closet with custom shelving. A nearby laundry area adds convenience and efficiency. Upstairs, a spacious bonus room with a closet can function as a fifth bedroom, media room, game room, home office, creative studio. Two additional bedrooms feature walk-in closets and share a beautifully appointed bathroom with dual sinks. A second laundry room with a sink and abundant natural light adds further convenience. ***OUTDOOR LIVING: The covered lanai overlooks a sparkling pool and beautifully landscaped backyard, creating for the outdoor relaxation and entertaining. The entire covered porch features a motorized retractable screening system, allowing the space to be fully screened in. Low-maintenance artificial turf keeps the backyard looking lush and green year-round without the need for mowing, while an additional mosquito repellent system enhances outdoor enjoyment. ***LOCATION: Perfectly positioned near Winter Park's acclaimed shopping, fine dining, beautiful parks, and vibrant cultural attractions, this exceptional location also offers effortless access to I-4 and Downtown Orlando, Winter Park Village, Publix, Trader Joe's, and much more, making it easy to enjoy everything Central Florida Lifestyle. Make an appointment today before this beautiful, amazing home is gone!!!
MLS Area: 32789 - Winter Park
Total Square Footage: 3,777
Price per Square Feet: $469.14
Construction: Block, Stucco
Date Listed: 2026-10-10 00:00:00
Pool: Y
Pool Description: In Ground
Furnished: Unfurnished
Garage Description: Y
Garage Spaces: 2
Attached Garage: Y
Flooring: Carpet, Hardwood
Roof: Metal, Shingle
Heating: Electric
Cooling: Central Air
Laundry: Laundry Room, Other, Upper Level
Sewer: Septic Tank
Parcel ID: 12-22-29-4996-1
Listing Courtesy Of: Lokation
vammnguyen@gmail.com
WELCOME to this farmhouse-inspired residence combines timeless architectural character with modern luxury and thoughtful design. ***A welcome front porch leads to an impressive two-story foyer and bright, open floor plan designed for comfortable living and effortless entertaining. A private fourth bedroom with a full bath is located near the entry, offering flexibility as a guest suite, home office, study, or secluded retreat. ***KITCHEN & MAIN LIVING AREAS: The gourmet kitchen serves as the heart of the home, featuring quartz countertops, custom cabinetry, and a premium Bosch appliance package with a 36-inch electric cooktop. Open to the spacious living and dining areas, it creates a seamless setting for everyday living and entertaining. ***PRIMARY SUITE & UPSTAIRS SPACES: The first-floor primary suite provides a peaceful retreat with a spa-inspired bath, dual vanities, a freestanding soaking tub, and a generous walk-in closet with custom shelving. A nearby laundry area adds convenience and efficiency. Upstairs, a spacious bonus room with a closet can function as a fifth bedroom, media room, game room, home office, creative studio. Two additional bedrooms feature walk-in closets and share a beautifully appointed bathroom with dual sinks. A second laundry room with a sink and abundant natural light adds further convenience. ***OUTDOOR LIVING: The covered lanai overlooks a sparkling pool and beautifully landscaped backyard, creating for the outdoor relaxation and entertaining. The entire covered porch features a motorized retractable screening system, allowing the space to be fully screened in. Low-maintenance artificial turf keeps the backyard looking lush and green year-round without the need for mowing, while an additional mosquito repellent system enhances outdoor enjoyment. ***LOCATION: Perfectly positioned near Winter Park's acclaimed shopping, fine dining, beautiful parks, and vibrant cultural attractions, this exceptional location also offers effortless access to I-4 and Downtown Orlando, Winter Park Village, Publix, Trader Joe's, and much more, making it easy to enjoy everything Central Florida Lifestyle. Make an appointment today before this beautiful, amazing home is gone!!!
Share Property
Additional Information:
MLS Area: 32789 - Winter Park
Total Square Footage: 3,777
Price per Square Feet: $469.14
Construction: Block, Stucco
Date Listed: 2026-10-10 00:00:00
Pool: Y
Pool Description: In Ground
Furnished: Unfurnished
Garage Description: Y
Garage Spaces: 2
Attached Garage: Y
Flooring: Carpet, Hardwood
Roof: Metal, Shingle
Heating: Electric
Cooling: Central Air
Laundry: Laundry Room, Other, Upper Level
Sewer: Septic Tank
Parcel ID: 12-22-29-4996-1
Map of 1737 Indiana Avenue, Winter Park, FL 32789
Listing Courtesy Of: Lokation
vammnguyen@gmail.com
WORK WITH US
Get assistance in determining current property value, crafting a competitive offer, writing and negotiating a contract, and much more. Get in touch today!
Location
1201 6th Ave W. Suite 300
Bradenton, FL, 34205
Contact
THE WISZ TEAM 248-514-2579
 IDX information is provided exclusively for consumers’ personal, noncommercial use, that it may not be used for any purpose other than to identify prospective properties consumers may be interested in purchasing, and that the data is deemed reliable but is not guaranteed accurate by the MLS. The data relating to real estate for sale on this Website comes in part from the Broker Reciprocity Program (BR Program) of My Florida Regional MLS DBA Stellar MLS. The source of this real property information is the copyrighted and proprietary database compilation of the My Florida Regional MLS DBA Stellar MLS and © 2026. Information last refreshed: 2026-11-04 01:54:59

Our Web site Accessibility
We are committed to providing an accessible web site. If you have difficulty accessing content, have difficulty viewing a file on the web site, or notice any accessibility problems, please contact us to specify the nature of the accessibility issue and any assistive technology you use. We will strive to provide the content you need in the format you require.
We welcome your suggestions and comments about improving ongoing efforts to increase the accessibility of this web site.