1734 Wisconsin Lane, Sarasota, FL 34239
$1,495,000 - For Sale


Property Details
Price: $1,495,000
Sq Ft: 2,910
($514 per sqft)
Bedrooms: 4
Bathrooms: 4
Partial Baths: 1
City:Sarasota
County:Sarasota
Type:Single Family
Development:Shoreland Woods
Subdivision:Shoreland Woods
Acres:0.1400
Year Built:2026
Listing Number:A4708007
Status Code:Active Under Contract
Taxes:$20,683.57
Tax Year: 2025
Garage: 2
/ Y
Furnishings: Unfurnished
Pets Allowed: Yes
Calculate Your Payment
Equipment:
Cooktop
Dishwasher
Microwave
Refrigerator
Interior Features:
High Ceilings
Kitchen/Family Room Combo
Open Floorplan
Primary Bedroom Upstairs
Thermostat
Exterior Features:
Private Yard
Financial Information:
Taxes: $20,683.57
Tax Year: 2025
Room Dimensions:
Laundry: Inside, Laundry Room
School Information:
Elementary School: Southside Elementary
Middle School: Brookside Middle
Junior High: Brookside Middle
High School: Sarasota High
Save Property
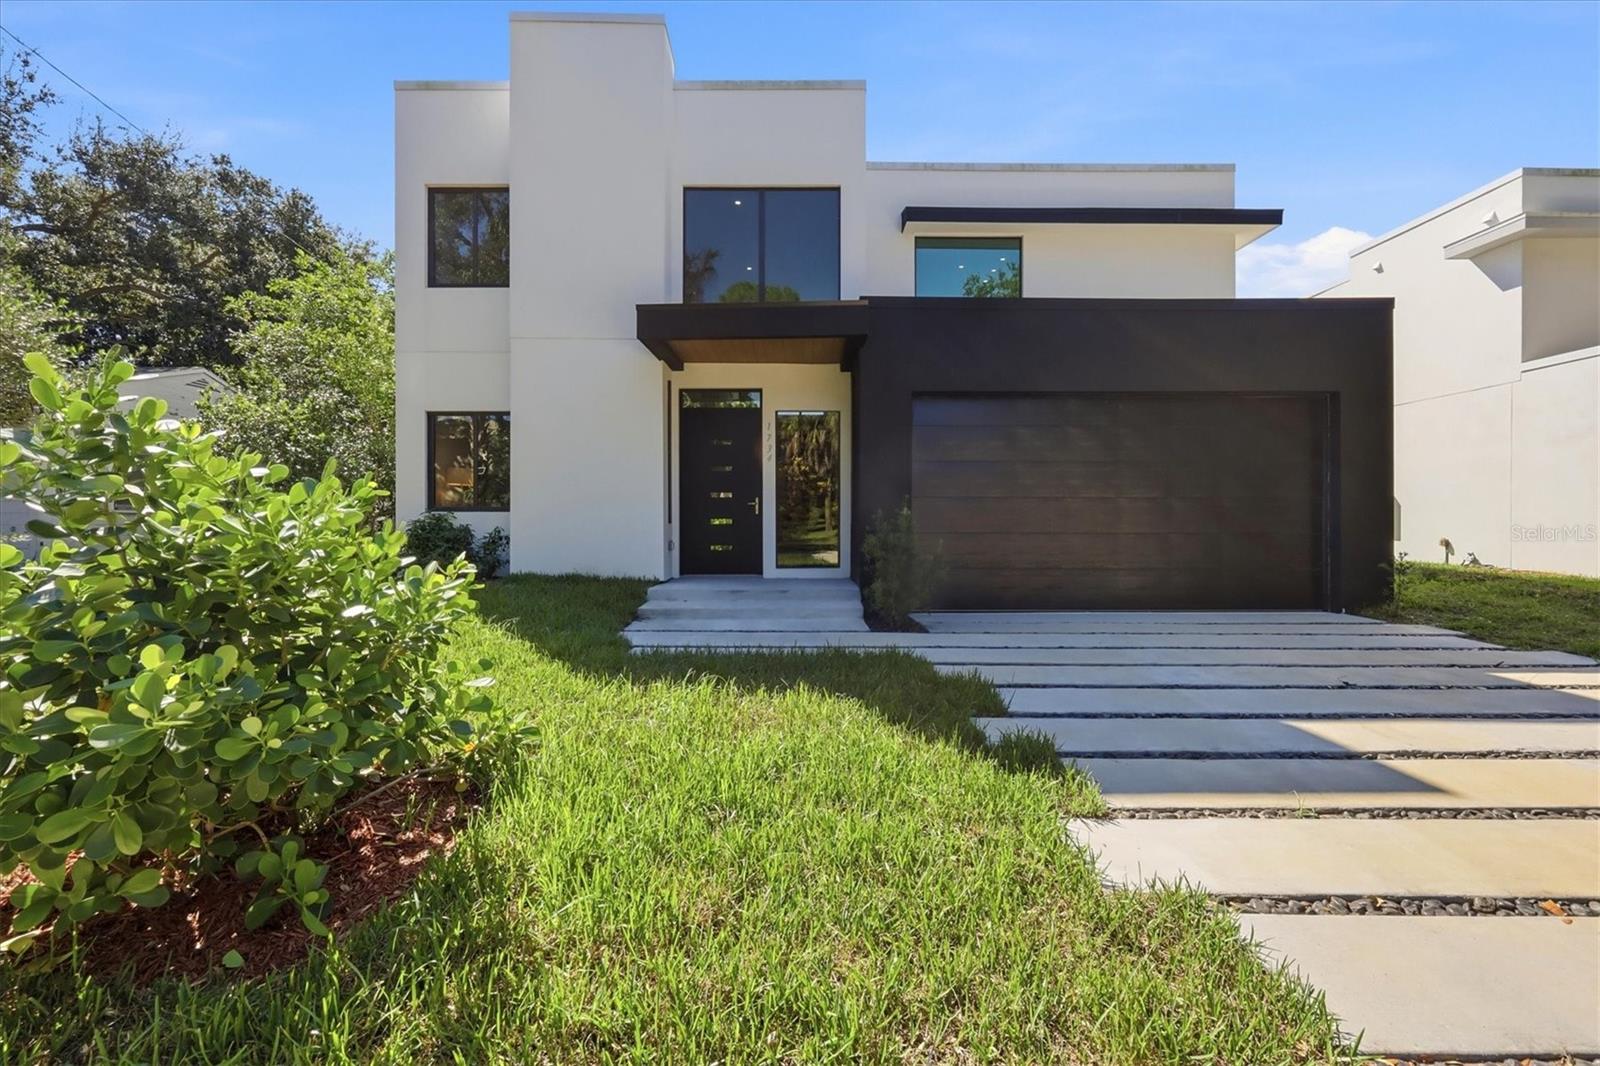
Under contract-accepting backup offers. LOWEST-PRICED NEW CONSTRUCTION WEST OF TRAIL. Completed in 2026 and ideally located close to Siesta Key and downtown Sarasota, this modern 4-bedroom plus den, 4.5-bath residence offers approximately 2,900 square feet of thoughtfully designed living space. The bright, open floor plan features impact resistant doors and windows, high ceilings, clean contemporary finishes and an easy flow from the main living areas to the expansive lanai and private backyard. Sliding glass doors create a seamless indoor-outdoor connection with plenty of space for entertaining or relaxing with room to add a future pool and spa. At the center of the home is a sleek modern kitchen featuring custom Italikraft cabinetry, premium JennAir appliances, a large waterfall-edge island with seating. A first-floor ensuite bedroom offers excellent flexibility as a private guest suite, home gym or studio, complete with a walk-in shower and floating vanity. A separate half bath and spacious laundry room with utility sink and storage complete the first floor. Upstairs, the primary suite features a generous sitting area, private balcony, spa-inspired bath and dual closets. The split-bedroom layout also includes an ensuite guest bedroom, an additional bedroom and bath, plus a bonus room that can function as an office, playroom or additional sleeping space. Other features include wide-plank and large-format tile flooring, impact garage door, dual HVAC systems, two tankless water heaters and a commercial-grade membrane roof. Green-certified and designed with energy efficiency in mind, the home offers modern construction with low-maintenance living. Just minutes from Southside Village, Sarasota Memorial Hospital, Downtown Sarasota and Siesta Key Beach, and located within the sought-after Southside Elementary school district.
Building Description: Contemporary
MLS Area: 34239 - Sarasota/Pinecraft
Total Square Footage: 4,057
Price per Square Feet: $513.75
Total Floors: 2
Water: Public
Construction: Stucco
Date Listed: 2026-10-15 00:00:00
Furnished: Unfurnished
Garage Description: Y
Garage Spaces: 2
Attached Garage: Y
Flooring: Ceramic Tile
Roof: Membrane
Heating: Central
Cooling: Central Air
Laundry: Inside, Laundry Room
Pets: Yes
Sewer: Public Sewer
Parcel ID: 2039100049
Listing Courtesy Of: Michael Saunders & Company
fredsassen@michaelsaunders.com
Under contract-accepting backup offers. LOWEST-PRICED NEW CONSTRUCTION WEST OF TRAIL. Completed in 2026 and ideally located close to Siesta Key and downtown Sarasota, this modern 4-bedroom plus den, 4.5-bath residence offers approximately 2,900 square feet of thoughtfully designed living space. The bright, open floor plan features impact resistant doors and windows, high ceilings, clean contemporary finishes and an easy flow from the main living areas to the expansive lanai and private backyard. Sliding glass doors create a seamless indoor-outdoor connection with plenty of space for entertaining or relaxing with room to add a future pool and spa. At the center of the home is a sleek modern kitchen featuring custom Italikraft cabinetry, premium JennAir appliances, a large waterfall-edge island with seating. A first-floor ensuite bedroom offers excellent flexibility as a private guest suite, home gym or studio, complete with a walk-in shower and floating vanity. A separate half bath and spacious laundry room with utility sink and storage complete the first floor. Upstairs, the primary suite features a generous sitting area, private balcony, spa-inspired bath and dual closets. The split-bedroom layout also includes an ensuite guest bedroom, an additional bedroom and bath, plus a bonus room that can function as an office, playroom or additional sleeping space. Other features include wide-plank and large-format tile flooring, impact garage door, dual HVAC systems, two tankless water heaters and a commercial-grade membrane roof. Green-certified and designed with energy efficiency in mind, the home offers modern construction with low-maintenance living. Just minutes from Southside Village, Sarasota Memorial Hospital, Downtown Sarasota and Siesta Key Beach, and located within the sought-after Southside Elementary school district.
Share Property
Additional Information:
Building Description: Contemporary
MLS Area: 34239 - Sarasota/Pinecraft
Total Square Footage: 4,057
Price per Square Feet: $513.75
Total Floors: 2
Water: Public
Construction: Stucco
Date Listed: 2026-10-15 00:00:00
Furnished: Unfurnished
Garage Description: Y
Garage Spaces: 2
Attached Garage: Y
Flooring: Ceramic Tile
Roof: Membrane
Heating: Central
Cooling: Central Air
Laundry: Inside, Laundry Room
Pets: Yes
Sewer: Public Sewer
Parcel ID: 2039100049
Map of 1734 Wisconsin Lane, Sarasota, FL 34239
Listing Courtesy Of: Michael Saunders & Company
fredsassen@michaelsaunders.com
WORK WITH US
Get assistance in determining current property value, crafting a competitive offer, writing and negotiating a contract, and much more. Get in touch today!
Location
1201 6th Ave W. Suite 300
Bradenton, FL, 34205
Contact
THE WISZ TEAM 248-514-2579
 IDX information is provided exclusively for consumers’ personal, noncommercial use, that it may not be used for any purpose other than to identify prospective properties consumers may be interested in purchasing, and that the data is deemed reliable but is not guaranteed accurate by the MLS. The data relating to real estate for sale on this Website comes in part from the Broker Reciprocity Program (BR Program) of My Florida Regional MLS DBA Stellar MLS. The source of this real property information is the copyrighted and proprietary database compilation of the My Florida Regional MLS DBA Stellar MLS and © 2026. Information last refreshed: 2026-11-03 22:25:56

Our Web site Accessibility
We are committed to providing an accessible web site. If you have difficulty accessing content, have difficulty viewing a file on the web site, or notice any accessibility problems, please contact us to specify the nature of the accessibility issue and any assistive technology you use. We will strive to provide the content you need in the format you require.
We welcome your suggestions and comments about improving ongoing efforts to increase the accessibility of this web site.