1729 Fats Lane, Seffner, FL 33584
$1,350,000 - For Sale


Property Details
Price: $1,350,000
Sq Ft: 3,772
($358 per sqft)
Bedrooms: 4
Bathrooms: 3
Partial Baths: 1
City:Seffner
County:Hillsborough
Type:Single Family
Development:Scanlon Country Estates
Subdivision:Scanlon Country Estates
Acres:7.2100
Virtual Tour/Floorplan:View
Year Built:2009
Listing Number:TB8527494
Status Code:A-Active
Taxes:$7,295.99
Tax Year: 2025
Garage: 2
/ Y
Furnishings: Unfurnished
Calculate Your Payment
Equipment:
Dishwasher
Disposal
Dryer
Exhaust Fan
Freezer
Gas Water Heater
Range
Refrigerator
Washer
Interior Features:
Ceiling Fans(s)
Eat-in Kitchen
High Ceilings
L Dining
Living Room/Dining Room Combo
Open Floorplan
Primary Bedroom Main Floor
Solid Surface Counters
Solid Wood Cabinets
Thermostat
Vaulted Ceiling(s)
Walk-In Closet(s)
Window Treatments
Exterior Features:
Storage
View:
Trees/Woods
Financial Information:
Taxes: $7,295.99
Tax Year: 2025
Room Dimensions:
Laundry: Inside, Laundry Room
Save Property
View Virtual Tour
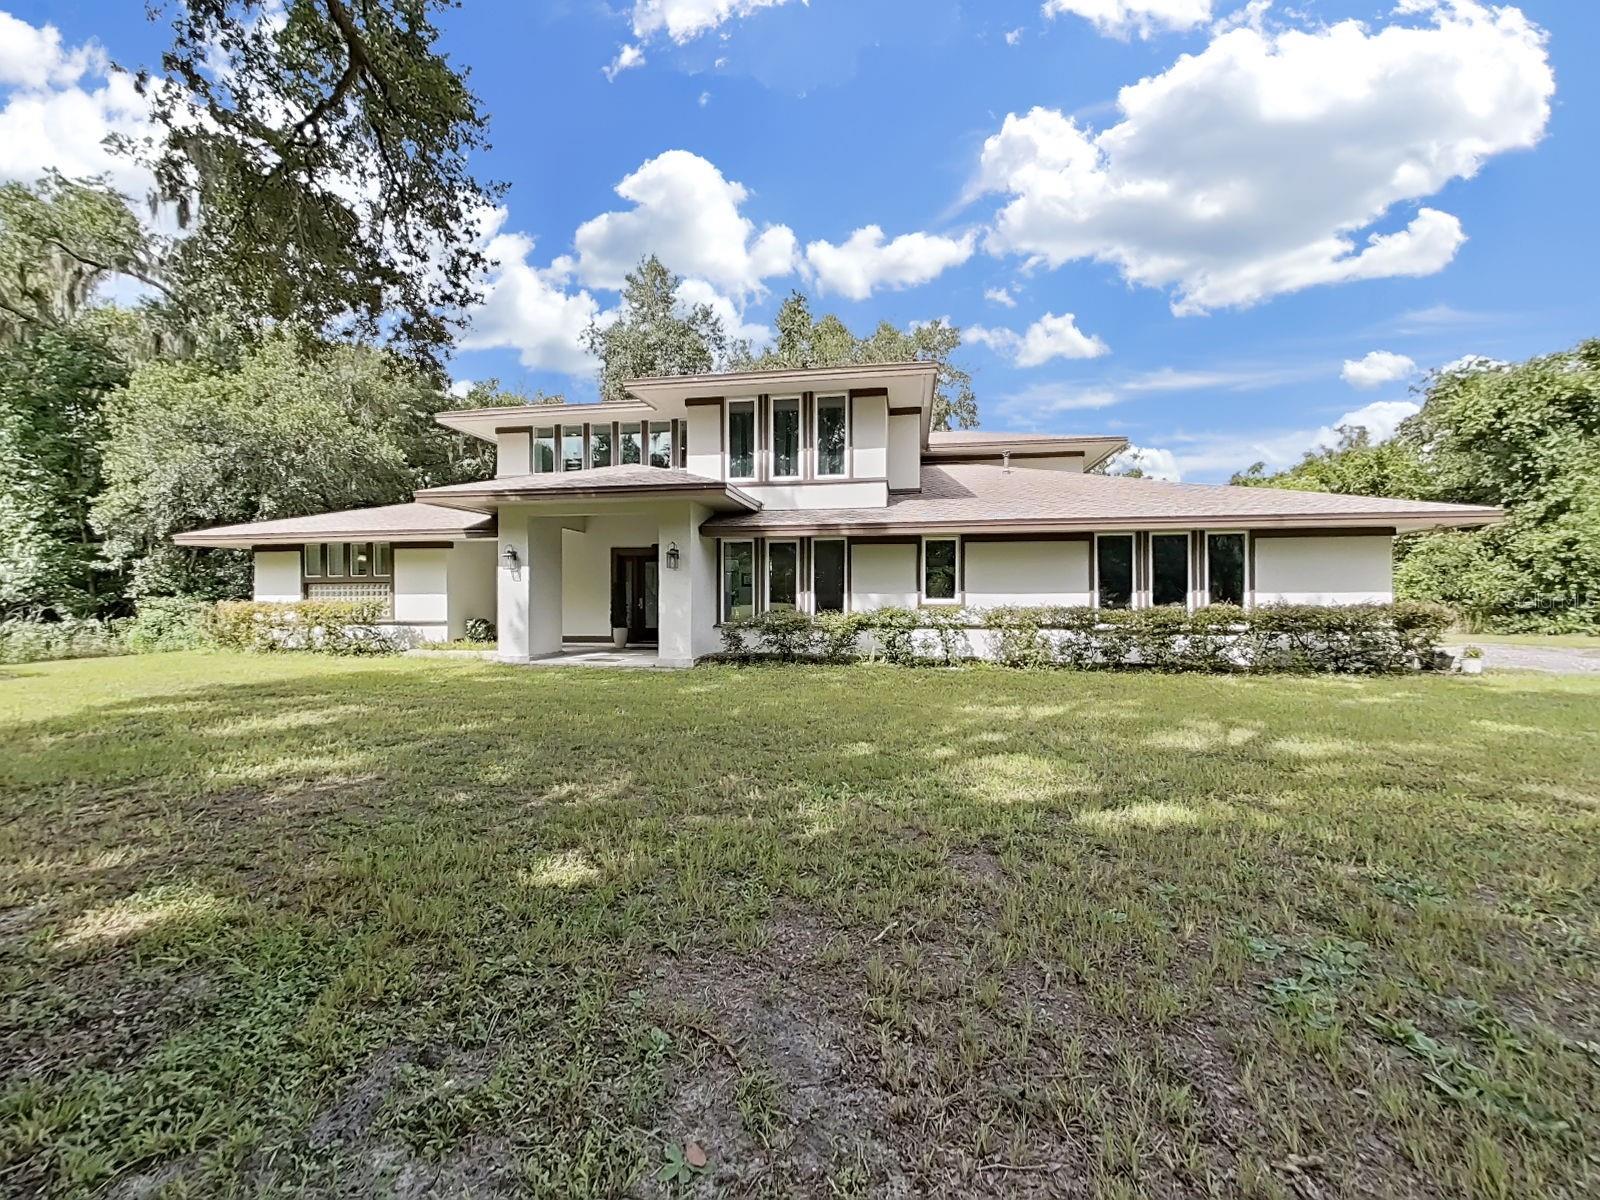
Nestled on 7 breathtaking acres with plenty of room for your animals. This exceptional custom-built estate offers the perfect blend of timeless rustic charm and refined luxury. This stunning two-story residence features 4 spacious bedrooms and 3.5 beautifully appointed bathrooms, thoughtfully designed to provide comfort, elegance, and effortless living. The heart of the home is an expansive open-concept great room with soaring vaulted ceilings and dramatic oversized windows that flood the interior with natural light while showcasing the surrounding countryside. Rich solid wood flooring flows throughout the home, complemented by handcrafted wood cabinetry and exquisite granite countertops in the kitchen and all bathrooms. Designed for both the passionate home chef and the avid entertainer, the gourmet kitchen is equipped with stainless steel appliances, abundant cabinetry, generous workspace, and a seamless connection to the living and dining areas, creating the perfect gathering place for family and friends. The thoughtfully designed floor plan includes a luxurious primary suite, while two of the secondary bedrooms are connected by a beautifully appointed Jack and Jill bathroom, offering both privacy and convenience. An additional guest bedroom and well-placed powder room provide comfortable accommodations for family and visitors alike. A spacious walk-in laundry room, dual HVAC systems for year-round comfort, and an oversized two-car garage complete the home's impressive list of amenities. Surrounded by the beauty and tranquility of seven private acres, this remarkable property offers endless opportunities to enjoy peaceful country living while embracing modern luxury. Whether you're sipping your morning coffee on the porch, entertaining beneath the stars, or simply taking in the peaceful views, this extraordinary estate offers the rare opportunity to experience luxury, comfort, and the serenity of country living—all in one exceptional property.
Building Description: Contemporary
MLS Area: 33584 - Seffner
Total Square Footage: 4,935
Price per Square Feet: $357.90
Total Floors: 2
Water: Well
Construction: Block, Stucco, Frame
Date Listed: 2026-07-17 00:00:00
Furnished: Unfurnished
Windows: Window Treatments
Parking: Garage Door Opener, Garage Faces Side, Golf Cart Parking
Garage Description: Y
Garage Spaces: 2
Attached Garage: Y
Flooring: Wood
Roof: Shingle
Heating: Natural Gas
Cooling: Central Air
Fireplace: Y
Security: Fire Alarm, Smoke Detector(S)
Laundry: Inside, Laundry Room
Sewer: Septic Tank
Parcel ID: U-06-29-21-5S7-
Listing Courtesy Of: Century 21 Circle
casey.altman@c21circle.com
Nestled on 7 breathtaking acres with plenty of room for your animals. This exceptional custom-built estate offers the perfect blend of timeless rustic charm and refined luxury. This stunning two-story residence features 4 spacious bedrooms and 3.5 beautifully appointed bathrooms, thoughtfully designed to provide comfort, elegance, and effortless living. The heart of the home is an expansive open-concept great room with soaring vaulted ceilings and dramatic oversized windows that flood the interior with natural light while showcasing the surrounding countryside. Rich solid wood flooring flows throughout the home, complemented by handcrafted wood cabinetry and exquisite granite countertops in the kitchen and all bathrooms. Designed for both the passionate home chef and the avid entertainer, the gourmet kitchen is equipped with stainless steel appliances, abundant cabinetry, generous workspace, and a seamless connection to the living and dining areas, creating the perfect gathering place for family and friends. The thoughtfully designed floor plan includes a luxurious primary suite, while two of the secondary bedrooms are connected by a beautifully appointed Jack and Jill bathroom, offering both privacy and convenience. An additional guest bedroom and well-placed powder room provide comfortable accommodations for family and visitors alike. A spacious walk-in laundry room, dual HVAC systems for year-round comfort, and an oversized two-car garage complete the home's impressive list of amenities. Surrounded by the beauty and tranquility of seven private acres, this remarkable property offers endless opportunities to enjoy peaceful country living while embracing modern luxury. Whether you're sipping your morning coffee on the porch, entertaining beneath the stars, or simply taking in the peaceful views, this extraordinary estate offers the rare opportunity to experience luxury, comfort, and the serenity of country living—all in one exceptional property.
Share Property
Additional Information:
Building Description: Contemporary
MLS Area: 33584 - Seffner
Total Square Footage: 4,935
Price per Square Feet: $357.90
Total Floors: 2
Water: Well
Construction: Block, Stucco, Frame
Date Listed: 2026-07-17 00:00:00
Furnished: Unfurnished
Windows: Window Treatments
Parking: Garage Door Opener, Garage Faces Side, Golf Cart Parking
Garage Description: Y
Garage Spaces: 2
Attached Garage: Y
Flooring: Wood
Roof: Shingle
Heating: Natural Gas
Cooling: Central Air
Fireplace: Y
Security: Fire Alarm, Smoke Detector(S)
Laundry: Inside, Laundry Room
Sewer: Septic Tank
Parcel ID: U-06-29-21-5S7-
Map of 1729 Fats Lane, Seffner, FL 33584
Listing Courtesy Of: Century 21 Circle
casey.altman@c21circle.com
WORK WITH US
Get assistance in determining current property value, crafting a competitive offer, writing and negotiating a contract, and much more. Get in touch today!
Location
1201 6th Ave W. Suite 300
Bradenton, FL, 34205
Contact
THE WISZ TEAM 248-514-2579
 IDX information is provided exclusively for consumers’ personal, noncommercial use, that it may not be used for any purpose other than to identify prospective properties consumers may be interested in purchasing, and that the data is deemed reliable but is not guaranteed accurate by the MLS. The data relating to real estate for sale on this Website comes in part from the Broker Reciprocity Program (BR Program) of My Florida Regional MLS DBA Stellar MLS. The source of this real property information is the copyrighted and proprietary database compilation of the My Florida Regional MLS DBA Stellar MLS and © 2026. Information last refreshed: 2026-11-04 03:32:43

Our Web site Accessibility
We are committed to providing an accessible web site. If you have difficulty accessing content, have difficulty viewing a file on the web site, or notice any accessibility problems, please contact us to specify the nature of the accessibility issue and any assistive technology you use. We will strive to provide the content you need in the format you require.
We welcome your suggestions and comments about improving ongoing efforts to increase the accessibility of this web site.