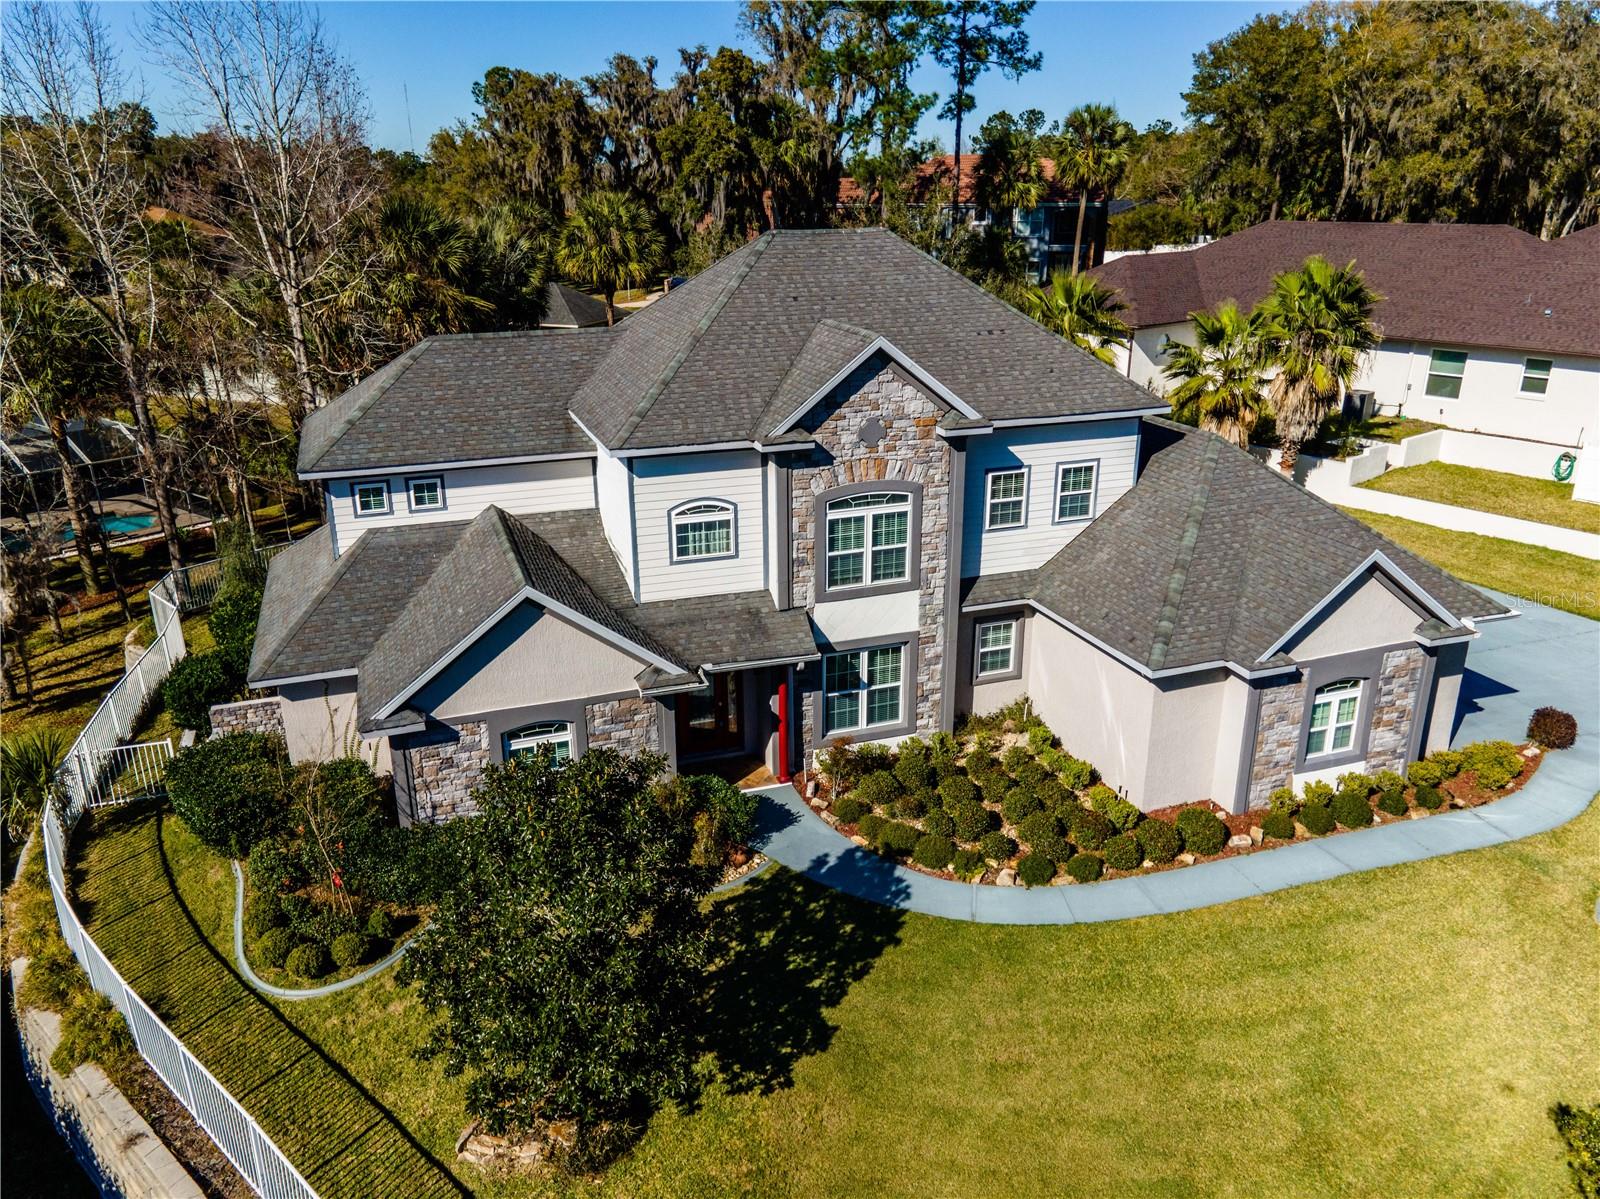
1719 27Th Place Sw, Ocala, FL 34471
$925,000 - For Sale


Property Details
Price: $925,000
Sq Ft: 2,596
($356 per sqft)
Bedrooms: 4
Bathrooms: 4
Partial Baths: 1
City:Ocala
County:Marion
Type:Single Family
Development:White Oak Village
Subdivision:White Oak Village Ph 02
Acres:0.4400
Virtual Tour/Floorplan:View
Year Built:2006
Listing Number:OM712991
Status Code:A-Active
Taxes:$9,786.18
Tax Year: 2024
Garage: 3
/ Y
Furnishings: Partially
Pets Allowed: Yes
Total Recurring Fees: $40
Total Recurring Fee Frequency: 0.00
Calculate Your Payment
Equipment:
Dishwasher
Dryer
Microwave
Range
Refrigerator
Washer
Interior Features:
Cathedral Ceiling(s)
Ceiling Fans(s)
High Ceilings
Primary Bedroom Main Floor
Split Bedroom
Walk-In Closet(s)
Exterior Features:
Private Mailbox
Rain Gutters
Amenities:
Clubhouse
Fitness Center
Pool
Tennis Court(s)
Financial Information:
Taxes: $9,786.18
Tax Year: 2024
Association Fee: $320.00
Association Fee: $156.45
Association Fee Frequency: Annually
Association Fee Frequency: Annually
Room Dimensions:
Laundry: Laundry Room
School Information:
Elementary School: Saddlewood Elementary School
Middle School: Liberty Middle School
Junior High: Liberty Middle School
High School: West Port High School
Save Property
View Virtual Tour
Discover luxury living in this breathtaking 4-bedroom, 5-bathroom home boasting 3,786 square feet of elegant space. Situated in a highly coveted area with top-rated schools, this two-story detached property offers an unparalleled lifestyle. Indulge in the comfort of high ceilings, tray ceilings with recessed lighting, decorative tile and wood style flooring flowing throughout the home. The welcoming fireplace sets the ambiance for relaxation, while the spacious walk-in closet provides ample storage. Gourmet cooks will delight in the large kitchen, featuring granite countertops, custom tile backsplash, solid cabinets, a center island, a gas stove, stainless steel appliances, a large walk in pantry, and a casual eating area. Enjoy casual meals or host festive gatherings in the formal dining room. The grandiose master suite offers a retreat with a large garden jacuzzi tub, separate shower, and high-end granite countertops throughout all the bathrooms. Additional luxuries include an engineered reinforced foundation, a screened-in wrap-around back porch for serene outdoor living, and a carpeted, air-conditioned garage with a split air conditioning unit. Savor beautiful evenings by the fire pit in the nearly half-acre lot or retreat to the office or den for privacy and productivity. The extended driveway and BRAND NEW ROOF add practical appeal, while seller financing provides a unique opportunity for the right buyer. Located in the heart of Ocala, this home is central to shopping, restaurants, entertainment, hospitals, and the bustling downtown area. Ready to experience grandeur and craftsmanship at its finest? Explore the embodiment of sophistication and comfort in this stunning estate.
MLS Area: 34471 - Ocala
Total Square Footage: 3,786
Price per Square Feet: $356.32
Total Floors: 2
Water: Public
Construction: Stucco
Date Listed: 2025-11-11 00:00:00
Furnished: Partially
Garage Description: Y
Garage Spaces: 3
Attached Garage: Y
Flooring: Tile, Vinyl
Roof: Shingle
Heating: Central
Cooling: Central Air
Fireplace: Y
Laundry: Laundry Room
Pets: Yes
Sewer: Public Sewer
Parcel ID: 2358-005-023
Amenities: Clubhouse, Fitness Center, Pool, Tennis Court(S)
Listing Courtesy Of: Invictus Real Estate Llc
jamie@invictusfl.com
Discover luxury living in this breathtaking 4-bedroom, 5-bathroom home boasting 3,786 square feet of elegant space. Situated in a highly coveted area with top-rated schools, this two-story detached property offers an unparalleled lifestyle. Indulge in the comfort of high ceilings, tray ceilings with recessed lighting, decorative tile and wood style flooring flowing throughout the home. The welcoming fireplace sets the ambiance for relaxation, while the spacious walk-in closet provides ample storage. Gourmet cooks will delight in the large kitchen, featuring granite countertops, custom tile backsplash, solid cabinets, a center island, a gas stove, stainless steel appliances, a large walk in pantry, and a casual eating area. Enjoy casual meals or host festive gatherings in the formal dining room. The grandiose master suite offers a retreat with a large garden jacuzzi tub, separate shower, and high-end granite countertops throughout all the bathrooms. Additional luxuries include an engineered reinforced foundation, a screened-in wrap-around back porch for serene outdoor living, and a carpeted, air-conditioned garage with a split air conditioning unit. Savor beautiful evenings by the fire pit in the nearly half-acre lot or retreat to the office or den for privacy and productivity. The extended driveway and BRAND NEW ROOF add practical appeal, while seller financing provides a unique opportunity for the right buyer. Located in the heart of Ocala, this home is central to shopping, restaurants, entertainment, hospitals, and the bustling downtown area. Ready to experience grandeur and craftsmanship at its finest? Explore the embodiment of sophistication and comfort in this stunning estate.
Share Property
Additional Information:
MLS Area: 34471 - Ocala
Total Square Footage: 3,786
Price per Square Feet: $356.32
Total Floors: 2
Water: Public
Construction: Stucco
Date Listed: 2025-11-11 00:00:00
Furnished: Partially
Garage Description: Y
Garage Spaces: 3
Attached Garage: Y
Flooring: Tile, Vinyl
Roof: Shingle
Heating: Central
Cooling: Central Air
Fireplace: Y
Laundry: Laundry Room
Pets: Yes
Sewer: Public Sewer
Parcel ID: 2358-005-023
Amenities: Clubhouse, Fitness Center, Pool, Tennis Court(S)
Map of 1719 27Th Place Sw, Ocala, FL 34471
Listing Courtesy Of: Invictus Real Estate Llc
jamie@invictusfl.com
WORK WITH US
Get assistance in determining current property value, crafting a competitive offer, writing and negotiating a contract, and much more. Get in touch today!
Location
1201 6th Ave W. Suite 300
Bradenton, FL, 34205
Contact
THE WISZ TEAM 248-514-2579
 IDX information is provided exclusively for consumers’ personal, noncommercial use, that it may not be used for any purpose other than to identify prospective properties consumers may be interested in purchasing, and that the data is deemed reliable but is not guaranteed accurate by the MLS. The data relating to real estate for sale on this Website comes in part from the Broker Reciprocity Program (BR Program) of My Florida Regional MLS DBA Stellar MLS. The source of this real property information is the copyrighted and proprietary database compilation of the My Florida Regional MLS DBA Stellar MLS and © 2026. Information last refreshed: 2026-11-08 05:08:38

Our Web site Accessibility
We are committed to providing an accessible web site. If you have difficulty accessing content, have difficulty viewing a file on the web site, or notice any accessibility problems, please contact us to specify the nature of the accessibility issue and any assistive technology you use. We will strive to provide the content you need in the format you require.
We welcome your suggestions and comments about improving ongoing efforts to increase the accessibility of this web site.