1717 Massachusetts Avenue, St Petersburg, FL 33703
$1,225,000 - For Sale


Property Details
Price: $1,225,000
Sq Ft: 2,693
($455 per sqft)
Bedrooms: 4
Bathrooms: 3
City:St Petersburg
County:Pinellas
Type:Single Family
Development:Shoreacres Center
Subdivision:Shoreacres Center
Acres:0.1200
Virtual Tour/Floorplan:View
Year Built:2023
Listing Number:TB8522496
Status Code:A-Active
Taxes:$9,556.00
Tax Year: 2025
Garage: 3
/ Y
Furnishings: Unfurnished
Calculate Your Payment
Scheduled Open Houses
2026-11-08 12:00 pm - 2:00 pm
Equipment:
Bar Fridge
Convection Oven
Cooktop
Dishwasher
Electric Water Heater
Microwave
Range
Refrigerator
Washer
Water Softener
Wine Refrigerator
Interior Features:
Built-in Features
Ceiling Fans(s)
Chair Rail
Eat-in Kitchen
High Ceilings
Kitchen/Family Room Combo
Living Room/Dining Room Combo
Open Floorplan
Primary Bedroom Upstairs
Solid Wood Cabinets
Split Bedroom
Stone Counters
Thermostat
Walk-In Closet(s)
Window Treatments
Exterior Features:
Lighting
Other
Sidewalk
Financial Information:
Taxes: $9,556.00
Tax Year: 2025
Room Dimensions:
Laundry: Inside, Laundry Room, Upper Level
School Information:
Elementary School: Shore Acres Elementary-Pn
Middle School: Meadowlawn Middle-Pn
Junior High: Meadowlawn Middle-Pn
High School: Northeast High-Pn
Save Property
View Virtual Tour
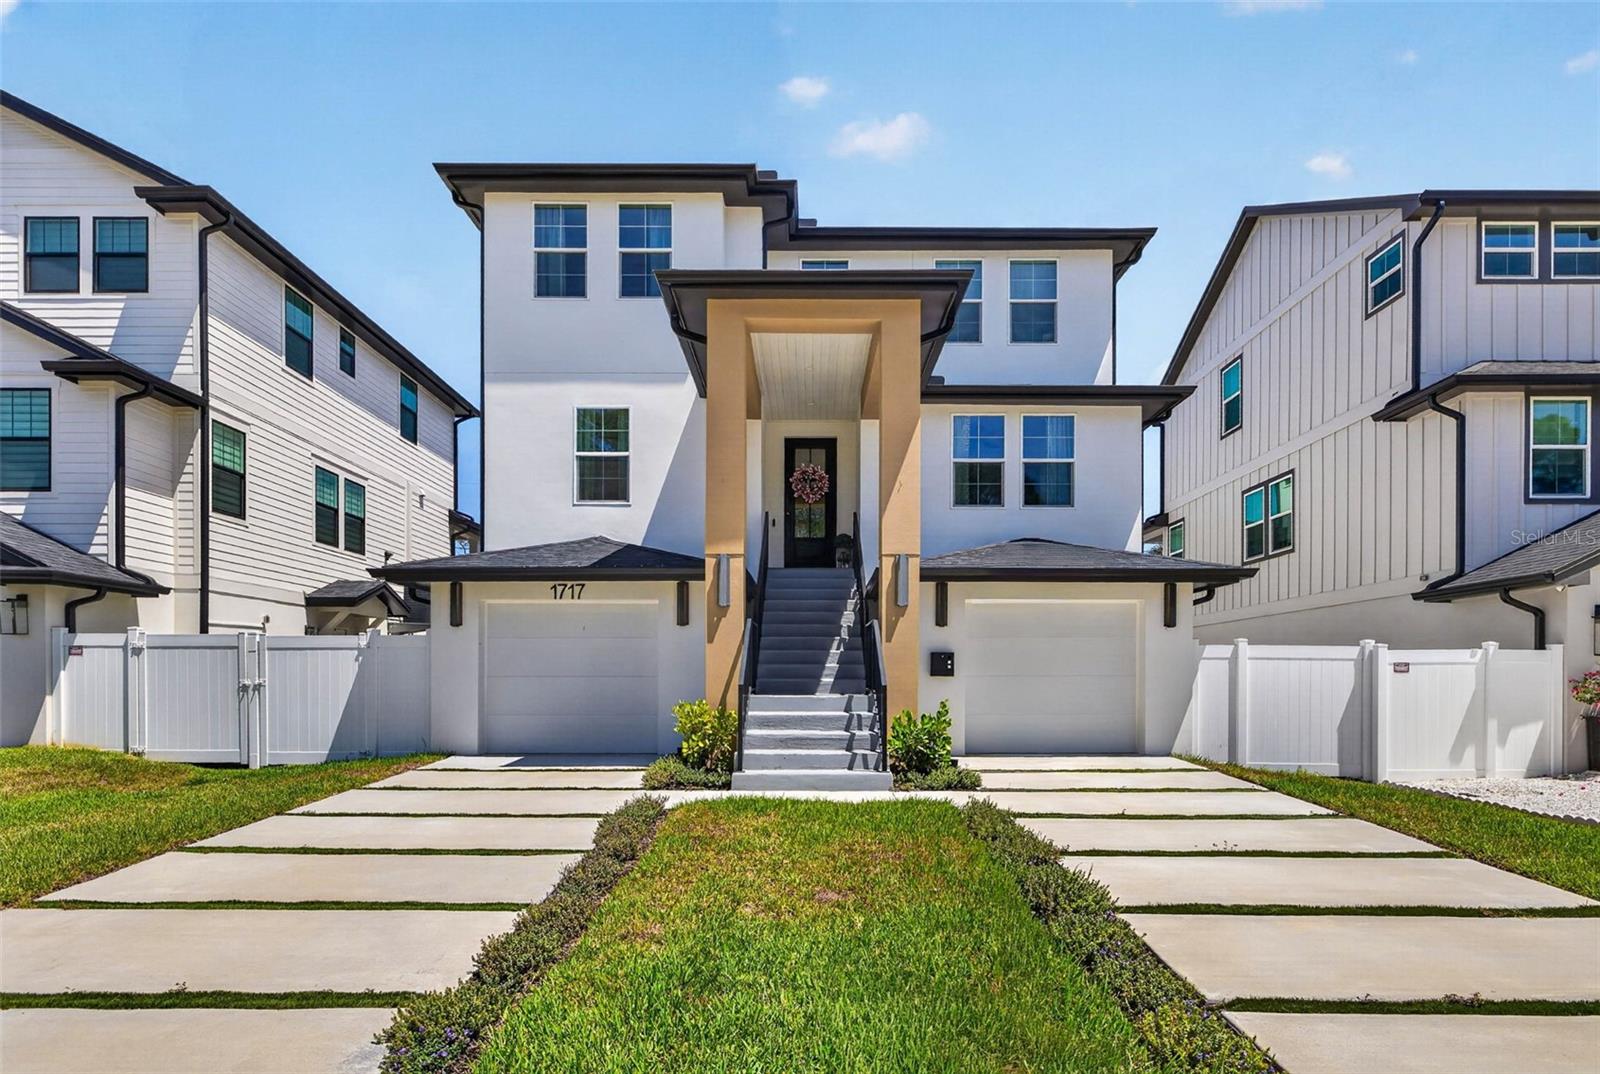
Experience elevated Luxury living in this exceptional custom-built residence perfectly positioned in the heart of St. Petersburg. Thoughtfully designed to inspire and impress, this luxurious three-story home blends modern finishes, contemporary design, and functional living spaces to create a truly one-of-a-kind property boasting 4 bedrooms, 3 bathrooms, and an oversized 3-car tandem garage. From the moment you arrive, the home's striking architectural presence and upscale finishes set the tone for what awaits inside. The ground level features the expansive 3 car tandem garage complete with epoxy flooring, offering abundant room for vehicles, storage, recreational equipment, and more. A thoughtfully designed mud area provides everyday convenience while maintaining organization and style. Ascend the hardwood staircase to the second level where the heart of the home unfolds in dramatic fashion. Designed with entertaining and everyday Luxury in mind, the open-concept living space seamlessly connects the gourmet kitchen, dining area, and living room while being absorbed with natural light. The chef-inspired kitchen is a true showpiece featuring Quartz countertops, a custom designer backsplash, upgraded high-end GE appliances, custom cabinetry, and an oversized walk-in pantry thoughtfully designed with custom shelving and organization systems. A built-in dry bar complete with custom tile backsplash and a beverage refrigerator enhances the entertaining experience and adds a touch of refinement. The spacious dining area easily accommodates large gatherings while the living room serves as a stunning focal point with a custom built-in fireplace that creates warmth and ambiance throughout the space. This level also includes a private office, ideal for remote work or creative space that can also serve as another bedroom along with an additional guest bedroom and full bath providing flexibility for visitors or multi-generational living. The third floor serves as a private retreat highlighted by the luxurious primary suite designed for ultimate comfort and relaxation. The spacious primary bedroom offers a peaceful sanctuary complete with a custom walk-in closet and a spa-inspired ensuite bath featuring dual vanities, designer finishes, an oversized walk-in shower, and an elegant slipper soaking tub creating a true resort-style experience at home. Also located on the third level are an additional bedroom, bonus/flex space perfect for a media room, fitness area, or study, along with a conveniently located laundry room designed for efficiency. Luxury vinyl plank flooring flows throughout the home, complemented by hardwood stairs, custom lighting fixtures, upscale window treatments, and designer tile accents throughout the kitchen and bathrooms. Every detail has been carefully curated to provide both beauty and functionality. Step outside to enjoy 2 covered patios overlooking the fenced backyard, creating a private outdoor space perfect for entertaining, relaxing, or enjoying Florida’s year-round lifestyle. Perfectly situated just minutes from top-rated schools, vibrant Downtown St. Petersburg, waterfront dining, boutique shopping, museums, entertainment venues, and easy access to I-275, this exceptional home also has convenient access to Florida’s award-winning Gulf beaches. Combining modern elegance, custom craftsmanship, luxurious finishes, and an unbeatable location.
Building Description: Contemporary
MLS Area: 33703 - St Pete
Total Square Footage: 4,610
Price per Square Feet: $454.88
Water: Public
Construction: Block, Stucco
Date Listed: 2026-06-25 00:00:00
Furnished: Unfurnished
Parking: Garage Door Opener, Guest, Off Street, Tandem
Garage Description: Y
Garage Spaces: 3
Attached Garage: Y
Flooring: Ceramic Tile, Luxury Vinyl, Wood
Roof: Shingle
Heating: Central, Electric
Cooling: Central Air
Fireplace: Y
Laundry: Inside, Laundry Room, Upper Level
Sewer: Public Sewer
Parcel ID: 04-31-17-81450-
Listing Courtesy Of: Keller Williams St Pete Realty
jacsmithteamtc@gmail.com
Experience elevated Luxury living in this exceptional custom-built residence perfectly positioned in the heart of St. Petersburg. Thoughtfully designed to inspire and impress, this luxurious three-story home blends modern finishes, contemporary design, and functional living spaces to create a truly one-of-a-kind property boasting 4 bedrooms, 3 bathrooms, and an oversized 3-car tandem garage. From the moment you arrive, the home's striking architectural presence and upscale finishes set the tone for what awaits inside. The ground level features the expansive 3 car tandem garage complete with epoxy flooring, offering abundant room for vehicles, storage, recreational equipment, and more. A thoughtfully designed mud area provides everyday convenience while maintaining organization and style. Ascend the hardwood staircase to the second level where the heart of the home unfolds in dramatic fashion. Designed with entertaining and everyday Luxury in mind, the open-concept living space seamlessly connects the gourmet kitchen, dining area, and living room while being absorbed with natural light. The chef-inspired kitchen is a true showpiece featuring Quartz countertops, a custom designer backsplash, upgraded high-end GE appliances, custom cabinetry, and an oversized walk-in pantry thoughtfully designed with custom shelving and organization systems. A built-in dry bar complete with custom tile backsplash and a beverage refrigerator enhances the entertaining experience and adds a touch of refinement. The spacious dining area easily accommodates large gatherings while the living room serves as a stunning focal point with a custom built-in fireplace that creates warmth and ambiance throughout the space. This level also includes a private office, ideal for remote work or creative space that can also serve as another bedroom along with an additional guest bedroom and full bath providing flexibility for visitors or multi-generational living. The third floor serves as a private retreat highlighted by the luxurious primary suite designed for ultimate comfort and relaxation. The spacious primary bedroom offers a peaceful sanctuary complete with a custom walk-in closet and a spa-inspired ensuite bath featuring dual vanities, designer finishes, an oversized walk-in shower, and an elegant slipper soaking tub creating a true resort-style experience at home. Also located on the third level are an additional bedroom, bonus/flex space perfect for a media room, fitness area, or study, along with a conveniently located laundry room designed for efficiency. Luxury vinyl plank flooring flows throughout the home, complemented by hardwood stairs, custom lighting fixtures, upscale window treatments, and designer tile accents throughout the kitchen and bathrooms. Every detail has been carefully curated to provide both beauty and functionality. Step outside to enjoy 2 covered patios overlooking the fenced backyard, creating a private outdoor space perfect for entertaining, relaxing, or enjoying Florida’s year-round lifestyle. Perfectly situated just minutes from top-rated schools, vibrant Downtown St. Petersburg, waterfront dining, boutique shopping, museums, entertainment venues, and easy access to I-275, this exceptional home also has convenient access to Florida’s award-winning Gulf beaches. Combining modern elegance, custom craftsmanship, luxurious finishes, and an unbeatable location.
Share Property
Additional Information:
Building Description: Contemporary
MLS Area: 33703 - St Pete
Total Square Footage: 4,610
Price per Square Feet: $454.88
Water: Public
Construction: Block, Stucco
Date Listed: 2026-06-25 00:00:00
Furnished: Unfurnished
Parking: Garage Door Opener, Guest, Off Street, Tandem
Garage Description: Y
Garage Spaces: 3
Attached Garage: Y
Flooring: Ceramic Tile, Luxury Vinyl, Wood
Roof: Shingle
Heating: Central, Electric
Cooling: Central Air
Fireplace: Y
Laundry: Inside, Laundry Room, Upper Level
Sewer: Public Sewer
Parcel ID: 04-31-17-81450-
Map of 1717 Massachusetts Avenue, St Petersburg, FL 33703
Listing Courtesy Of: Keller Williams St Pete Realty
jacsmithteamtc@gmail.com
WORK WITH US
Get assistance in determining current property value, crafting a competitive offer, writing and negotiating a contract, and much more. Get in touch today!
Location
1201 6th Ave W. Suite 300
Bradenton, FL, 34205
Contact
THE WISZ TEAM 248-514-2579
 IDX information is provided exclusively for consumers’ personal, noncommercial use, that it may not be used for any purpose other than to identify prospective properties consumers may be interested in purchasing, and that the data is deemed reliable but is not guaranteed accurate by the MLS. The data relating to real estate for sale on this Website comes in part from the Broker Reciprocity Program (BR Program) of My Florida Regional MLS DBA Stellar MLS. The source of this real property information is the copyrighted and proprietary database compilation of the My Florida Regional MLS DBA Stellar MLS and © 2026. Information last refreshed: 2026-11-05 02:45:42

Our Web site Accessibility
We are committed to providing an accessible web site. If you have difficulty accessing content, have difficulty viewing a file on the web site, or notice any accessibility problems, please contact us to specify the nature of the accessibility issue and any assistive technology you use. We will strive to provide the content you need in the format you require.
We welcome your suggestions and comments about improving ongoing efforts to increase the accessibility of this web site.