1707 Palma Sola Boulevard, Bradenton, FL 34209
$3,499,000 - For Sale


Property Details
Price: $3,499,000
Sq Ft: 3,122
($1,121 per sqft)
Bedrooms: 4
Bathrooms: 4
Partial Baths: 1
City:Bradenton
County:Manatee
Type:Single Family
Development:H W Woods
Subdivision:H W Woods Sub
Acres:0.2800
Virtual Tour/Floorplan:View
Year Built:2022
Listing Number:A4710254
Status Code:A-Active
Taxes:$18,616.00
Tax Year: 2025
Furnishings: Negotiable
Calculate Your Payment
Equipment:
Built-In Oven
Dishwasher
Dryer
Ice Maker
Microwave
Range
Range Hood
Refrigerator
Washer
Water Filtration System
Water Purifier
Interior Features:
Built-in Features
Cathedral Ceiling(s)
Ceiling Fans(s)
Eat-in Kitchen
High Ceilings
Kitchen/Family Room Combo
Open Floorplan
Solid Surface Counters
Solid Wood Cabinets
Walk-In Closet(s)
Window Treatments
Exterior Features:
Balcony
Lighting
Outdoor Grill
Outdoor Kitchen
Outdoor Shower
Private Mailbox
View:
Water
Waterfront Description:
Bay/Harbor
Lift
View: Bay/Harbor - Full
Intracoastal Waterway
Financial Information:
Taxes: $18,616.00
Tax Year: 2025
Room Dimensions:
Laundry: Inside, Laundry Room
School Information:
Elementary School: Palma Sola Elementary
Middle School: Martha B. King Middle
Junior High: Martha B. King Middle
High School: Manatee High
Save Property
View Virtual Tour
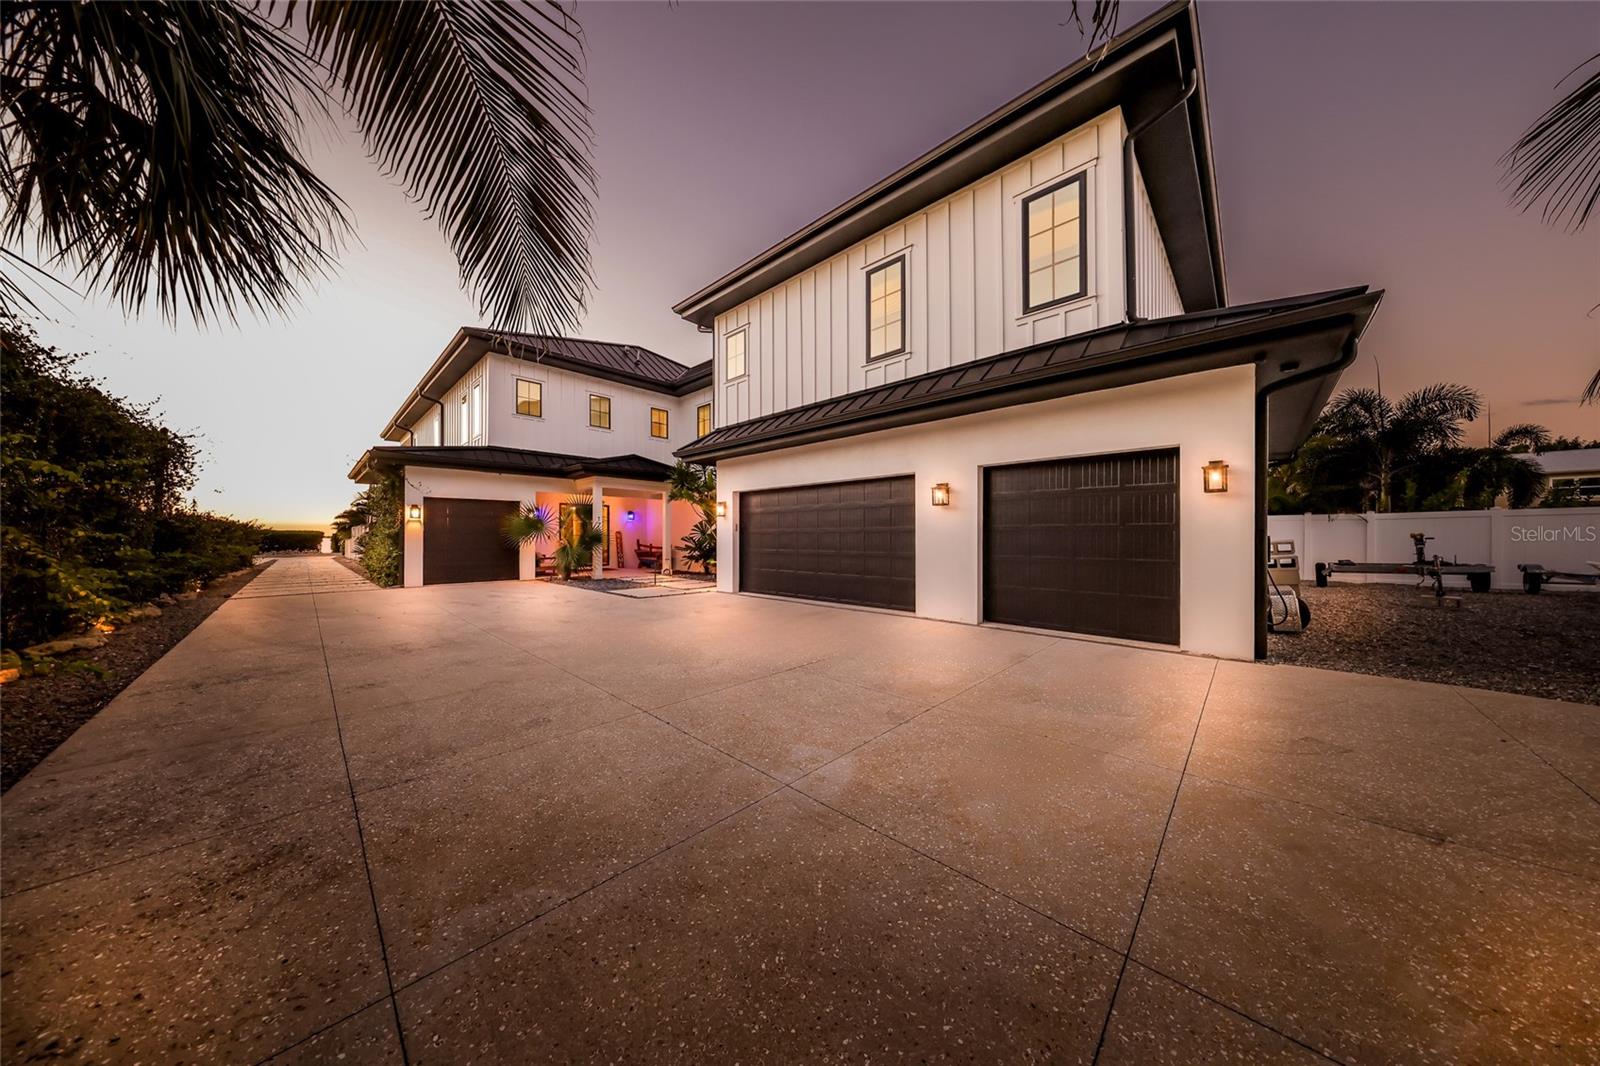
Some homes are defined by their architecture. Others by their location. Here, an extraordinary combination of thoughtful design, exceptional craftsmanship, and a remarkable waterfront setting creates something truly distinctive. Set along the shores of Palma Sola Bay on Florida's Gulf Coast, this custom-built residence captures sweeping water views, unforgettable sunsets, and a lifestyle where coastal elegance meets sophistication. Designed to embrace its surroundings, the home offers 3,122 square feet of beautifully appointed interior living space within 7,400 square feet of total structure, including expansive balconies, covered outdoor entertaining areas, a private club room, and generous garage space. Architectural details, vaulted ceilings, and curated finishes create interiors that feel sophisticated yet inviting, connecting indoor comfort with outdoor living. At the heart of the home, a beautifully designed kitchen blends style with functionality. Custom white oak cabinetry, GE Café appliances, a six-burner gas range with griddle, double ovens, pot filler, and a butler's pantry with additional refrigeration create an ideal setting for casual mornings and elegant entertaining. Four spacious en-suite bedrooms offer comfort and privacy, each with its own walk-in closet. The primary suite is a tranquil waterfront retreat, where bay views and a private balcony provide the perfect setting to begin and end each day. A generous walk-in closet and beautifully appointed bath with an oversized shower and freestanding soaking tub complete this sanctuary. Beyond the interiors, the waterfront becomes an extension of everyday living. Spend sun-filled afternoons beside the heated saltwater pool and spa, entertain beneath covered outdoor living areas, or step onto your private dock. A 15,000-pound boat lift, additional wet-slip dockage, permitted dredging, and a private walkout paddleboard and kayak launch invite life on the water, with access to the Intracoastal Waterway, Tampa Bay, and the Gulf of Mexico. Additional spaces complement a variety of lifestyles. A private club room with bar offers an inviting setting for entertaining, while the oversized four-car garage provides flexibility. A spacious rear courtyard adds room for recreation and gatherings. Quality construction and modern conveniences set this residence apart. Elevated construction, hurricane-rated windows and sliding doors, a standing-seam metal roof, elevated mechanical equipment, a whole-home generator, Control4 smart-home automation, an integrated security system, and whole-home alkaline water filtration offer comfort, efficiency, and peace of mind. Professionally designed Florida-native landscaping enhances the coastal character with low-maintenance appeal. With no HOA, enjoy added freedom without association restrictions or fees. The location is equally exceptional, just a short drive from Anna Maria Island's turquoise waters and sugar-sand beaches, Robinson Preserve, waterfront restaurants, boutique shopping, and Sarasota's vibrant cultural offerings. Whether enjoying a morning on the water, an afternoon at the beach, or dinner overlooking the bay, the best of coastal Florida is always close to home.
Building Description: Custom, Florida
MLS Area: 34209 - Bradenton/Palma Sola
Total Square Footage: 7,400
Price per Square Feet: $1,120.76
Water: Public
Construction: Block, Cement Siding, Hardi Plank Type, Stucco
Date Listed: 2026-10-22 00:00:00
Pool: Y
Pool Description: In Ground, Heated, Lighting
Private Spa: Y
Furnished: Negotiable
Windows: Storm Window(S), Window Treatments
Parking: Driveway, Off Street
Garage Description: Y
Attached Garage: Y
Flooring: Ceramic Tile
Roof: Metal
Heating: Central, Zoned
Cooling: Central Air, Zoned
Security: Security Fencing/Lighting/Alarms, Security System Owned, Smoke Detector(S)
Laundry: Inside, Laundry Room
Sewer: Public Sewer
Lot Desc.: Landscaped
Parcel ID: 3906900000
Listing Courtesy Of: Ami Realty Group
george@teamami.com
Some homes are defined by their architecture. Others by their location. Here, an extraordinary combination of thoughtful design, exceptional craftsmanship, and a remarkable waterfront setting creates something truly distinctive. Set along the shores of Palma Sola Bay on Florida's Gulf Coast, this custom-built residence captures sweeping water views, unforgettable sunsets, and a lifestyle where coastal elegance meets sophistication. Designed to embrace its surroundings, the home offers 3,122 square feet of beautifully appointed interior living space within 7,400 square feet of total structure, including expansive balconies, covered outdoor entertaining areas, a private club room, and generous garage space. Architectural details, vaulted ceilings, and curated finishes create interiors that feel sophisticated yet inviting, connecting indoor comfort with outdoor living. At the heart of the home, a beautifully designed kitchen blends style with functionality. Custom white oak cabinetry, GE Café appliances, a six-burner gas range with griddle, double ovens, pot filler, and a butler's pantry with additional refrigeration create an ideal setting for casual mornings and elegant entertaining. Four spacious en-suite bedrooms offer comfort and privacy, each with its own walk-in closet. The primary suite is a tranquil waterfront retreat, where bay views and a private balcony provide the perfect setting to begin and end each day. A generous walk-in closet and beautifully appointed bath with an oversized shower and freestanding soaking tub complete this sanctuary. Beyond the interiors, the waterfront becomes an extension of everyday living. Spend sun-filled afternoons beside the heated saltwater pool and spa, entertain beneath covered outdoor living areas, or step onto your private dock. A 15,000-pound boat lift, additional wet-slip dockage, permitted dredging, and a private walkout paddleboard and kayak launch invite life on the water, with access to the Intracoastal Waterway, Tampa Bay, and the Gulf of Mexico. Additional spaces complement a variety of lifestyles. A private club room with bar offers an inviting setting for entertaining, while the oversized four-car garage provides flexibility. A spacious rear courtyard adds room for recreation and gatherings. Quality construction and modern conveniences set this residence apart. Elevated construction, hurricane-rated windows and sliding doors, a standing-seam metal roof, elevated mechanical equipment, a whole-home generator, Control4 smart-home automation, an integrated security system, and whole-home alkaline water filtration offer comfort, efficiency, and peace of mind. Professionally designed Florida-native landscaping enhances the coastal character with low-maintenance appeal. With no HOA, enjoy added freedom without association restrictions or fees. The location is equally exceptional, just a short drive from Anna Maria Island's turquoise waters and sugar-sand beaches, Robinson Preserve, waterfront restaurants, boutique shopping, and Sarasota's vibrant cultural offerings. Whether enjoying a morning on the water, an afternoon at the beach, or dinner overlooking the bay, the best of coastal Florida is always close to home.
Share Property
Additional Information:
Building Description: Custom, Florida
MLS Area: 34209 - Bradenton/Palma Sola
Total Square Footage: 7,400
Price per Square Feet: $1,120.76
Water: Public
Construction: Block, Cement Siding, Hardi Plank Type, Stucco
Date Listed: 2026-10-22 00:00:00
Pool: Y
Pool Description: In Ground, Heated, Lighting
Private Spa: Y
Furnished: Negotiable
Windows: Storm Window(S), Window Treatments
Parking: Driveway, Off Street
Garage Description: Y
Attached Garage: Y
Flooring: Ceramic Tile
Roof: Metal
Heating: Central, Zoned
Cooling: Central Air, Zoned
Security: Security Fencing/Lighting/Alarms, Security System Owned, Smoke Detector(S)
Laundry: Inside, Laundry Room
Sewer: Public Sewer
Lot Desc.: Landscaped
Parcel ID: 3906900000
Map of 1707 Palma Sola Boulevard, Bradenton, FL 34209
Listing Courtesy Of: Ami Realty Group
george@teamami.com
WORK WITH US
Get assistance in determining current property value, crafting a competitive offer, writing and negotiating a contract, and much more. Get in touch today!
Location
1201 6th Ave W. Suite 300
Bradenton, FL, 34205
Contact
THE WISZ TEAM 248-514-2579
 IDX information is provided exclusively for consumers’ personal, noncommercial use, that it may not be used for any purpose other than to identify prospective properties consumers may be interested in purchasing, and that the data is deemed reliable but is not guaranteed accurate by the MLS. The data relating to real estate for sale on this Website comes in part from the Broker Reciprocity Program (BR Program) of My Florida Regional MLS DBA Stellar MLS. The source of this real property information is the copyrighted and proprietary database compilation of the My Florida Regional MLS DBA Stellar MLS and © 2026. Information last refreshed: 2026-10-22 17:56:02

Our Web site Accessibility
We are committed to providing an accessible web site. If you have difficulty accessing content, have difficulty viewing a file on the web site, or notice any accessibility problems, please contact us to specify the nature of the accessibility issue and any assistive technology you use. We will strive to provide the content you need in the format you require.
We welcome your suggestions and comments about improving ongoing efforts to increase the accessibility of this web site.