1707 Asher Lane, Orlando, FL 32803
$1,099,000 - For Sale


Property Details
Price: $1,099,000
Sq Ft: 2,273
($484 per sqft)
Bedrooms: 3
Bathrooms: 3
Partial Baths: 1
City:Orlando
County:Orange
Type:Single Family
Development:Wissahickon
Subdivision:Wissahickon
Acres:0.1500
Virtual Tour/Floorplan:View
Year Built:2014
Listing Number:O6440943
Status Code:A-Active
Taxes:$13,407.56
Tax Year: 2025
Garage: 2
/ Y
Furnishings: Unfurnished
Pets Allowed: Yes
Calculate Your Payment
Equipment:
Dishwasher
Disposal
Dryer
Electric Water Heater
Microwave
Range
Refrigerator
Washer
Interior Features:
Built-in Features
Ceiling Fans(s)
Crown Molding
Open Floorplan
Primary Bedroom Main Floor
Solid Wood Cabinets
Split Bedroom
Stone Counters
Thermostat
Walk-In Closet(s)
Window Treatments
Exterior Features:
Private Mailbox
Private Yard
Sidewalk
Sprinkler Metered
Financial Information:
Taxes: $13,407.56
Tax Year: 2025
Room Dimensions:
Laundry: Inside, Laundry Room
School Information:
Elementary School: Audubon Park K8
Middle School: Audubon Park K-8
Junior High: Audubon Park K-8
Save Property
View Virtual Tour
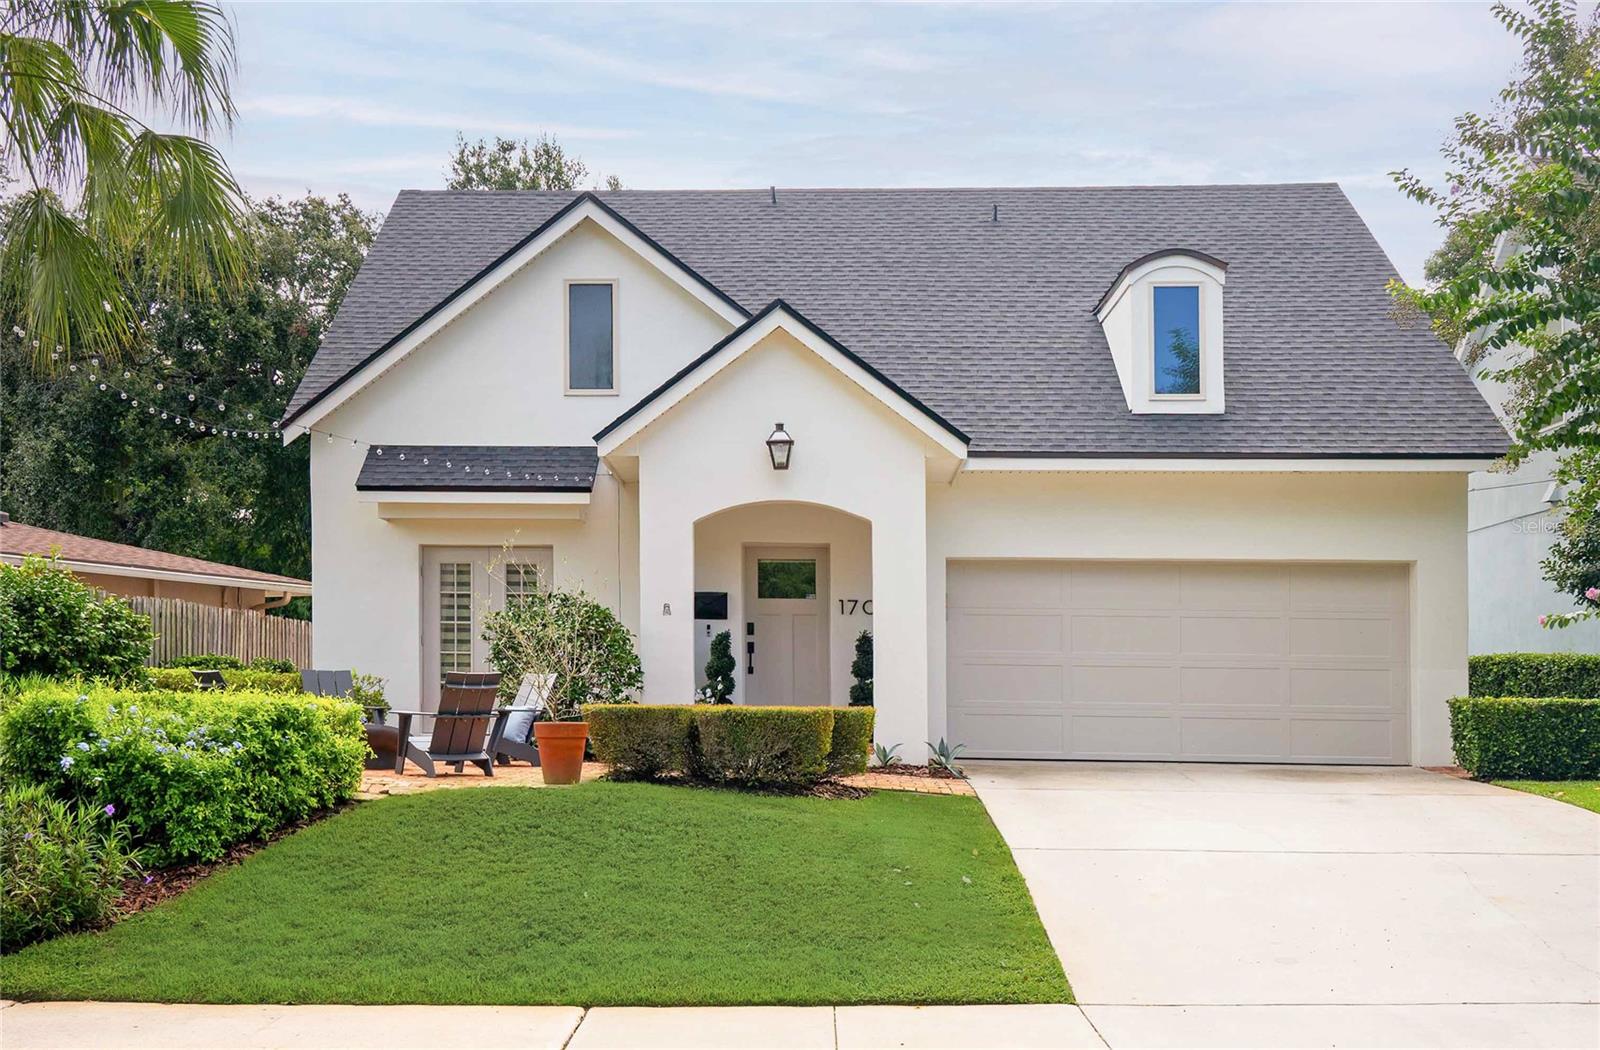
Stunning & Chic pool home in thriving neighborhood! Fresh curb appeal & timeless architectural lines give this home an immediate sense of style, with charming gables, a welcoming covered entry & lush landscaping framing an intimate front patio with views of Lake Formosa. Step inside to a home filled with character, thoughtful design & spaces that flow beautifully from one to the next. The spacious living room makes an immediate impression with rich wood floors, custom wainscoting & French doors opening to the front patio. From here, the home naturally unfolds into the kitchen, where custom cabinetry, marble counters, subway tile backsplash, curated pendant lighting & a Viking appliance package set the stage. The island extends into a custom-built dining table with seating for six, creating a wonderful place for everything from morning coffee to dinner with friends. Open to the kitchen, the expansive family room offers plenty of space to settle in around the gas fireplace, while a wall of windows draws your eye outside to the covered verandah, pool & backyard. This easy connection between indoors and out gives the main living spaces a relaxed, social feel and makes the pool part of the view throughout the day. Tucked privately at the back of the home, the owner’s suite is its own special space with two walk-in closets and an unexpected custom office nook with a door directly to the verandah—perfect for slipping outside with your morning coffee. The sophisticated newly transformed bath pairs a double vanity warm wood cabinetry with clean contemporary finishes and a statement mirror & artful lighting. Completing the serene retreat is the sculptural soaking tub & glass-enclosed shower with oversized stationary shower head & hand-held wand plus a built-in niche, A powder room, mudroom & laundry room round out the first floor. Upstairs, two additional generous-sized bedrooms, each with their own bath, and a bonus/media room that offers a comfortable place to watch a movie, lounge or simply spread out. And then there’s the outdoor lifestyle. Spend sunny afternoons around the sleek dark surface pool, enjoy lunch or cocktails beneath the covered verandah, or relax in the manicured backyard. As evening approaches, head to the brick front patio, gather around the firepit & watch the sunset over Lake Formosa—a wonderful way to end the day. The very coveted walkable location makes the lifestyle even better. Paddle from Lake Formosa into Lake Rowena & Lake Sue, hop on the Orlando Urban Trail for a bike ride or stroll across the footbridge into Orlando’s Arts District. Popular dining, neighborhood bars & local shops are all close by, with The Fresh Market on Mills convenient for groceries. Perfectly positioned between Ivanhoe Village & the Mills/Nebraska District and just minutes from Downtown Orlando & Winter Park, this is a home that puts some of Orlando’s best dining, recreation & culture right outside your door.
MLS Area: 32803 - Orlando/Colonial Town
Total Square Footage: 2,729
Price per Square Feet: $483.50
Total Floors: 2
Water: Public
Construction: Block, Stucco
Date Listed: 2026-09-15 00:00:00
Pool: Y
Pool Description: Gunite, In Ground
Furnished: Unfurnished
Windows: Shades
Parking: Driveway, Garage Door Opener
Garage Description: Y
Garage Spaces: 2
Attached Garage: Y
Flooring: Hardwood
Roof: Shingle
Heating: Central, Electric
Cooling: Central Air
Fireplace: Y
Security: Security System
Laundry: Inside, Laundry Room
Pets: Yes
Sewer: Public Sewer
Lot Desc.: City Limits, Landscaped, Sidewalk, Paved
Parcel ID: 13-22-29-9429-0
Listing Courtesy Of: Fannie Hillman & Associates
lisa@lisashearrealtor.com
Stunning & Chic pool home in thriving neighborhood! Fresh curb appeal & timeless architectural lines give this home an immediate sense of style, with charming gables, a welcoming covered entry & lush landscaping framing an intimate front patio with views of Lake Formosa. Step inside to a home filled with character, thoughtful design & spaces that flow beautifully from one to the next. The spacious living room makes an immediate impression with rich wood floors, custom wainscoting & French doors opening to the front patio. From here, the home naturally unfolds into the kitchen, where custom cabinetry, marble counters, subway tile backsplash, curated pendant lighting & a Viking appliance package set the stage. The island extends into a custom-built dining table with seating for six, creating a wonderful place for everything from morning coffee to dinner with friends. Open to the kitchen, the expansive family room offers plenty of space to settle in around the gas fireplace, while a wall of windows draws your eye outside to the covered verandah, pool & backyard. This easy connection between indoors and out gives the main living spaces a relaxed, social feel and makes the pool part of the view throughout the day. Tucked privately at the back of the home, the owner’s suite is its own special space with two walk-in closets and an unexpected custom office nook with a door directly to the verandah—perfect for slipping outside with your morning coffee. The sophisticated newly transformed bath pairs a double vanity warm wood cabinetry with clean contemporary finishes and a statement mirror & artful lighting. Completing the serene retreat is the sculptural soaking tub & glass-enclosed shower with oversized stationary shower head & hand-held wand plus a built-in niche, A powder room, mudroom & laundry room round out the first floor. Upstairs, two additional generous-sized bedrooms, each with their own bath, and a bonus/media room that offers a comfortable place to watch a movie, lounge or simply spread out. And then there’s the outdoor lifestyle. Spend sunny afternoons around the sleek dark surface pool, enjoy lunch or cocktails beneath the covered verandah, or relax in the manicured backyard. As evening approaches, head to the brick front patio, gather around the firepit & watch the sunset over Lake Formosa—a wonderful way to end the day. The very coveted walkable location makes the lifestyle even better. Paddle from Lake Formosa into Lake Rowena & Lake Sue, hop on the Orlando Urban Trail for a bike ride or stroll across the footbridge into Orlando’s Arts District. Popular dining, neighborhood bars & local shops are all close by, with The Fresh Market on Mills convenient for groceries. Perfectly positioned between Ivanhoe Village & the Mills/Nebraska District and just minutes from Downtown Orlando & Winter Park, this is a home that puts some of Orlando’s best dining, recreation & culture right outside your door.
Share Property
Additional Information:
MLS Area: 32803 - Orlando/Colonial Town
Total Square Footage: 2,729
Price per Square Feet: $483.50
Total Floors: 2
Water: Public
Construction: Block, Stucco
Date Listed: 2026-09-15 00:00:00
Pool: Y
Pool Description: Gunite, In Ground
Furnished: Unfurnished
Windows: Shades
Parking: Driveway, Garage Door Opener
Garage Description: Y
Garage Spaces: 2
Attached Garage: Y
Flooring: Hardwood
Roof: Shingle
Heating: Central, Electric
Cooling: Central Air
Fireplace: Y
Security: Security System
Laundry: Inside, Laundry Room
Pets: Yes
Sewer: Public Sewer
Lot Desc.: City Limits, Landscaped, Sidewalk, Paved
Parcel ID: 13-22-29-9429-0
Map of 1707 Asher Lane, Orlando, FL 32803
Listing Courtesy Of: Fannie Hillman & Associates
lisa@lisashearrealtor.com
WORK WITH US
Get assistance in determining current property value, crafting a competitive offer, writing and negotiating a contract, and much more. Get in touch today!
Location
1201 6th Ave W. Suite 300
Bradenton, FL, 34205
Contact
THE WISZ TEAM 248-514-2579
 IDX information is provided exclusively for consumers’ personal, noncommercial use, that it may not be used for any purpose other than to identify prospective properties consumers may be interested in purchasing, and that the data is deemed reliable but is not guaranteed accurate by the MLS. The data relating to real estate for sale on this Website comes in part from the Broker Reciprocity Program (BR Program) of My Florida Regional MLS DBA Stellar MLS. The source of this real property information is the copyrighted and proprietary database compilation of the My Florida Regional MLS DBA Stellar MLS and © 2026. Information last refreshed: 2026-11-05 23:33:25

Our Web site Accessibility
We are committed to providing an accessible web site. If you have difficulty accessing content, have difficulty viewing a file on the web site, or notice any accessibility problems, please contact us to specify the nature of the accessibility issue and any assistive technology you use. We will strive to provide the content you need in the format you require.
We welcome your suggestions and comments about improving ongoing efforts to increase the accessibility of this web site.