1701 Timber Edge Drive, Deland, FL 32724
$1,299,000 - For Sale


Property Details
Price: $1,299,000
Sq Ft: 4,315
($301 per sqft)
Bedrooms: 6
Bathrooms: 5
Partial Baths: 2
City:Deland
County:Volusia
Type:Single Family
Development:Not Assigned
Subdivision:Timbers
Acres:1.2800
Virtual Tour/Floorplan:View
Year Built:2001
Listing Number:V4950866
Status Code:A-Active
Taxes:$7,216.94
Tax Year: 2025
Garage: 8
/ Y
Furnishings: Negotiable
Pets Allowed: Yes
Total Recurring Fees: $46
Total Recurring Fee Frequency: 0.00
Calculate Your Payment
Equipment:
Dishwasher
Disposal
Microwave
Range
Refrigerator
Interior Features:
Ceiling Fans(s)
Eat-in Kitchen
Primary Bedroom Main Floor
Solid Wood Cabinets
Split Bedroom
Stone Counters
Thermostat
Window Treatments
Exterior Features:
Lighting
Outdoor Kitchen
Private Entrance
Private Mailbox
Rain Gutters
Financial Information:
Taxes: $7,216.94
Tax Year: 2025
Association Fee: $550.00
Association Fee Frequency: Annually
Room Dimensions:
Laundry: Inside, Laundry Room
School Information:
Elementary School: Freedom Elem
Middle School: Deland Middle
Junior High: Deland Middle
High School: Deland High
Save Property
View Virtual Tour
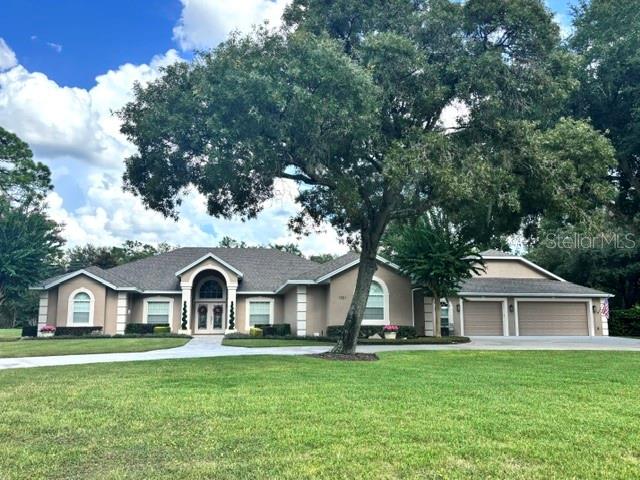
Welcome to 1701 Timber Edge Drive, an exceptional estate home in The Timbers, where luxury living, resort-style outdoor spaces, multigenerational flexibility, and extraordinary garage facilities come together on 1.28 acres. This immaculate 4,315 SF, 6-bedroom, 5 full and 2 ½-bath residence is designed around an impressive resort-style pool and expansive covered lanai, creating a backyard retreat for entertaining, relaxing, and enjoying the Florida lifestyle year-round. From the moment you enter, the home feels open, inviting, and connected to its outdoor surroundings. The entry opens to a formal living area with glass sliders to the lanai, along with a separate sitting area. At the heart of the home is a spacious kitchen overlooking the pool, featuring granite countertops, abundant cabinetry, generous workspace, and plenty of storage. The kitchen opens to the family room with direct lanai access, creating a wonderful flow for everyday living and entertaining. The spacious primary suite also features glass sliders opening directly to the lanai, along with a generously sized primary bath and walk-in closet, creating a comfortable private retreat with convenient access to the pool and outdoor living areas. Outside, the resort-style pool takes center stage. The expansive covered lanai offers abundant space for outdoor dining, entertaining, lounging poolside, or simply relaxing in your own backyard oasis. Combined with the privacy and space of the 1.28-acre homesite, this is Florida outdoor living at its best. The home's versatility is exceptional with a 1,113 SF in-law apartment, privately positioned beyond the specialty garage, offers excellent separation from the main residence and includes its own private entrance, bedroom, living room, full kitchen, and 1½ baths. Above the in-law quarters is an additional approximately 400 SF private upstairs suite with its own entrance, large bedroom, full bathroom, and wet bar—ideal for family, guests, or a private home office. Car enthusiasts and collectors, take note! In addition to the 2-car garage, this property features an extraordinary 1,890 SF air-conditioned specialty garage with 1/2 bath and space for approximately six additional vehicles, epoxy flooring, and a professional Rotary Lift two-post automotive lift with swing arms. Whether housing a collection, maintaining a prized automobile, or creating the ultimate climate-controlled workshop, garage space of this caliber is exceptionally difficult to duplicate. With its resort-style pool, expansive lanai, beautifully appointed kitchen, private living quarters, security camera system, climate-controlled garages, high-end finishes, and exceptional attention to detail, 1701 Timber Edge Drive offers a rare combination of luxury, privacy, versatility, and lifestyle in one remarkable Deland estate. *Home is under audio/visual surveillance*
MLS Area: 32724 - Deland
Total Square Footage: 7,846
Price per Square Feet: $301.04
Total Floors: 1
Water: Public
Construction: Block, Stucco
Date Listed: 2026-08-23 00:00:00
Pool: Y
Pool Description: Gunite, Heated, In Ground, Lighting, Outside Bath Access, Salt Water, Screen Enclosure
Furnished: Negotiable
Parking: Circular Driveway, Garage Door Opener
Garage Description: Y
Garage Spaces: 8
Attached Garage: Y
Flooring: Carpet, Tile, Wood
Roof: Shingle
Heating: Central
Cooling: Central Air
Fireplace: Y
Laundry: Inside, Laundry Room
Pets: Yes
Sewer: Septic Tank
Parcel ID: 7034-02-00-0230
Listing Courtesy Of: Watson Realty Corp
jourdan.hoover@gmail.com
Welcome to 1701 Timber Edge Drive, an exceptional estate home in The Timbers, where luxury living, resort-style outdoor spaces, multigenerational flexibility, and extraordinary garage facilities come together on 1.28 acres. This immaculate 4,315 SF, 6-bedroom, 5 full and 2 ½-bath residence is designed around an impressive resort-style pool and expansive covered lanai, creating a backyard retreat for entertaining, relaxing, and enjoying the Florida lifestyle year-round. From the moment you enter, the home feels open, inviting, and connected to its outdoor surroundings. The entry opens to a formal living area with glass sliders to the lanai, along with a separate sitting area. At the heart of the home is a spacious kitchen overlooking the pool, featuring granite countertops, abundant cabinetry, generous workspace, and plenty of storage. The kitchen opens to the family room with direct lanai access, creating a wonderful flow for everyday living and entertaining. The spacious primary suite also features glass sliders opening directly to the lanai, along with a generously sized primary bath and walk-in closet, creating a comfortable private retreat with convenient access to the pool and outdoor living areas. Outside, the resort-style pool takes center stage. The expansive covered lanai offers abundant space for outdoor dining, entertaining, lounging poolside, or simply relaxing in your own backyard oasis. Combined with the privacy and space of the 1.28-acre homesite, this is Florida outdoor living at its best. The home's versatility is exceptional with a 1,113 SF in-law apartment, privately positioned beyond the specialty garage, offers excellent separation from the main residence and includes its own private entrance, bedroom, living room, full kitchen, and 1½ baths. Above the in-law quarters is an additional approximately 400 SF private upstairs suite with its own entrance, large bedroom, full bathroom, and wet bar—ideal for family, guests, or a private home office. Car enthusiasts and collectors, take note! In addition to the 2-car garage, this property features an extraordinary 1,890 SF air-conditioned specialty garage with 1/2 bath and space for approximately six additional vehicles, epoxy flooring, and a professional Rotary Lift two-post automotive lift with swing arms. Whether housing a collection, maintaining a prized automobile, or creating the ultimate climate-controlled workshop, garage space of this caliber is exceptionally difficult to duplicate. With its resort-style pool, expansive lanai, beautifully appointed kitchen, private living quarters, security camera system, climate-controlled garages, high-end finishes, and exceptional attention to detail, 1701 Timber Edge Drive offers a rare combination of luxury, privacy, versatility, and lifestyle in one remarkable Deland estate. *Home is under audio/visual surveillance*
Share Property
Additional Information:
MLS Area: 32724 - Deland
Total Square Footage: 7,846
Price per Square Feet: $301.04
Total Floors: 1
Water: Public
Construction: Block, Stucco
Date Listed: 2026-08-23 00:00:00
Pool: Y
Pool Description: Gunite, Heated, In Ground, Lighting, Outside Bath Access, Salt Water, Screen Enclosure
Furnished: Negotiable
Parking: Circular Driveway, Garage Door Opener
Garage Description: Y
Garage Spaces: 8
Attached Garage: Y
Flooring: Carpet, Tile, Wood
Roof: Shingle
Heating: Central
Cooling: Central Air
Fireplace: Y
Laundry: Inside, Laundry Room
Pets: Yes
Sewer: Septic Tank
Parcel ID: 7034-02-00-0230
Map of 1701 Timber Edge Drive, Deland, FL 32724
Listing Courtesy Of: Watson Realty Corp
jourdan.hoover@gmail.com
WORK WITH US
Get assistance in determining current property value, crafting a competitive offer, writing and negotiating a contract, and much more. Get in touch today!
Location
1201 6th Ave W. Suite 300
Bradenton, FL, 34205
Contact
THE WISZ TEAM 248-514-2579
 IDX information is provided exclusively for consumers’ personal, noncommercial use, that it may not be used for any purpose other than to identify prospective properties consumers may be interested in purchasing, and that the data is deemed reliable but is not guaranteed accurate by the MLS. The data relating to real estate for sale on this Website comes in part from the Broker Reciprocity Program (BR Program) of My Florida Regional MLS DBA Stellar MLS. The source of this real property information is the copyrighted and proprietary database compilation of the My Florida Regional MLS DBA Stellar MLS and © 2026. Information last refreshed: 2026-11-04 16:28:39

Our Web site Accessibility
We are committed to providing an accessible web site. If you have difficulty accessing content, have difficulty viewing a file on the web site, or notice any accessibility problems, please contact us to specify the nature of the accessibility issue and any assistive technology you use. We will strive to provide the content you need in the format you require.
We welcome your suggestions and comments about improving ongoing efforts to increase the accessibility of this web site.