1701 Country Trails Drive, Safety Harbor, FL 34695
$1,115,000 - For Sale




Property Details
Price: $1,115,000
Sq Ft: 3,245
($344 per sqft)
Bedrooms: 5
Bathrooms: 4
City:Safety Harbor
County:Pinellas
Type:Single Family
Development:La Forest At Green Springs The Grove
Subdivision:La Forest At Green Springs The Grove
Acres:0.4600
Virtual Tour/Floorplan:View
Year Built:2003
Listing Number:TB8537003
Status Code:A-Active
Taxes:$6,765.35
Tax Year: 2025
Garage: 3
/ N
Furnishings: Partially
Pets Allowed: Breed Restrictions, Yes
Total Recurring Fees: $23
Total Recurring Fee Frequency: 0.00
Calculate Your Payment
Scheduled Open Houses
2026-11-06 4:00 pm - 6:00 pm
2026-11-07 10:00 am - 12:00 pm
Equipment:
Bar Fridge
Built-In Oven
Convection Oven
Dishwasher
Disposal
Dryer
Electric Water Heater
Exhaust Fan
Microwave
Range
Range Hood
Refrigerator
Washer
Water Softener
Interior Features:
Built-in Features
Cathedral Ceiling(s)
Ceiling Fans(s)
Dry Bar
Open Floorplan
Solid Surface Counters
Solid Wood Cabinets
Tray Ceiling(s)
Vaulted Ceiling(s)
Walk-In Closet(s)
Window Treatments
Exterior Features:
Fire Pit
Garden
Lighting
Outdoor Kitchen
Private Yard
Sidewalk
Storage
View:
Garden
Trees/Woods
Amenities:
Vehicle Restrictions
Financial Information:
Taxes: $6,765.35
Tax Year: 2025
Association Fee: $275.00
Association Fee Frequency: Annually
Room Dimensions:
Laundry: Electric Dryer Hookup, Inside, Laundry Room, Washer Hookup
School Information:
Elementary School: Safety Harbor Elementary-Pn
Middle School: Safety Harbor Middle-Pn
Junior High: Safety Harbor Middle-Pn
High School: Countryside High-Pn
Save Property
View Virtual Tour
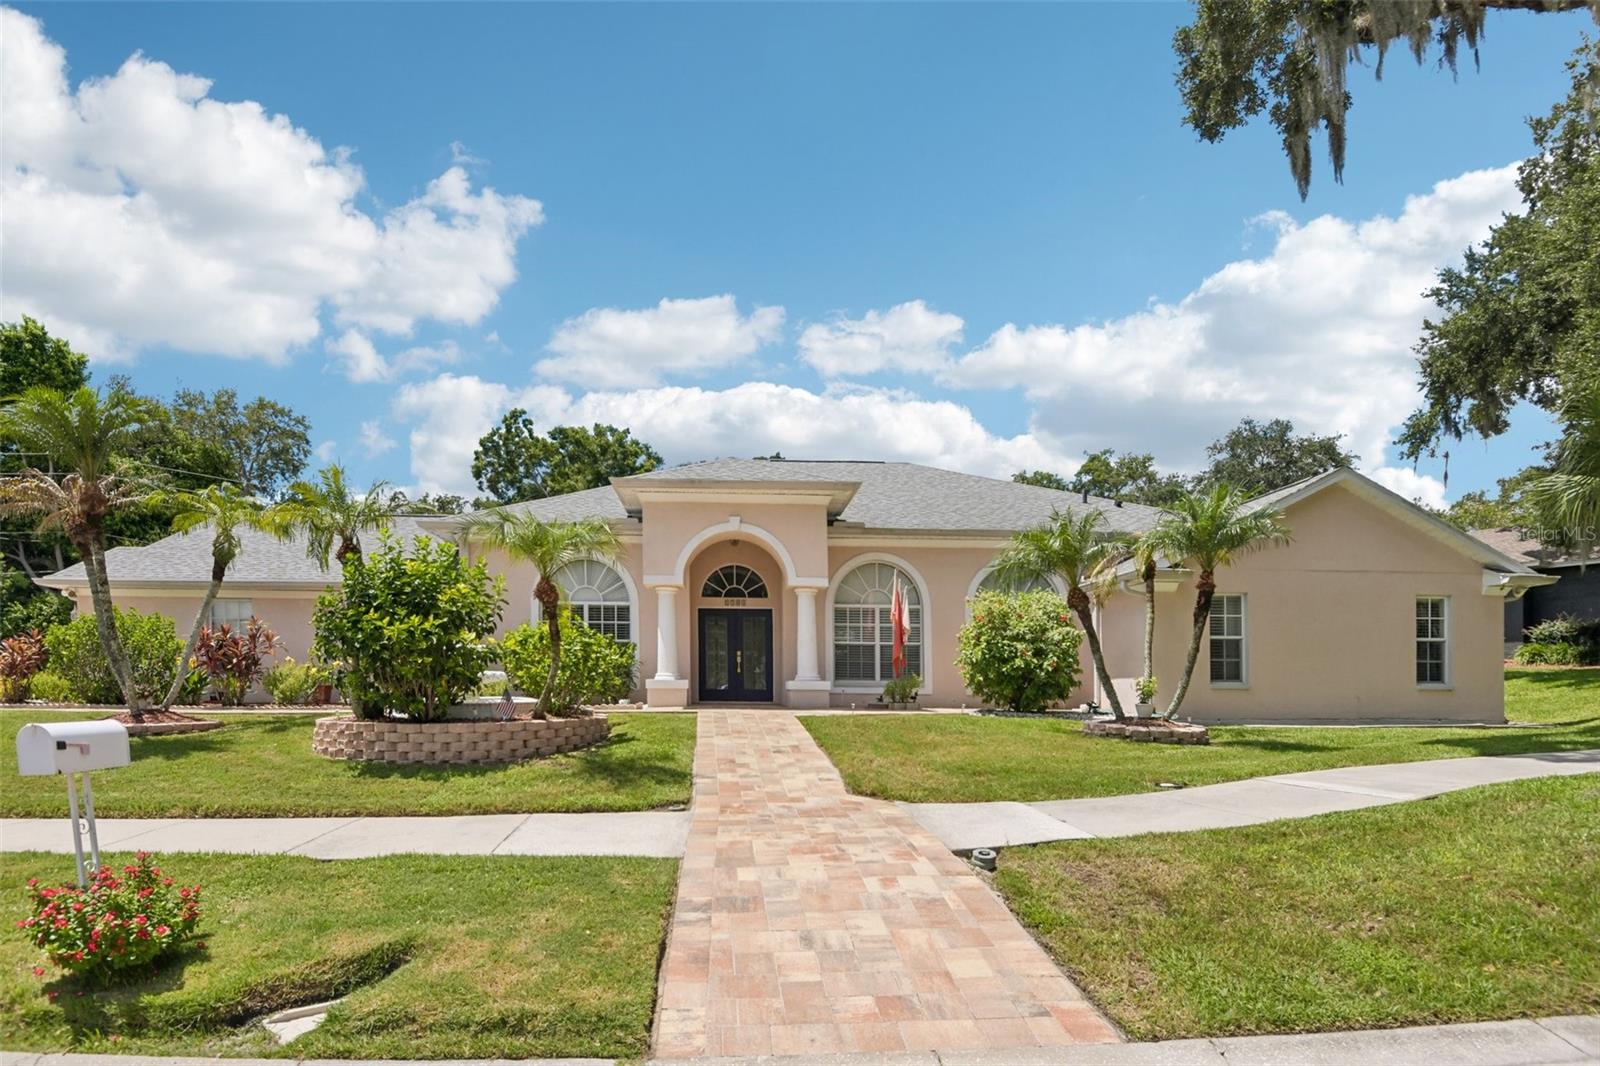
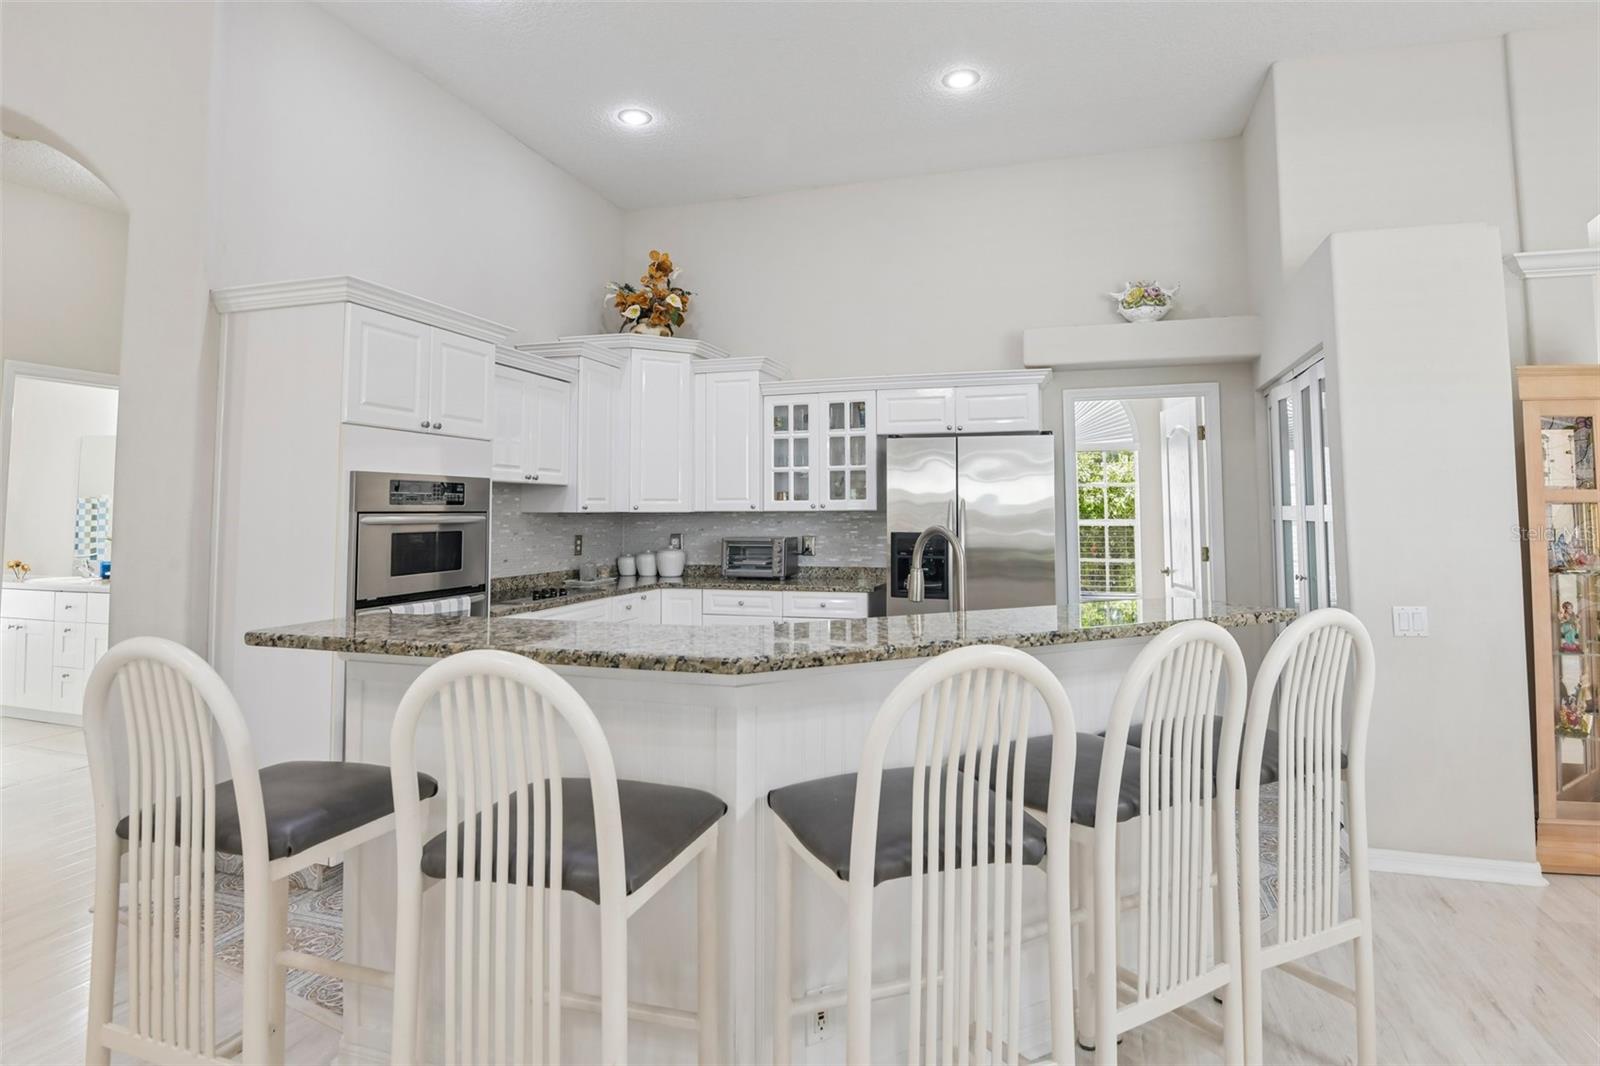
Virtually Staged. Updated 5BR/4BA home built on a post tension slab sits on an expansive lot with quiet surroundings, this 5-bedroom, 4-bathroom residence offers exceptional space, thoughtful updates, and convenient proximity to downtown Safety Harbor. A new gloss-sealed paver driveway (May 2026) offers massive parking leading to the 3-car garage with epoxy flooring. Arrive past a fountain and new double glass doors into an open layout with custom window treatments and tinted rear glass. The living space features a built-in entertainment center with a Bose system, while the kitchen boasts a new butler’s pantry with mahogany counters and a lighted bar. Highlights include a primary bath with a tub/jacuzzi, a private pool-side bedroom with its own entrance, a water softener, and an 8-camera 4K security system.The backyard is an outdoor haven, showcasing a gloss-sealed paver deck and a remodeled saltwater pool (2023) with built-in jet seating. Host at the granite bar with a sink, fan, and 65" TV, or gather around the travertine propane fire pit. Complete with an irrigation system, retaining wall, and a 10'x10' shed with a riding mower, this property combines quality updates with prime location.
Building Description: Contemporary, Custom, Florida
MLS Area: 34695 - Safety Harbor
Total Square Footage: 4,249
Price per Square Feet: $343.61
Water: Public
Construction: Block, Stucco
Date Listed: 2026-08-24 00:00:00
Pool: Y
Pool Description: Auto Cleaner, Deck, In Ground, Lighting, Other, Pool Sweep, Salt Water, Screen Enclosure, Tile
Private Spa: Y
Furnished: Partially
Windows: Blinds, Tinted Windows, Window Treatments
Parking: Driveway, Garage Door Opener, Ground Level, Off Street, Oversized, Parking Pad
Garage Spaces: 3
Flooring: Epoxy, Laminate, Tile
Roof: Shingle
Heating: Central, Electric, Heat Pump, Propane
Cooling: Central Air, Humidity Control
Fireplace: Y
Security: Closed Circuit Camera(S), Security Lights, Security System, Smoke Detector(S)
Laundry: Electric Dryer Hookup, Inside, Laundry Room, Washer Hookup
Pets: Breed Restrictions, Yes
Sewer: Public Sewer
Lot Desc.: City Limits, Landscaped, Oversized Lot, Sidewalk, Paved
Parcel ID: 34-28-16-47345-
Amenities: Vehicle Restrictions
Listing Courtesy Of: Redfin Corporation
susanne.jones@redfin.com
Virtually Staged. Updated 5BR/4BA home built on a post tension slab sits on an expansive lot with quiet surroundings, this 5-bedroom, 4-bathroom residence offers exceptional space, thoughtful updates, and convenient proximity to downtown Safety Harbor. A new gloss-sealed paver driveway (May 2026) offers massive parking leading to the 3-car garage with epoxy flooring. Arrive past a fountain and new double glass doors into an open layout with custom window treatments and tinted rear glass. The living space features a built-in entertainment center with a Bose system, while the kitchen boasts a new butler’s pantry with mahogany counters and a lighted bar. Highlights include a primary bath with a tub/jacuzzi, a private pool-side bedroom with its own entrance, a water softener, and an 8-camera 4K security system.The backyard is an outdoor haven, showcasing a gloss-sealed paver deck and a remodeled saltwater pool (2023) with built-in jet seating. Host at the granite bar with a sink, fan, and 65" TV, or gather around the travertine propane fire pit. Complete with an irrigation system, retaining wall, and a 10'x10' shed with a riding mower, this property combines quality updates with prime location.
Share Property
Additional Information:
Building Description: Contemporary, Custom, Florida
MLS Area: 34695 - Safety Harbor
Total Square Footage: 4,249
Price per Square Feet: $343.61
Water: Public
Construction: Block, Stucco
Date Listed: 2026-08-24 00:00:00
Pool: Y
Pool Description: Auto Cleaner, Deck, In Ground, Lighting, Other, Pool Sweep, Salt Water, Screen Enclosure, Tile
Private Spa: Y
Furnished: Partially
Windows: Blinds, Tinted Windows, Window Treatments
Parking: Driveway, Garage Door Opener, Ground Level, Off Street, Oversized, Parking Pad
Garage Spaces: 3
Flooring: Epoxy, Laminate, Tile
Roof: Shingle
Heating: Central, Electric, Heat Pump, Propane
Cooling: Central Air, Humidity Control
Fireplace: Y
Security: Closed Circuit Camera(S), Security Lights, Security System, Smoke Detector(S)
Laundry: Electric Dryer Hookup, Inside, Laundry Room, Washer Hookup
Pets: Breed Restrictions, Yes
Sewer: Public Sewer
Lot Desc.: City Limits, Landscaped, Oversized Lot, Sidewalk, Paved
Parcel ID: 34-28-16-47345-
Amenities: Vehicle Restrictions
Map of 1701 Country Trails Drive, Safety Harbor, FL 34695
Listing Courtesy Of: Redfin Corporation
susanne.jones@redfin.com
WORK WITH US
Get assistance in determining current property value, crafting a competitive offer, writing and negotiating a contract, and much more. Get in touch today!
Location
1201 6th Ave W. Suite 300
Bradenton, FL, 34205
Contact
THE WISZ TEAM 248-514-2579
 IDX information is provided exclusively for consumers’ personal, noncommercial use, that it may not be used for any purpose other than to identify prospective properties consumers may be interested in purchasing, and that the data is deemed reliable but is not guaranteed accurate by the MLS. The data relating to real estate for sale on this Website comes in part from the Broker Reciprocity Program (BR Program) of My Florida Regional MLS DBA Stellar MLS. The source of this real property information is the copyrighted and proprietary database compilation of the My Florida Regional MLS DBA Stellar MLS and © 2026. Information last refreshed: 2026-11-05 16:26:19

Our Web site Accessibility
We are committed to providing an accessible web site. If you have difficulty accessing content, have difficulty viewing a file on the web site, or notice any accessibility problems, please contact us to specify the nature of the accessibility issue and any assistive technology you use. We will strive to provide the content you need in the format you require.
We welcome your suggestions and comments about improving ongoing efforts to increase the accessibility of this web site.