170 Rolex Point, Lake Mary, FL 32746
$1,500,000 - For Sale


Property Details
Price: $1,500,000
Sq Ft: 4,924
($305 per sqft)
Bedrooms: 5
Bathrooms: 3
Partial Baths: 2
City:Lake Mary
County:Seminole
Type:Single Family
Development:Washington Estates
Subdivision:Washington Estates
Acres:0.4600
Virtual Tour/Floorplan:View
Year Built:2008
Listing Number:O6443187
Status Code:A-Active
Taxes:$7,184.00
Tax Year: 2025
Garage: 3
/ Y
Furnishings: Unfurnished
Pets Allowed: Yes
Total Recurring Fees: $92
Total Recurring Fee Frequency: 0.00
Calculate Your Payment
Equipment:
Dishwasher
Disposal
Electric Water Heater
Microwave
Range
Refrigerator
Interior Features:
Ceiling Fans(s)
Chair Rail
Crown Molding
Kitchen/Family Room Combo
Primary Bedroom Main Floor
Stone Counters
Walk-In Closet(s)
Exterior Features:
Fire Pit
Outdoor Grill
Sidewalk
Financial Information:
Taxes: $7,184.00
Tax Year: 2025
Association Fee: $275.00
Association Fee Frequency: Quarterly
Room Dimensions:
Laundry: Inside
School Information:
Elementary School: Lake Mary Elementary
Middle School: Greenwood Lakes Middle
Junior High: Greenwood Lakes Middle
High School: Lake Mary High
Save Property
View Virtual Tour
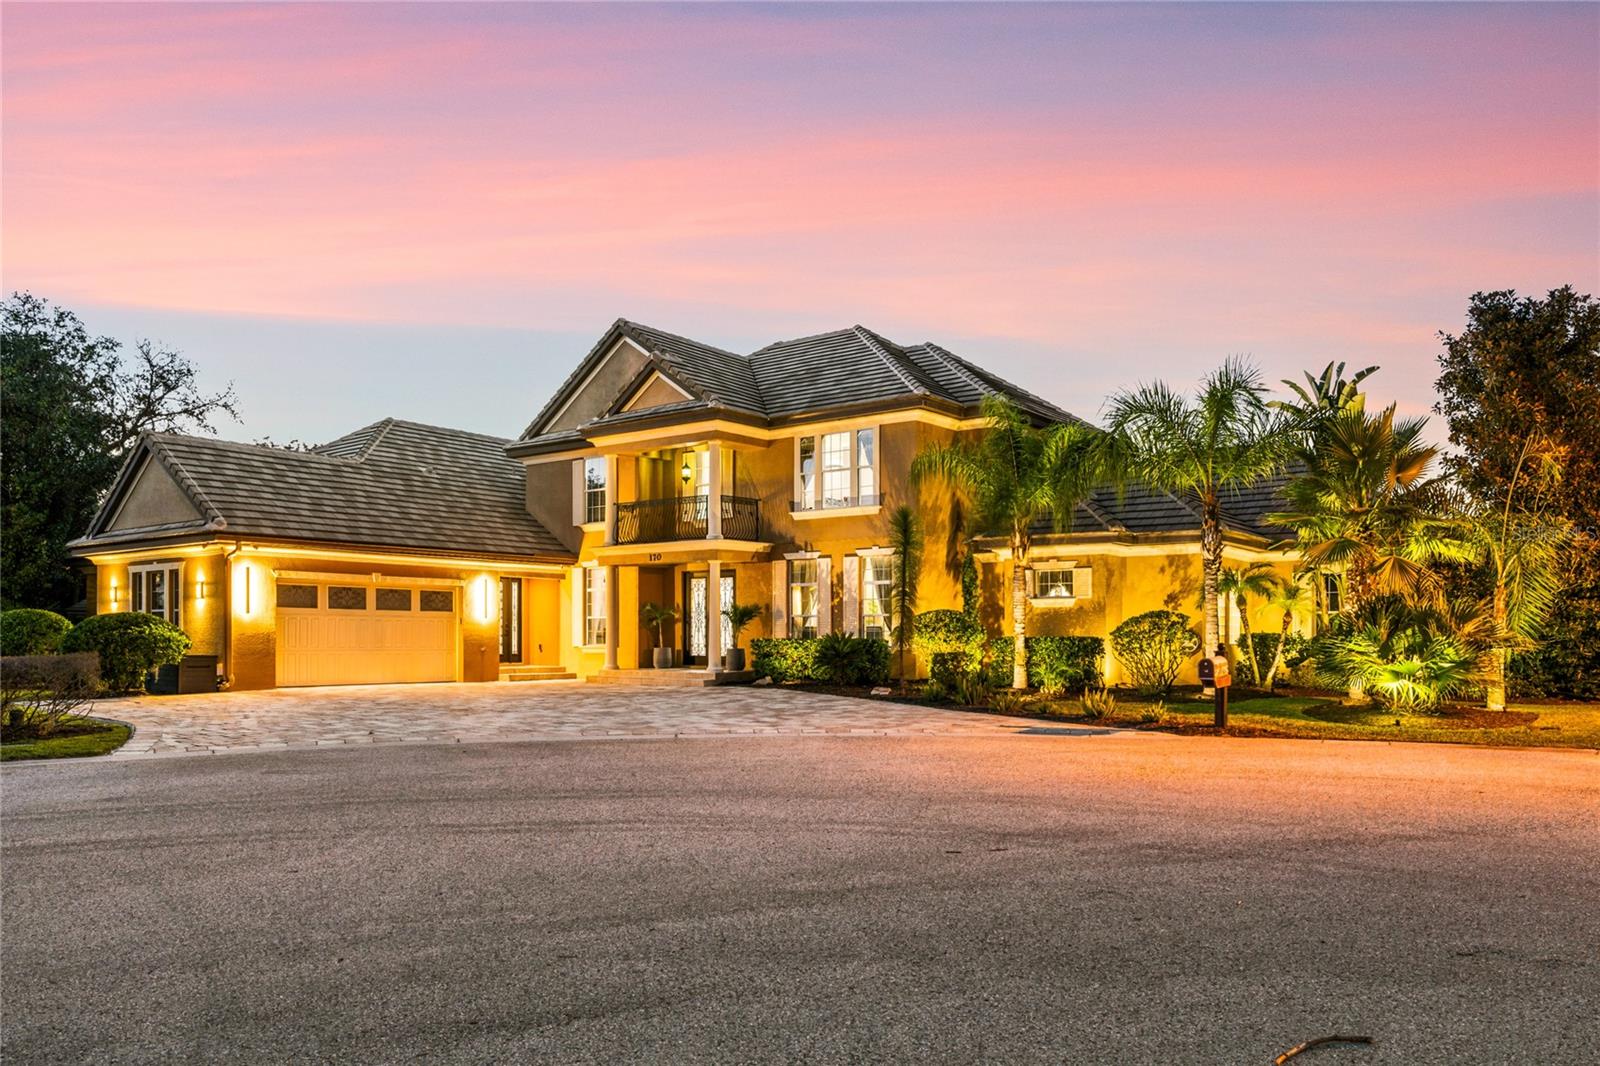
First introduced to the market, this distinguished custom residence by Mecca Builders embodies a rare dialogue between timeless architecture and interiors, and an exceptional connection to the outdoors. Privately positioned on a pristine half-acre homesite at the end of a quiet cul-de-sac within coveted Washington Estates, the residence offers an elevated expression of luxury living, defined by scale, craftsmanship and privacy. A gracious pavered drive leads to the residence, framed by architectural columns and beautifully proportioned windows with classic shutters. A Juliet balcony presides above the entrance, while magnificent solid mahogany leaded-glass doors open to a dramatic two-story foyer. Beyond, formal living and dining spaces are distinguished by soaring ceilings, refined crown molding, an art niche, and exceptional statement lighting, all overlooking the shimmering waters of the resort-style pool. At the center of the residence, the circular gourmet kitchen is both visually compelling and designed for entertaining. Rich Cinnamon Spiced cabinetry with detailed crown molding surrounds a substantial center island with vegetable sink, complemented by double convection ovens and a beverage cooler. A beautifully appointed refreshment bar introduces an intimate walk-in wine room with dedicated cooling and dry storage. The kitchen flows effortlessly into the expansive family room, where an architectural ribbon fireplace is inset within a dramatic stacked-stone wall. Decorative ceilings and walls of glass dissolve the distinction between interior and exterior, drawing tranquil water views into the heart of the home. The first-floor primary suite is a private sanctuary with tray ceilings, crown molding, and a generous sitting area. The adjoining spa bath features a Cleopatra soaking tub framed by decorative windows, Roman-style walk-in shower, and separate vanities. A custom-fitted owner’s closet with extensive built-in organization adds exceptional refinement. Upstairs, three additional bedrooms and a spacious bonus room create a flexible private wing for family and guests. The outdoor living environment is the defining expression of this exceptional property. An extraordinary approximately $200,000 resort-style pool and entertaining environment creates the feeling of a private luxury retreat. Expansive travertine terraces and architectural columns surround a summer kitchen finished in stacked stone with granite countertops, generous cabinetry, and ample storage. The pool features a Jandy iAqualink saltwater system with electric pump, expansive sun shelf, LED lighting, luxurious pebble finish accented with glass tile, and a striking stainless-steel fountain with integrated deck jets and Bose speakers around pool area. A fully equipped outdoor kitchen with premium grill, bar and refrigerator makes alfresco entertaining effortless, while a gas fire pit beneath a graceful pergola creates an intimate setting for evenings with family and friends. Meticulously maintained and thoughtfully updated, this exceptional custom residence is a study in considered luxury. Its architectural presence, beautifully curated interiors, extraordinary outdoor living, and tranquil water setting create a home of uncommon distinction within one of the area’s most sought-after communities.
Building Description: Contemporary
MLS Area: 32746 - Lake Mary / Heathrow
Total Square Footage: 6,238
Price per Square Feet: $304.63
Water: Public
Construction: Block, Stucco, Frame
Date Listed: 2026-09-22 00:00:00
Pool: Y
Pool Description: Gunite, In Ground, Other, Salt Water
Private Spa: Y
Furnished: Unfurnished
Parking: Tandem
Garage Description: Y
Garage Spaces: 3
Attached Garage: Y
Flooring: Carpet, Ceramic Tile, Wood
Roof: Tile
Heating: Central, Electric
Cooling: Central Air
Fireplace: Y
Laundry: Inside
Pets: Yes
Sewer: Public Sewer
Lot Desc.: Cul-De-Sac
Parcel ID: 16-20-30-531-00
Listing Courtesy Of: Re/Max Central Realty
karbutine@remax.net
First introduced to the market, this distinguished custom residence by Mecca Builders embodies a rare dialogue between timeless architecture and interiors, and an exceptional connection to the outdoors. Privately positioned on a pristine half-acre homesite at the end of a quiet cul-de-sac within coveted Washington Estates, the residence offers an elevated expression of luxury living, defined by scale, craftsmanship and privacy. A gracious pavered drive leads to the residence, framed by architectural columns and beautifully proportioned windows with classic shutters. A Juliet balcony presides above the entrance, while magnificent solid mahogany leaded-glass doors open to a dramatic two-story foyer. Beyond, formal living and dining spaces are distinguished by soaring ceilings, refined crown molding, an art niche, and exceptional statement lighting, all overlooking the shimmering waters of the resort-style pool. At the center of the residence, the circular gourmet kitchen is both visually compelling and designed for entertaining. Rich Cinnamon Spiced cabinetry with detailed crown molding surrounds a substantial center island with vegetable sink, complemented by double convection ovens and a beverage cooler. A beautifully appointed refreshment bar introduces an intimate walk-in wine room with dedicated cooling and dry storage. The kitchen flows effortlessly into the expansive family room, where an architectural ribbon fireplace is inset within a dramatic stacked-stone wall. Decorative ceilings and walls of glass dissolve the distinction between interior and exterior, drawing tranquil water views into the heart of the home. The first-floor primary suite is a private sanctuary with tray ceilings, crown molding, and a generous sitting area. The adjoining spa bath features a Cleopatra soaking tub framed by decorative windows, Roman-style walk-in shower, and separate vanities. A custom-fitted owner’s closet with extensive built-in organization adds exceptional refinement. Upstairs, three additional bedrooms and a spacious bonus room create a flexible private wing for family and guests. The outdoor living environment is the defining expression of this exceptional property. An extraordinary approximately $200,000 resort-style pool and entertaining environment creates the feeling of a private luxury retreat. Expansive travertine terraces and architectural columns surround a summer kitchen finished in stacked stone with granite countertops, generous cabinetry, and ample storage. The pool features a Jandy iAqualink saltwater system with electric pump, expansive sun shelf, LED lighting, luxurious pebble finish accented with glass tile, and a striking stainless-steel fountain with integrated deck jets and Bose speakers around pool area. A fully equipped outdoor kitchen with premium grill, bar and refrigerator makes alfresco entertaining effortless, while a gas fire pit beneath a graceful pergola creates an intimate setting for evenings with family and friends. Meticulously maintained and thoughtfully updated, this exceptional custom residence is a study in considered luxury. Its architectural presence, beautifully curated interiors, extraordinary outdoor living, and tranquil water setting create a home of uncommon distinction within one of the area’s most sought-after communities.
Share Property
Additional Information:
Building Description: Contemporary
MLS Area: 32746 - Lake Mary / Heathrow
Total Square Footage: 6,238
Price per Square Feet: $304.63
Water: Public
Construction: Block, Stucco, Frame
Date Listed: 2026-09-22 00:00:00
Pool: Y
Pool Description: Gunite, In Ground, Other, Salt Water
Private Spa: Y
Furnished: Unfurnished
Parking: Tandem
Garage Description: Y
Garage Spaces: 3
Attached Garage: Y
Flooring: Carpet, Ceramic Tile, Wood
Roof: Tile
Heating: Central, Electric
Cooling: Central Air
Fireplace: Y
Laundry: Inside
Pets: Yes
Sewer: Public Sewer
Lot Desc.: Cul-De-Sac
Parcel ID: 16-20-30-531-00
Map of 170 Rolex Point, Lake Mary, FL 32746
Listing Courtesy Of: Re/Max Central Realty
karbutine@remax.net
WORK WITH US
Get assistance in determining current property value, crafting a competitive offer, writing and negotiating a contract, and much more. Get in touch today!
Location
1201 6th Ave W. Suite 300
Bradenton, FL, 34205
Contact
THE WISZ TEAM 248-514-2579
 IDX information is provided exclusively for consumers’ personal, noncommercial use, that it may not be used for any purpose other than to identify prospective properties consumers may be interested in purchasing, and that the data is deemed reliable but is not guaranteed accurate by the MLS. The data relating to real estate for sale on this Website comes in part from the Broker Reciprocity Program (BR Program) of My Florida Regional MLS DBA Stellar MLS. The source of this real property information is the copyrighted and proprietary database compilation of the My Florida Regional MLS DBA Stellar MLS and © 2026. Information last refreshed: 2026-11-03 20:23:16

Our Web site Accessibility
We are committed to providing an accessible web site. If you have difficulty accessing content, have difficulty viewing a file on the web site, or notice any accessibility problems, please contact us to specify the nature of the accessibility issue and any assistive technology you use. We will strive to provide the content you need in the format you require.
We welcome your suggestions and comments about improving ongoing efforts to increase the accessibility of this web site.