1695 Hyde Park Street, Sarasota, FL 34239
$1,650,000 - For Sale


Property Details
Price: $1,650,000
Sq Ft: 2,939
($561 per sqft)
Bedrooms: 3
Bathrooms: 2
Partial Baths: 1
City:Sarasota
County:Sarasota
Type:Single Family
Development:Mckune
Subdivision:Mckune Sub
Acres:0.1900
Virtual Tour/Floorplan:View
Year Built:2004
Listing Number:A4709327
Status Code:A-Active
Taxes:$16,221.00
Tax Year: 2026
Furnishings: Unfurnished
Calculate Your Payment
Equipment:
Bar Fridge
Built-In Oven
Dishwasher
Disposal
Dryer
Electric Water Heater
Exhaust Fan
Microwave
Range
Range Hood
Refrigerator
Washer
Water Purifier
Wine Refrigerator
Interior Features:
Ceiling Fans(s)
Central Vaccum
Crown Molding
Eat-in Kitchen
High Ceilings
Open Floorplan
Primary Bedroom Upstairs
Solid Wood Cabinets
Stone Counters
Walk-In Closet(s)
Window Treatments
Exterior Features:
Balcony
Private Yard
Sprinkler Metered
Financial Information:
Taxes: $16,221.00
Tax Year: 2026
Room Dimensions:
Laundry: Laundry Room, Upper Level
School Information:
Elementary School: Southside Elementary
Middle School: Brookside Middle
Junior High: Brookside Middle
High School: Sarasota High
Save Property
View Virtual Tour
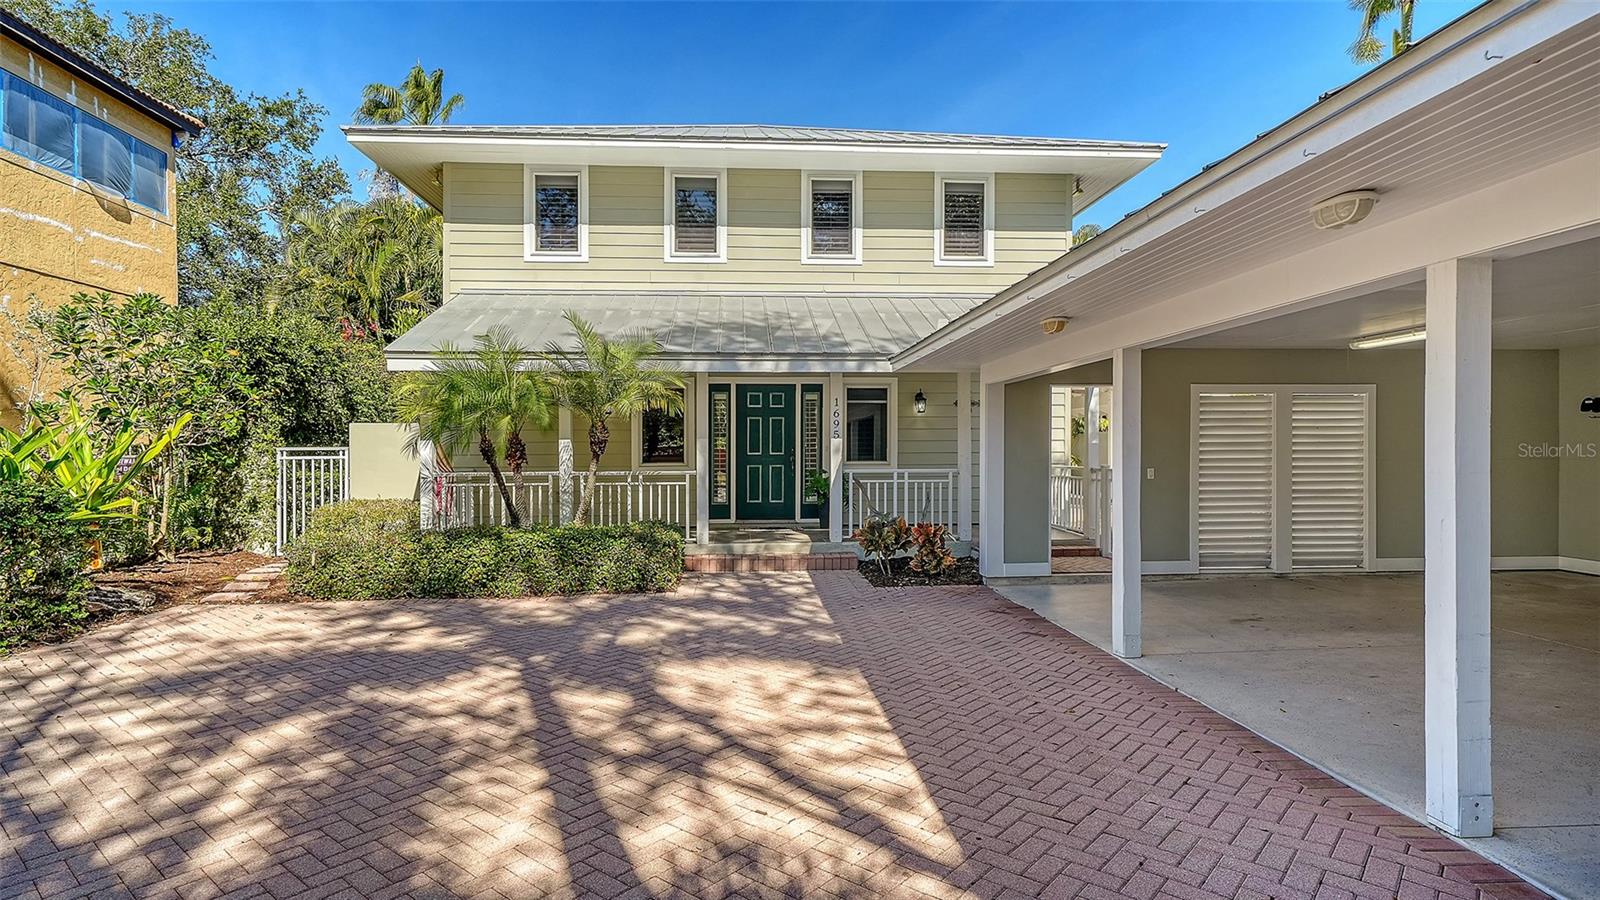
Excellent location in Sarasota's Southside Village. This beautifully maintained 3-bedroom, 2.5-bathroom residence offers an excellent combination of thoughtful design, premium finishes, and an enviable location down the street from the vibrant shops and restaurants of Southside Village. The heart of this home is a spacious great room with soaring 18-foot ceiling and tasteful hand-hewn hardwood oak flooring that exudes warmth and character. Entertaining is made easy with a convenient dry bar equipped with its own refrigerator, wine cooler and adjacent powder room. Integrated surround sound creates the perfect ambiance throughout the first floor, while French doors open to a generous 20' x 12' lanai featuring a private hot tub. The thoughtfully designed kitchen is well suited for the culinary enthusiast, featuring an abundance of custom cabinetry with pull-out shelves, under-cabinet lighting, and expansive counter space. Premium appliances include an island-mounted DCS gas range with professional-grade hood, Sub-Zero refrigerator, Bosch dishwasher, and a built-in Miele espresso/cappuccino maker for your morning ritual. The adjacent dining area provides ample space for gathering family and friends around the table. A downstairs office showcases custom-built cabinetry and shelving, creating an ideal work-from-home environment. Quality touches throughout include solid wood core doors and a convenient in-wall vacuum system. Retreat to your spacious primary bedroom where French doors open to a private balcony overlooking mature, lush landscaping. Dual walk-in closets feature organized closet systems, while the spa-inspired en-suite bathroom boasts stone countertops, a solid wood vanity with dual sinks, an oversized shower with rainfall sunflower head, and a stunning Oceania jacuzzi soaking tub. Two spacious secondary bedrooms share a Jack and Jill bathroom perfect for family or guests. The upstairs laundry room is thoughtfully equipped with its own sink, folding table, and storage cabinetry. A fully equipped outdoor kitchen and patio bar complete with refrigerator, sink, gas grill w/range hood, kegerator, and granite bar provide a great gathering spot. HURRICANE IMPACT WINDOWS throughout, a metal roof, and resilient Hardie board siding provide exceptional protection against Florida's elements. Situated 20+ feet above base flood elevation, flood insurance is not required, offering both security and long-term savings. 3-car carport. In addition to the amenities of Southside Village you're in close proximity to Sarasota Memorial Hospital, downtown Sarasota, top-rated schools including Sarasota High and Southside Elementary and only 5 miles to world-renowned Siesta Key beach Everything you love about Sarasota is moments away. This residence offers the complete package: prime location, superior construction, thoughtful amenities, and the ultimate Sarasota lifestyle. Schedule your private showing today.
MLS Area: 34239 - Sarasota/Pinecraft
Total Square Footage: 4,036
Price per Square Feet: $561.42
Total Floors: 2
Water: Public
Construction: Hardi Plank Type, Frame
Date Listed: 2026-10-15 00:00:00
Private Spa: Y
Furnished: Unfurnished
Flooring: Carpet, Ceramic Tile, Wood
Roof: Metal
Heating: Central, Heat Pump
Cooling: Central Air
Laundry: Laundry Room, Upper Level
Sewer: Public Sewer
Lot Desc.: City Limits
Parcel ID: 2037150069
Listing Courtesy Of: Re/Max Alliance Group
allen@allenconrad.com
Excellent location in Sarasota's Southside Village. This beautifully maintained 3-bedroom, 2.5-bathroom residence offers an excellent combination of thoughtful design, premium finishes, and an enviable location down the street from the vibrant shops and restaurants of Southside Village. The heart of this home is a spacious great room with soaring 18-foot ceiling and tasteful hand-hewn hardwood oak flooring that exudes warmth and character. Entertaining is made easy with a convenient dry bar equipped with its own refrigerator, wine cooler and adjacent powder room. Integrated surround sound creates the perfect ambiance throughout the first floor, while French doors open to a generous 20' x 12' lanai featuring a private hot tub. The thoughtfully designed kitchen is well suited for the culinary enthusiast, featuring an abundance of custom cabinetry with pull-out shelves, under-cabinet lighting, and expansive counter space. Premium appliances include an island-mounted DCS gas range with professional-grade hood, Sub-Zero refrigerator, Bosch dishwasher, and a built-in Miele espresso/cappuccino maker for your morning ritual. The adjacent dining area provides ample space for gathering family and friends around the table. A downstairs office showcases custom-built cabinetry and shelving, creating an ideal work-from-home environment. Quality touches throughout include solid wood core doors and a convenient in-wall vacuum system. Retreat to your spacious primary bedroom where French doors open to a private balcony overlooking mature, lush landscaping. Dual walk-in closets feature organized closet systems, while the spa-inspired en-suite bathroom boasts stone countertops, a solid wood vanity with dual sinks, an oversized shower with rainfall sunflower head, and a stunning Oceania jacuzzi soaking tub. Two spacious secondary bedrooms share a Jack and Jill bathroom perfect for family or guests. The upstairs laundry room is thoughtfully equipped with its own sink, folding table, and storage cabinetry. A fully equipped outdoor kitchen and patio bar complete with refrigerator, sink, gas grill w/range hood, kegerator, and granite bar provide a great gathering spot. HURRICANE IMPACT WINDOWS throughout, a metal roof, and resilient Hardie board siding provide exceptional protection against Florida's elements. Situated 20+ feet above base flood elevation, flood insurance is not required, offering both security and long-term savings. 3-car carport. In addition to the amenities of Southside Village you're in close proximity to Sarasota Memorial Hospital, downtown Sarasota, top-rated schools including Sarasota High and Southside Elementary and only 5 miles to world-renowned Siesta Key beach Everything you love about Sarasota is moments away. This residence offers the complete package: prime location, superior construction, thoughtful amenities, and the ultimate Sarasota lifestyle. Schedule your private showing today.
Share Property
Additional Information:
MLS Area: 34239 - Sarasota/Pinecraft
Total Square Footage: 4,036
Price per Square Feet: $561.42
Total Floors: 2
Water: Public
Construction: Hardi Plank Type, Frame
Date Listed: 2026-10-15 00:00:00
Private Spa: Y
Furnished: Unfurnished
Flooring: Carpet, Ceramic Tile, Wood
Roof: Metal
Heating: Central, Heat Pump
Cooling: Central Air
Laundry: Laundry Room, Upper Level
Sewer: Public Sewer
Lot Desc.: City Limits
Parcel ID: 2037150069
Map of 1695 Hyde Park Street, Sarasota, FL 34239
Listing Courtesy Of: Re/Max Alliance Group
allen@allenconrad.com
WORK WITH US
Get assistance in determining current property value, crafting a competitive offer, writing and negotiating a contract, and much more. Get in touch today!
Location
1201 6th Ave W. Suite 300
Bradenton, FL, 34205
Contact
THE WISZ TEAM 248-514-2579
 IDX information is provided exclusively for consumers’ personal, noncommercial use, that it may not be used for any purpose other than to identify prospective properties consumers may be interested in purchasing, and that the data is deemed reliable but is not guaranteed accurate by the MLS. The data relating to real estate for sale on this Website comes in part from the Broker Reciprocity Program (BR Program) of My Florida Regional MLS DBA Stellar MLS. The source of this real property information is the copyrighted and proprietary database compilation of the My Florida Regional MLS DBA Stellar MLS and © 2026. Information last refreshed: 2026-11-03 08:39:58

Our Web site Accessibility
We are committed to providing an accessible web site. If you have difficulty accessing content, have difficulty viewing a file on the web site, or notice any accessibility problems, please contact us to specify the nature of the accessibility issue and any assistive technology you use. We will strive to provide the content you need in the format you require.
We welcome your suggestions and comments about improving ongoing efforts to increase the accessibility of this web site.