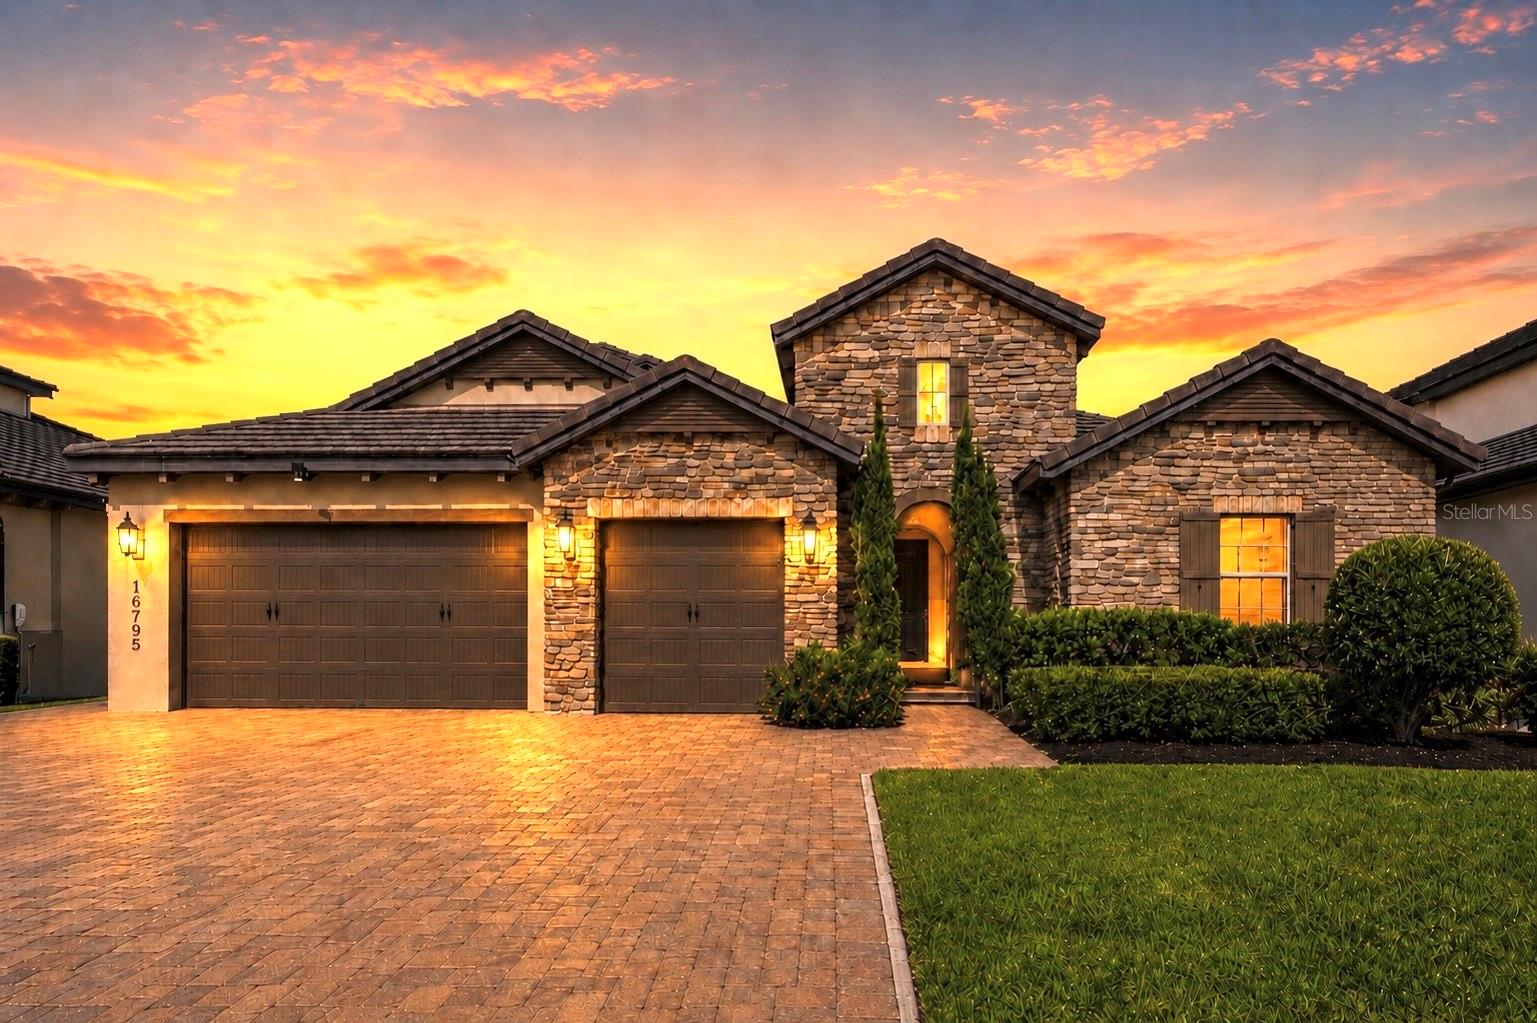
16795 Turtle Hatch Drive, Winter Garden, FL 34787
$1,199,990 - For Sale


Property Details
Price: $1,199,990
Sq Ft: 3,615
($332 per sqft)
Bedrooms: 5
Bathrooms: 5
City:Winter Garden
County:Orange
Type:Single Family
Development:Waterside/Johns Lake Ph 1
Subdivision:Waterside/Johns Lake Ph 1
Acres:0.2200
Virtual Tour/Floorplan:View
Year Built:2019
Listing Number:O6438512
Status Code:A-Active
Taxes:$14,658.00
Tax Year: 2025
Garage: 3
/ Y
Furnishings: Unfurnished
Pets Allowed: Yes
Total Recurring Fees: $252
Total Recurring Fee Frequency: 0.00
Calculate Your Payment
Equipment:
Built-In Oven
Convection Oven
Cooktop
Dishwasher
Disposal
Dryer
Exhaust Fan
Freezer
Gas Water Heater
Ice Maker
Microwave
Range Hood
Refrigerator
Tankless Water Heater
Washer
Interior Features:
Ceiling Fans(s)
Coffered Ceiling(s)
Eat-in Kitchen
High Ceilings
Kitchen/Family Room Combo
L Dining
Open Floorplan
Pest Guard System
Primary Bedroom Main Floor
Solid Surface Counters
Solid Wood Cabinets
Stone Counters
Thermostat
Vaulted Ceiling(s)
Walk-In Closet(s)
Window Treatments
Exterior Features:
Lighting
Rain Gutters
Sidewalk
Amenities:
Clubhouse
Fitness Center
Gated
Park
Playground
Pool
Financial Information:
Taxes: $14,658.00
Tax Year: 2025
Association Fee: $252.00
Association Fee Frequency: Monthly
Room Dimensions:
Laundry: Laundry Room
School Information:
Elementary School: Whispering Oak Elem
Middle School: Sunridge Middle
Junior High: Sunridge Middle
High School: West Orange High
Save Property
View Virtual Tour
Beyond the gates of Waterside at Johns Lake, where tranquil lakefront living meets the energy of Winter Garden, 16795 Turtle Hatch Drive invites you into a home designed for life at its most memorable. A stately courtyard entrance creates a striking sense of arrival, opening to a grand foyer, soaring ceilings, and sun-filled interiors that feel both impressive and welcoming. This exceptional two-story residence offers 5 bedrooms, 4.5 bathrooms, an expansive bonus room, and an oversized 3-car garage, delivering the space, flexibility, and refined comfort today’s luxury buyer desires. Upgraded tile and hardwood flooring flow through the main living areas, bringing warmth and sophistication to the open-concept great room and dining spaces. Here, quiet mornings transition effortlessly into lively evenings, with generous gathering areas designed for intimate dinners, holiday celebrations, and everything in between. At the heart of the home, the gourmet kitchen is as beautiful as it is functional. Upgraded 42-inch cabinetry, granite countertops, a custom tile backsplash, stainless steel appliances, a gas cooktop, double ovens, and an oversized island with abundant seating create a natural destination for cooking, conversation, and connection. A dedicated workspace with built-in cabinetry and extensive counter space makes working from home, studying, or managing daily life seamless. The main-floor primary suite is a private sanctuary, featuring hardwood flooring, large windows, a custom walk-in closet, and a spa-inspired bath with dual vanities, a soaking tub, and an expansive tiled walk-in shower. Additional bedrooms and baths offer privacy and versatility for guests, extended household members, hobbies, or home offices. Upstairs, the oversized bonus room is a blank canvas for your lifestyle, imagine a cinematic home theater, game lounge, fitness studio, creative space, or secluded guest retreat. Thoughtful details continue in the laundry room with built-in storage, shelving, and a utility sink. Energy-efficient windows, natural gas, and a tankless water heater further enhance everyday comfort and efficiency. And when you step outside you will enjoy your resort-style pool and spa, a private backyard retreat designed to make everyday living feel like a vacation. Beyond the home, Waterside at Johns Lake elevates the experience with gated entry, a lakefront community pool, clubhouse, fitness center, private fishing dock, playground, parks, sidewalks, and scenic walking paths. It is a setting where weekends can begin with a peaceful lakeside walk, continue with an afternoon by the pool, and end beneath a brilliant Florida sunset. The address also places you near the best of Winter Garden and Horizon West, with shopping, acclaimed dining, entertainment, and leading healthcare all within easy reach. Historic Downtown Winter Garden adds timeless charm with boutiques, cafés, restaurants, breweries, the Saturday Farmers Market, Plant Street Market, and Crooked Can Brewing Company. Access to State Road 429, Florida’s Turnpike, and State Road 50 connects you to all things Walt Disney World and Universal Orlando. More than a beautiful residence, 16795 Turtle Hatch Drive is an invitation to live with greater ease, entertain with confidence, and come home to a community that feels worlds away, yet close to everything. Schedule your private tour today! ***Seller is providing up to $5,000 towards mortgage rate incentives when using their Preferred Lender.
Building Description: Contemporary
MLS Area: 34787 - Winter Garden/Oakland
Total Square Footage: 4,879
Price per Square Feet: $331.95
Total Floors: 2
Water: Public
Construction: Stone, Stucco
Date Listed: 2026-09-03 00:00:00
Furnished: Unfurnished
Windows: Blinds, Energy Star Qualified Windows, Window Treatments
Garage Description: Y
Garage Spaces: 3
Attached Garage: Y
Flooring: Ceramic Tile
Roof: Tile
Heating: Electric, Natural Gas
Cooling: Central Air
Security: Gated Community, Security Lights, Smoke Detector(S)
Laundry: Laundry Room
Pets: Yes
Sewer: Public Sewer
Lot Desc.: Sidewalk
Parcel ID: 05-23-27-8900-0
Amenities: Clubhouse, Fitness Center, Gated, Park, Playground, Pool
Listing Courtesy Of: Live Mvrk Llc
jared@livemvrk.com
Beyond the gates of Waterside at Johns Lake, where tranquil lakefront living meets the energy of Winter Garden, 16795 Turtle Hatch Drive invites you into a home designed for life at its most memorable. A stately courtyard entrance creates a striking sense of arrival, opening to a grand foyer, soaring ceilings, and sun-filled interiors that feel both impressive and welcoming. This exceptional two-story residence offers 5 bedrooms, 4.5 bathrooms, an expansive bonus room, and an oversized 3-car garage, delivering the space, flexibility, and refined comfort today’s luxury buyer desires. Upgraded tile and hardwood flooring flow through the main living areas, bringing warmth and sophistication to the open-concept great room and dining spaces. Here, quiet mornings transition effortlessly into lively evenings, with generous gathering areas designed for intimate dinners, holiday celebrations, and everything in between. At the heart of the home, the gourmet kitchen is as beautiful as it is functional. Upgraded 42-inch cabinetry, granite countertops, a custom tile backsplash, stainless steel appliances, a gas cooktop, double ovens, and an oversized island with abundant seating create a natural destination for cooking, conversation, and connection. A dedicated workspace with built-in cabinetry and extensive counter space makes working from home, studying, or managing daily life seamless. The main-floor primary suite is a private sanctuary, featuring hardwood flooring, large windows, a custom walk-in closet, and a spa-inspired bath with dual vanities, a soaking tub, and an expansive tiled walk-in shower. Additional bedrooms and baths offer privacy and versatility for guests, extended household members, hobbies, or home offices. Upstairs, the oversized bonus room is a blank canvas for your lifestyle, imagine a cinematic home theater, game lounge, fitness studio, creative space, or secluded guest retreat. Thoughtful details continue in the laundry room with built-in storage, shelving, and a utility sink. Energy-efficient windows, natural gas, and a tankless water heater further enhance everyday comfort and efficiency. And when you step outside you will enjoy your resort-style pool and spa, a private backyard retreat designed to make everyday living feel like a vacation. Beyond the home, Waterside at Johns Lake elevates the experience with gated entry, a lakefront community pool, clubhouse, fitness center, private fishing dock, playground, parks, sidewalks, and scenic walking paths. It is a setting where weekends can begin with a peaceful lakeside walk, continue with an afternoon by the pool, and end beneath a brilliant Florida sunset. The address also places you near the best of Winter Garden and Horizon West, with shopping, acclaimed dining, entertainment, and leading healthcare all within easy reach. Historic Downtown Winter Garden adds timeless charm with boutiques, cafés, restaurants, breweries, the Saturday Farmers Market, Plant Street Market, and Crooked Can Brewing Company. Access to State Road 429, Florida’s Turnpike, and State Road 50 connects you to all things Walt Disney World and Universal Orlando. More than a beautiful residence, 16795 Turtle Hatch Drive is an invitation to live with greater ease, entertain with confidence, and come home to a community that feels worlds away, yet close to everything. Schedule your private tour today! ***Seller is providing up to $5,000 towards mortgage rate incentives when using their Preferred Lender.
Share Property
Additional Information:
Building Description: Contemporary
MLS Area: 34787 - Winter Garden/Oakland
Total Square Footage: 4,879
Price per Square Feet: $331.95
Total Floors: 2
Water: Public
Construction: Stone, Stucco
Date Listed: 2026-09-03 00:00:00
Furnished: Unfurnished
Windows: Blinds, Energy Star Qualified Windows, Window Treatments
Garage Description: Y
Garage Spaces: 3
Attached Garage: Y
Flooring: Ceramic Tile
Roof: Tile
Heating: Electric, Natural Gas
Cooling: Central Air
Security: Gated Community, Security Lights, Smoke Detector(S)
Laundry: Laundry Room
Pets: Yes
Sewer: Public Sewer
Lot Desc.: Sidewalk
Parcel ID: 05-23-27-8900-0
Amenities: Clubhouse, Fitness Center, Gated, Park, Playground, Pool
Map of 16795 Turtle Hatch Drive, Winter Garden, FL 34787
Listing Courtesy Of: Live Mvrk Llc
jared@livemvrk.com
WORK WITH US
Get assistance in determining current property value, crafting a competitive offer, writing and negotiating a contract, and much more. Get in touch today!
Location
1201 6th Ave W. Suite 300
Bradenton, FL, 34205
Contact
THE WISZ TEAM 248-514-2579
 IDX information is provided exclusively for consumers’ personal, noncommercial use, that it may not be used for any purpose other than to identify prospective properties consumers may be interested in purchasing, and that the data is deemed reliable but is not guaranteed accurate by the MLS. The data relating to real estate for sale on this Website comes in part from the Broker Reciprocity Program (BR Program) of My Florida Regional MLS DBA Stellar MLS. The source of this real property information is the copyrighted and proprietary database compilation of the My Florida Regional MLS DBA Stellar MLS and © 2026. Information last refreshed: 2026-11-05 04:52:01

Our Web site Accessibility
We are committed to providing an accessible web site. If you have difficulty accessing content, have difficulty viewing a file on the web site, or notice any accessibility problems, please contact us to specify the nature of the accessibility issue and any assistive technology you use. We will strive to provide the content you need in the format you require.
We welcome your suggestions and comments about improving ongoing efforts to increase the accessibility of this web site.