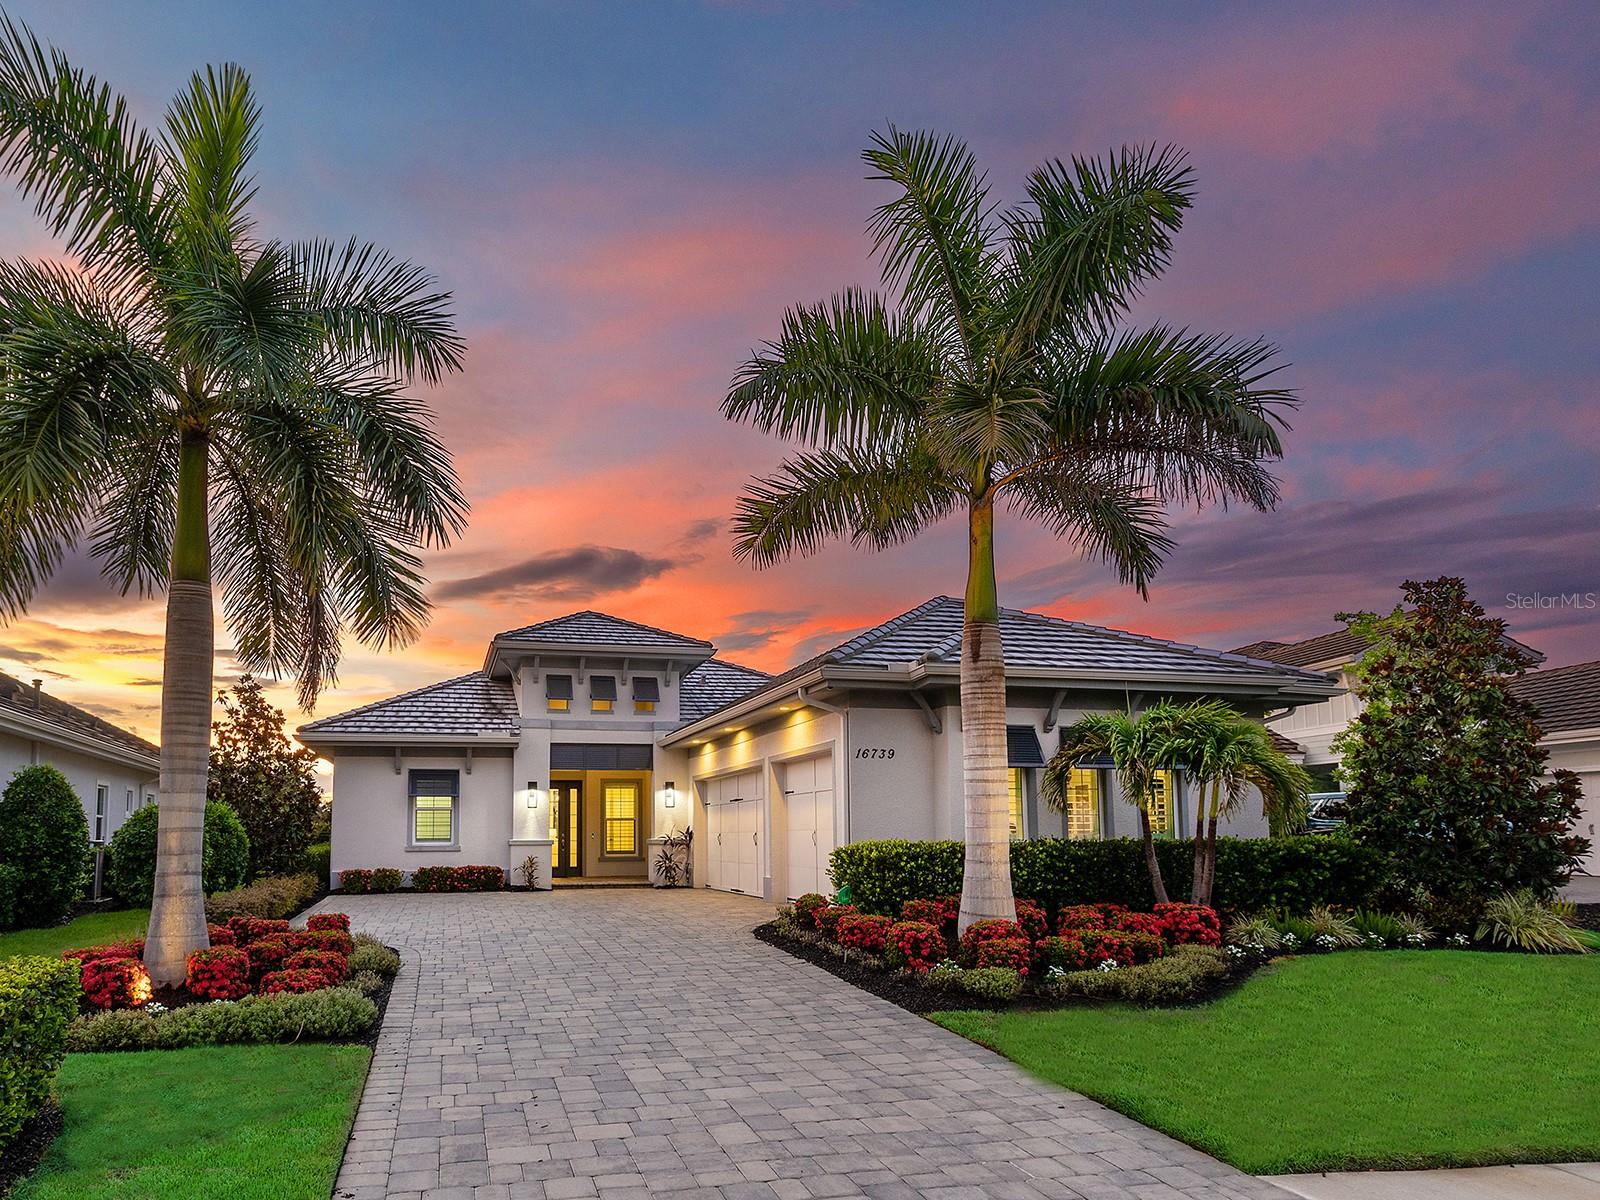
16739 Verona Place, Lakewood Ranch, FL 34202
$1,975,000 - Pending


Property Details
Price: $1,975,000
Sq Ft: 3,033
($651 per sqft)
Bedrooms: 4
Bathrooms: 3
Partial Baths: 1
City:Lakewood Ranch
County:Manatee
Type:Single Family
Development:Lake Club
Subdivision:Lake Club
Acres:0.3000
Virtual Tour/Floorplan:View
Year Built:2020
Listing Number:A4693309
Status Code:Pending
Taxes:$14,079.00
Tax Year: 2025
Garage: 3
/ Y
Furnishings: Unfurnished
Pets Allowed: Yes
Total Recurring Fees: $731
Total Recurring Fee Frequency: 0.00
Calculate Your Payment
Equipment:
Bar Fridge
Built-In Oven
Convection Oven
Cooktop
Dishwasher
Disposal
Dryer
Exhaust Fan
Gas Water Heater
Microwave
Range Hood
Refrigerator
Washer
Water Filtration System
Water Softener
Wine Refrigerator
Interior Features:
Built-in Features
Ceiling Fans(s)
Crown Molding
Dry Bar
Eat-in Kitchen
High Ceilings
In Wall Pest System
Kitchen/Family Room Combo
Open Floorplan
Primary Bedroom Main Floor
Solid Wood Cabinets
Split Bedroom
Stone Counters
Tray Ceiling(s)
Walk-In Closet(s)
Exterior Features:
French Doors
Lighting
Outdoor Grill
Outdoor Kitchen
Private Entrance
Private Yard
Rain Gutters
Sidewalk
Sliding Doors
View:
Pool
Trees/Woods
Water
Waterfront Description:
Lake Front
View: Lake
Amenities:
Basketball Court
Clubhouse
Fence Restrictions
Fitness Center
Gated
Optional Additional Fees
Park
Pickleball Court(s)
Playground
Pool
Recreation Facilities
Security
Spa/Hot Tub
Tennis Court(s)
Trail(s)
Vehicle Restrictions
Financial Information:
Taxes: $14,079.00
Tax Year: 2025
Association Fee: $8,770.00
Association Fee Frequency: Annually
Room Dimensions:
Laundry: Electric Dryer Hookup, Inside, Laundry Room, Washer Hookup
School Information:
Elementary School: Robert E Willis Elementary
Middle School: Nolan Middle
Junior High: Nolan Middle
High School: Lakewood Ranch High
Save Property
View Virtual Tour
Embrace the best that The Lake Club has to offer with this stunning, upgraded Mayfield III home by Stock Luxury Homes. No need to choose between different kinds of views with this premier lot that showcases both lake and preserve views, plus beautiful sunsets. Enjoy premium upgrades that provide additional peace of mind throughout this home including impact windows and doors, custom window treatments, solid core doors, security system, whole-home water filtration system, water softener system, plus a lower property tax bill than other homes because the debt portion of the CDD Lakewood Ranch Stewardship has been PAID OFF. The neutral interior is ready for your style to shine with porcelain plank tile flooring, extra tall ceilings, and designer light fixtures. The central great room has an entertainment niche flanked by built-in glass display shelving; a custom dry bar with wine storage, wine refrigerator, and quartz counters; and 10’ impact, pocketing sliding glass doors for seamless indoor and outdoor entertaining on the lanai. Relish in the complete privacy of your expanded lanai which includes entertaining and dining spaces, custom outdoor kitchen, and additional sunny lounging areas. Enclosed by a panoramic, clearview screen enclosure, the heated saltwater pool and raised spa are perfectly poised to take in the lake views and surrounding conservation. Entertaining is made a breeze with in-ceiling speakers on the lanai and in the great room. Inside, the chef’s kitchen features a central island, expansive soft-close cabinetry in crisp white, quartz counters, custom tile backsplash, integrated pantry, and stainless steel KitchenAid appliance suite. Serve casual meals at the adjacent dinette with lake views, or elegant dinners in the formal dining room. The owner’s oasis in the primary suite is a luxurious place for respite with tray ceiling, crown molding, impact French doors to the lanai, plantation shutters, and dual walk-in closets with custom built in shelving systems. The en-suite bath has every upgrade you’re looking for with split his and hers vanities with quartz counters, large soaking tub, spacious walk-in shower, and private water closet. This home is the ideal example of modern living with many functional spaces that can be used to suit your unique lifestyle. The private study with walk-in closet is great for work, but also functions as a formal den or reading room. Guest bedrooms provide comfort for family and visitors, or can be used as offices, media rooms, or fitness spaces. Two of the guest bedrooms are joined by en-suite jack and jill bathroom, and the front guest bedroom has an adjacent full bathroom and hall pocketing door that creates a private en-suite experience. Additional spaces include a convenient guest powder bathroom, laundry room with cabinetry, and side loading 3-car garage. The Lake Club is an exclusive premier, gated community with a Grande Clubhouse, restaurant, pool, tennis, pickleball and more. Lakewood Ranch is the top multi-generational community in the country for 8 years in a row with award-winning shopping, dining, A-rated schools, parks, and nearby beaches.
Building Description: Florida
MLS Area: 34202 - Bradenton/Lakewood Ranch/Lakewood Rch
Total Square Footage: 4,470
Price per Square Feet: $651.17
Water: Public
Construction: Block, Stucco
Date Listed: 2026-07-06 00:00:00
Pool: Y
Pool Description: Heated, In Ground, Lighting, Pool Alarm, Salt Water, Screen Enclosure
Private Spa: Y
Furnished: Unfurnished
Windows: Shades, Shutters, Storm Window(S)
Parking: Driveway, Garage Door Opener, Garage Faces Side
Garage Description: Y
Garage Spaces: 3
Attached Garage: Y
Flooring: Carpet, Tile
Roof: Tile
Heating: Central
Cooling: Central Air
Security: Closed Circuit Camera(S), Gated Community, Security System, Smoke Detector(S)
Laundry: Electric Dryer Hookup, Inside, Laundry Room, Washer Hookup
Pets: Yes
Sewer: Public Sewer
Lot Desc.: Landscaped, Level, Sidewalk, Street Brick, Paved, Private
Parcel ID: 588837909
Amenities: Basketball Court, Clubhouse, Fence Restrictions, Fitness Center, Gated, Optional Additional Fees, Park, Pickleball Court(S), Playground, Pool, Recreation Facilities, Security, Spa/Hot Tub, Tennis Court(S), Trail(S), Vehicle Restrictions
Listing Courtesy Of: Michael Saunders & Company
stacyhaas@michaelsaunders.com
Embrace the best that The Lake Club has to offer with this stunning, upgraded Mayfield III home by Stock Luxury Homes. No need to choose between different kinds of views with this premier lot that showcases both lake and preserve views, plus beautiful sunsets. Enjoy premium upgrades that provide additional peace of mind throughout this home including impact windows and doors, custom window treatments, solid core doors, security system, whole-home water filtration system, water softener system, plus a lower property tax bill than other homes because the debt portion of the CDD Lakewood Ranch Stewardship has been PAID OFF. The neutral interior is ready for your style to shine with porcelain plank tile flooring, extra tall ceilings, and designer light fixtures. The central great room has an entertainment niche flanked by built-in glass display shelving; a custom dry bar with wine storage, wine refrigerator, and quartz counters; and 10’ impact, pocketing sliding glass doors for seamless indoor and outdoor entertaining on the lanai. Relish in the complete privacy of your expanded lanai which includes entertaining and dining spaces, custom outdoor kitchen, and additional sunny lounging areas. Enclosed by a panoramic, clearview screen enclosure, the heated saltwater pool and raised spa are perfectly poised to take in the lake views and surrounding conservation. Entertaining is made a breeze with in-ceiling speakers on the lanai and in the great room. Inside, the chef’s kitchen features a central island, expansive soft-close cabinetry in crisp white, quartz counters, custom tile backsplash, integrated pantry, and stainless steel KitchenAid appliance suite. Serve casual meals at the adjacent dinette with lake views, or elegant dinners in the formal dining room. The owner’s oasis in the primary suite is a luxurious place for respite with tray ceiling, crown molding, impact French doors to the lanai, plantation shutters, and dual walk-in closets with custom built in shelving systems. The en-suite bath has every upgrade you’re looking for with split his and hers vanities with quartz counters, large soaking tub, spacious walk-in shower, and private water closet. This home is the ideal example of modern living with many functional spaces that can be used to suit your unique lifestyle. The private study with walk-in closet is great for work, but also functions as a formal den or reading room. Guest bedrooms provide comfort for family and visitors, or can be used as offices, media rooms, or fitness spaces. Two of the guest bedrooms are joined by en-suite jack and jill bathroom, and the front guest bedroom has an adjacent full bathroom and hall pocketing door that creates a private en-suite experience. Additional spaces include a convenient guest powder bathroom, laundry room with cabinetry, and side loading 3-car garage. The Lake Club is an exclusive premier, gated community with a Grande Clubhouse, restaurant, pool, tennis, pickleball and more. Lakewood Ranch is the top multi-generational community in the country for 8 years in a row with award-winning shopping, dining, A-rated schools, parks, and nearby beaches.
Share Property
Additional Information:
Building Description: Florida
MLS Area: 34202 - Bradenton/Lakewood Ranch/Lakewood Rch
Total Square Footage: 4,470
Price per Square Feet: $651.17
Water: Public
Construction: Block, Stucco
Date Listed: 2026-07-06 00:00:00
Pool: Y
Pool Description: Heated, In Ground, Lighting, Pool Alarm, Salt Water, Screen Enclosure
Private Spa: Y
Furnished: Unfurnished
Windows: Shades, Shutters, Storm Window(S)
Parking: Driveway, Garage Door Opener, Garage Faces Side
Garage Description: Y
Garage Spaces: 3
Attached Garage: Y
Flooring: Carpet, Tile
Roof: Tile
Heating: Central
Cooling: Central Air
Security: Closed Circuit Camera(S), Gated Community, Security System, Smoke Detector(S)
Laundry: Electric Dryer Hookup, Inside, Laundry Room, Washer Hookup
Pets: Yes
Sewer: Public Sewer
Lot Desc.: Landscaped, Level, Sidewalk, Street Brick, Paved, Private
Parcel ID: 588837909
Amenities: Basketball Court, Clubhouse, Fence Restrictions, Fitness Center, Gated, Optional Additional Fees, Park, Pickleball Court(S), Playground, Pool, Recreation Facilities, Security, Spa/Hot Tub, Tennis Court(S), Trail(S), Vehicle Restrictions
Map of 16739 Verona Place, Lakewood Ranch, FL 34202
Listing Courtesy Of: Michael Saunders & Company
stacyhaas@michaelsaunders.com
WORK WITH US
Get assistance in determining current property value, crafting a competitive offer, writing and negotiating a contract, and much more. Get in touch today!
Location
1201 6th Ave W. Suite 300
Bradenton, FL, 34205
Contact
THE WISZ TEAM 248-514-2579
 IDX information is provided exclusively for consumers’ personal, noncommercial use, that it may not be used for any purpose other than to identify prospective properties consumers may be interested in purchasing, and that the data is deemed reliable but is not guaranteed accurate by the MLS. The data relating to real estate for sale on this Website comes in part from the Broker Reciprocity Program (BR Program) of My Florida Regional MLS DBA Stellar MLS. The source of this real property information is the copyrighted and proprietary database compilation of the My Florida Regional MLS DBA Stellar MLS and © 2026. Information last refreshed: 2026-10-06 16:30:30

Our Web site Accessibility
We are committed to providing an accessible web site. If you have difficulty accessing content, have difficulty viewing a file on the web site, or notice any accessibility problems, please contact us to specify the nature of the accessibility issue and any assistive technology you use. We will strive to provide the content you need in the format you require.
We welcome your suggestions and comments about improving ongoing efforts to increase the accessibility of this web site.