1663 Canopy Oaks Boulevard, Palm Harbor, FL 34683
$1,200,000 - For Sale


Property Details
Price: $1,200,000
Sq Ft: 3,127
($384 per sqft)
Bedrooms: 3
Bathrooms: 3
City:Palm Harbor
County:Pinellas
Type:Single Family
Development:Manning Oaks
Subdivision:Manning Oaks
Acres:0.3300
Virtual Tour/Floorplan:View
Year Built:2003
Listing Number:TB8560499
Status Code:Active Under Contract
Taxes:$9,835.00
Tax Year: 2025
Garage: 3
/ Y
Furnishings: Unfurnished
Pets Allowed: Breed Restrictions
Total Recurring Fees: $233
Total Recurring Fee Frequency: 0.00
Calculate Your Payment
Equipment:
Dishwasher
Disposal
Dryer
Microwave
Range
Range Hood
Refrigerator
Washer
Water Softener
Interior Features:
Ceiling Fans(s)
Coffered Ceiling(s)
Eat-in Kitchen
High Ceilings
Kitchen/Family Room Combo
Living Room/Dining Room Combo
Open Floorplan
Primary Bedroom Main Floor
Solid Wood Cabinets
Split Bedroom
Stone Counters
Vaulted Ceiling(s)
Walk-In Closet(s)
Window Treatments
Exterior Features:
Lighting
Private Mailbox
Rain Gutters
Sprinkler Metered
Storage
View:
Park/Greenbelt
Financial Information:
Taxes: $9,835.00
Tax Year: 2025
Association Fee: $1,398.00
Association Fee Frequency: Semi-Annually
Room Dimensions:
Laundry: Inside, Laundry Room
School Information:
Elementary School: Lake St George Elementary-Pn
Middle School: Palm Harbor Middle-Pn
Junior High: Palm Harbor Middle-Pn
High School: Palm Harbor Univ High-Pn
Save Property
View Virtual Tour
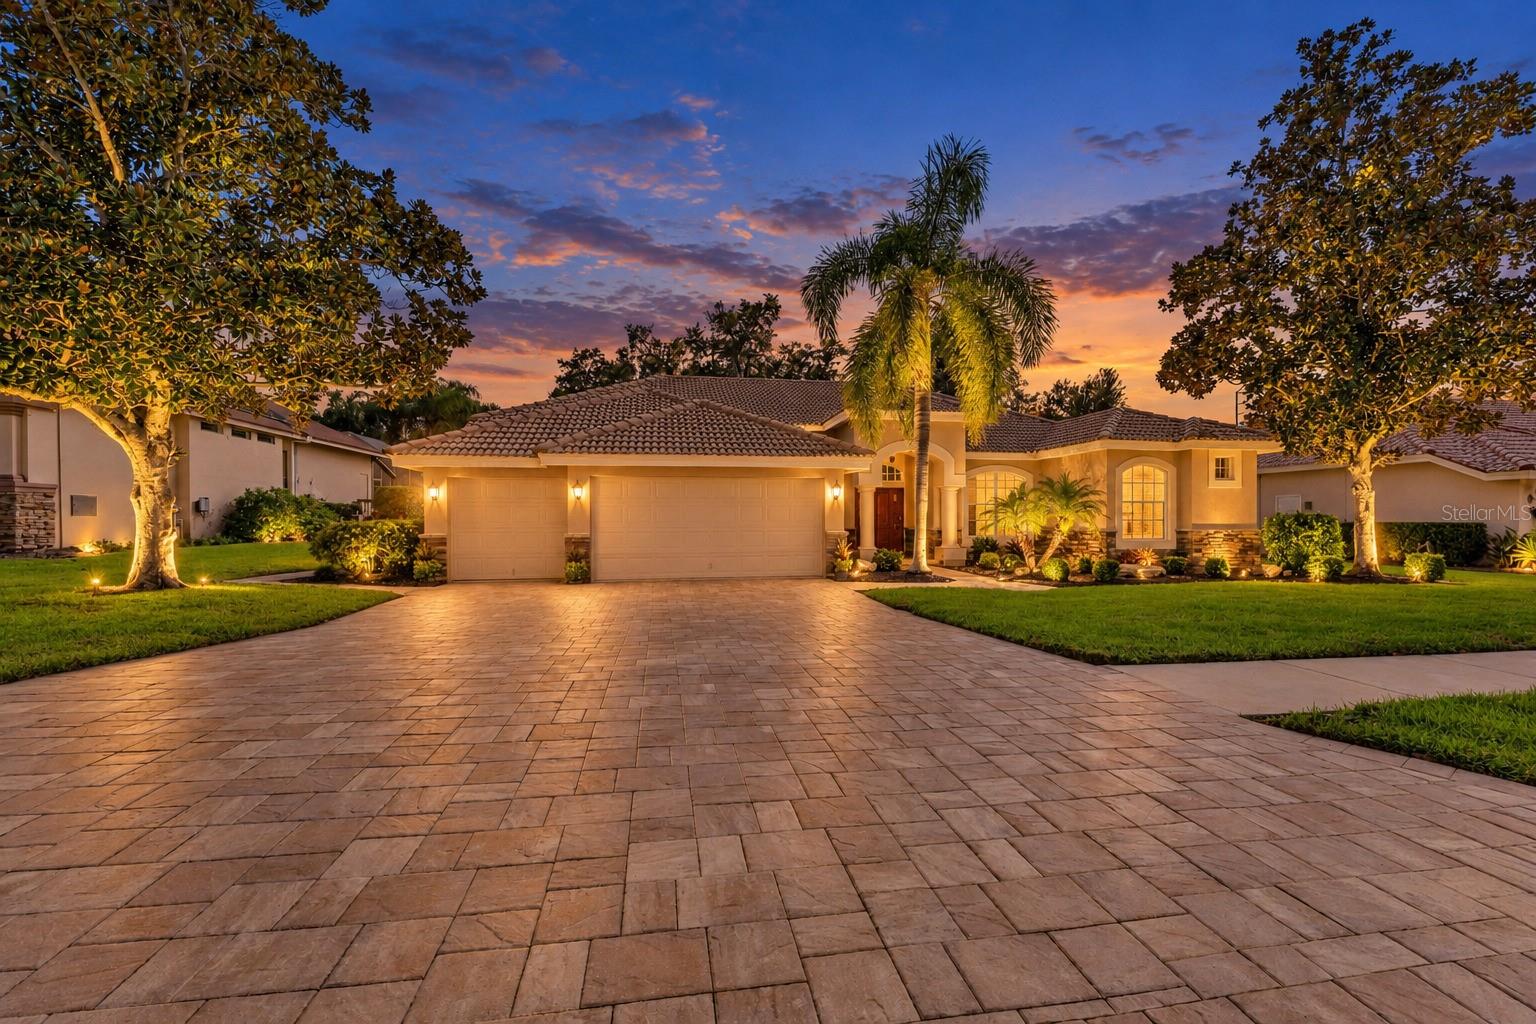
Under contract-accepting backup offers. A stunning custom designed Marc Maconi residence nestled within the GATED enclave of MANNING OAKS, a setting of 43 homes framed by majestic oaks, lush landscaping and an exceptional expression of refined Florida living in a desirable NON-FLOOD/NON EVACUATION area of Pinellas County-just a golf cart ride from vibrant charm, acclaimed dining, and the waterfront allure of Downtown Dunedin. Enter into a home of soaring ceilings, an abundance of windows dressed in custom treatments, distinctive architectural details and a property a discerning buyer will appreciate the meticulous pride of ownership in maintenance and recent major component updates. At the heart of the home, a beautifully reimagined custom kitchen pairs rich wood cabinetry, thoughtful design of custom pull out storage, and deep drawers maximizing both beauty and functionality, the statement custom range hood creates a striking focal point, while a discreet drawer microwave preserves the kitchen's clean, tailored estestic, all enhanced with quartzite countertops, new appliances and a walk in pantry. The open lifestyle-driven floorplan is timeless, where triple pocketing 10FT sliders in all main areas create a seamless blend of indoor and outdoor living..upon entering your eyes are drawn to the extraordinary outdoor retreat. A resort inspired pool and spillover spa are enhanced by graceful water features framed by A NEW PANORAMIC SCREENED enclosure showcasing the amazing views of the expansive lawn adorned by nature, a space providing a year round environment for relaxation and entertaining, A BIG WOW. The floorplan of this home is strategically designed to offer functionality and privacy, luxuriously appointed baths feature oversized walk in showers, while a dedicated office offers a private setting for working from home, additionally, the plan was designed for 2 oversized Primary suites, one is currently used for bonus/den, while preserving an additional bedroom for quests. The main primary suite is truly an escape from the day with a spa inspired bath featuring soaking tub, a custom designed vanity that is both stunning and functional with a thoughtful design of hidden outlets and storage, and one will certainly appreciate the custom designed closets. This exceptional residence is an ideal location for all things Florida living, mins to downtown Dunedin, the Pinellas trail (trail route for joggers, cyclists and walkers, stretching over 50 miles) mins to GULF BEACHES-CALADESI ISLAND-HONEYMOON ISLAND and located within the district for highly acclaimed schools, This exceptional opportunity embodies the very best of Palm Harbor lifestyle living, WELCOME HOME!
MLS Area: 34683 - Palm Harbor
Total Square Footage: 3,939
Price per Square Feet: $383.75
Water: Public
Construction: Block, Stone, Stucco
Date Listed: 2026-10-23 00:00:00
Pool: Y
Pool Description: In Ground, Gunite, Screen Enclosure, Waterfall
Private Spa: Y
Furnished: Unfurnished
Windows: Shades, Window Treatments
Parking: Driveway, Garage Door Opener
Garage Description: Y
Garage Spaces: 3
Attached Garage: Y
Flooring: Carpet, Tile, Wood
Roof: Tile
Heating: Central
Cooling: Central Air
Security: Gated Community, Security System
Laundry: Inside, Laundry Room
Pets: Breed Restrictions
Sewer: Public Sewer
Lot Desc.: In County, Sidewalk, Paved, Private
Parcel ID: 13-28-15-54924-
Listing Courtesy Of: Compass Florida Llc
dd@thedavenportgroupfl.com
Under contract-accepting backup offers. A stunning custom designed Marc Maconi residence nestled within the GATED enclave of MANNING OAKS, a setting of 43 homes framed by majestic oaks, lush landscaping and an exceptional expression of refined Florida living in a desirable NON-FLOOD/NON EVACUATION area of Pinellas County-just a golf cart ride from vibrant charm, acclaimed dining, and the waterfront allure of Downtown Dunedin. Enter into a home of soaring ceilings, an abundance of windows dressed in custom treatments, distinctive architectural details and a property a discerning buyer will appreciate the meticulous pride of ownership in maintenance and recent major component updates. At the heart of the home, a beautifully reimagined custom kitchen pairs rich wood cabinetry, thoughtful design of custom pull out storage, and deep drawers maximizing both beauty and functionality, the statement custom range hood creates a striking focal point, while a discreet drawer microwave preserves the kitchen's clean, tailored estestic, all enhanced with quartzite countertops, new appliances and a walk in pantry. The open lifestyle-driven floorplan is timeless, where triple pocketing 10FT sliders in all main areas create a seamless blend of indoor and outdoor living..upon entering your eyes are drawn to the extraordinary outdoor retreat. A resort inspired pool and spillover spa are enhanced by graceful water features framed by A NEW PANORAMIC SCREENED enclosure showcasing the amazing views of the expansive lawn adorned by nature, a space providing a year round environment for relaxation and entertaining, A BIG WOW. The floorplan of this home is strategically designed to offer functionality and privacy, luxuriously appointed baths feature oversized walk in showers, while a dedicated office offers a private setting for working from home, additionally, the plan was designed for 2 oversized Primary suites, one is currently used for bonus/den, while preserving an additional bedroom for quests. The main primary suite is truly an escape from the day with a spa inspired bath featuring soaking tub, a custom designed vanity that is both stunning and functional with a thoughtful design of hidden outlets and storage, and one will certainly appreciate the custom designed closets. This exceptional residence is an ideal location for all things Florida living, mins to downtown Dunedin, the Pinellas trail (trail route for joggers, cyclists and walkers, stretching over 50 miles) mins to GULF BEACHES-CALADESI ISLAND-HONEYMOON ISLAND and located within the district for highly acclaimed schools, This exceptional opportunity embodies the very best of Palm Harbor lifestyle living, WELCOME HOME!
Share Property
Additional Information:
MLS Area: 34683 - Palm Harbor
Total Square Footage: 3,939
Price per Square Feet: $383.75
Water: Public
Construction: Block, Stone, Stucco
Date Listed: 2026-10-23 00:00:00
Pool: Y
Pool Description: In Ground, Gunite, Screen Enclosure, Waterfall
Private Spa: Y
Furnished: Unfurnished
Windows: Shades, Window Treatments
Parking: Driveway, Garage Door Opener
Garage Description: Y
Garage Spaces: 3
Attached Garage: Y
Flooring: Carpet, Tile, Wood
Roof: Tile
Heating: Central
Cooling: Central Air
Security: Gated Community, Security System
Laundry: Inside, Laundry Room
Pets: Breed Restrictions
Sewer: Public Sewer
Lot Desc.: In County, Sidewalk, Paved, Private
Parcel ID: 13-28-15-54924-
Map of 1663 Canopy Oaks Boulevard, Palm Harbor, FL 34683
Listing Courtesy Of: Compass Florida Llc
dd@thedavenportgroupfl.com
WORK WITH US
Get assistance in determining current property value, crafting a competitive offer, writing and negotiating a contract, and much more. Get in touch today!
Location
1201 6th Ave W. Suite 300
Bradenton, FL, 34205
Contact
THE WISZ TEAM 248-514-2579
 IDX information is provided exclusively for consumers’ personal, noncommercial use, that it may not be used for any purpose other than to identify prospective properties consumers may be interested in purchasing, and that the data is deemed reliable but is not guaranteed accurate by the MLS. The data relating to real estate for sale on this Website comes in part from the Broker Reciprocity Program (BR Program) of My Florida Regional MLS DBA Stellar MLS. The source of this real property information is the copyrighted and proprietary database compilation of the My Florida Regional MLS DBA Stellar MLS and © 2026. Information last refreshed: 2026-11-05 03:44:03

Our Web site Accessibility
We are committed to providing an accessible web site. If you have difficulty accessing content, have difficulty viewing a file on the web site, or notice any accessibility problems, please contact us to specify the nature of the accessibility issue and any assistive technology you use. We will strive to provide the content you need in the format you require.
We welcome your suggestions and comments about improving ongoing efforts to increase the accessibility of this web site.