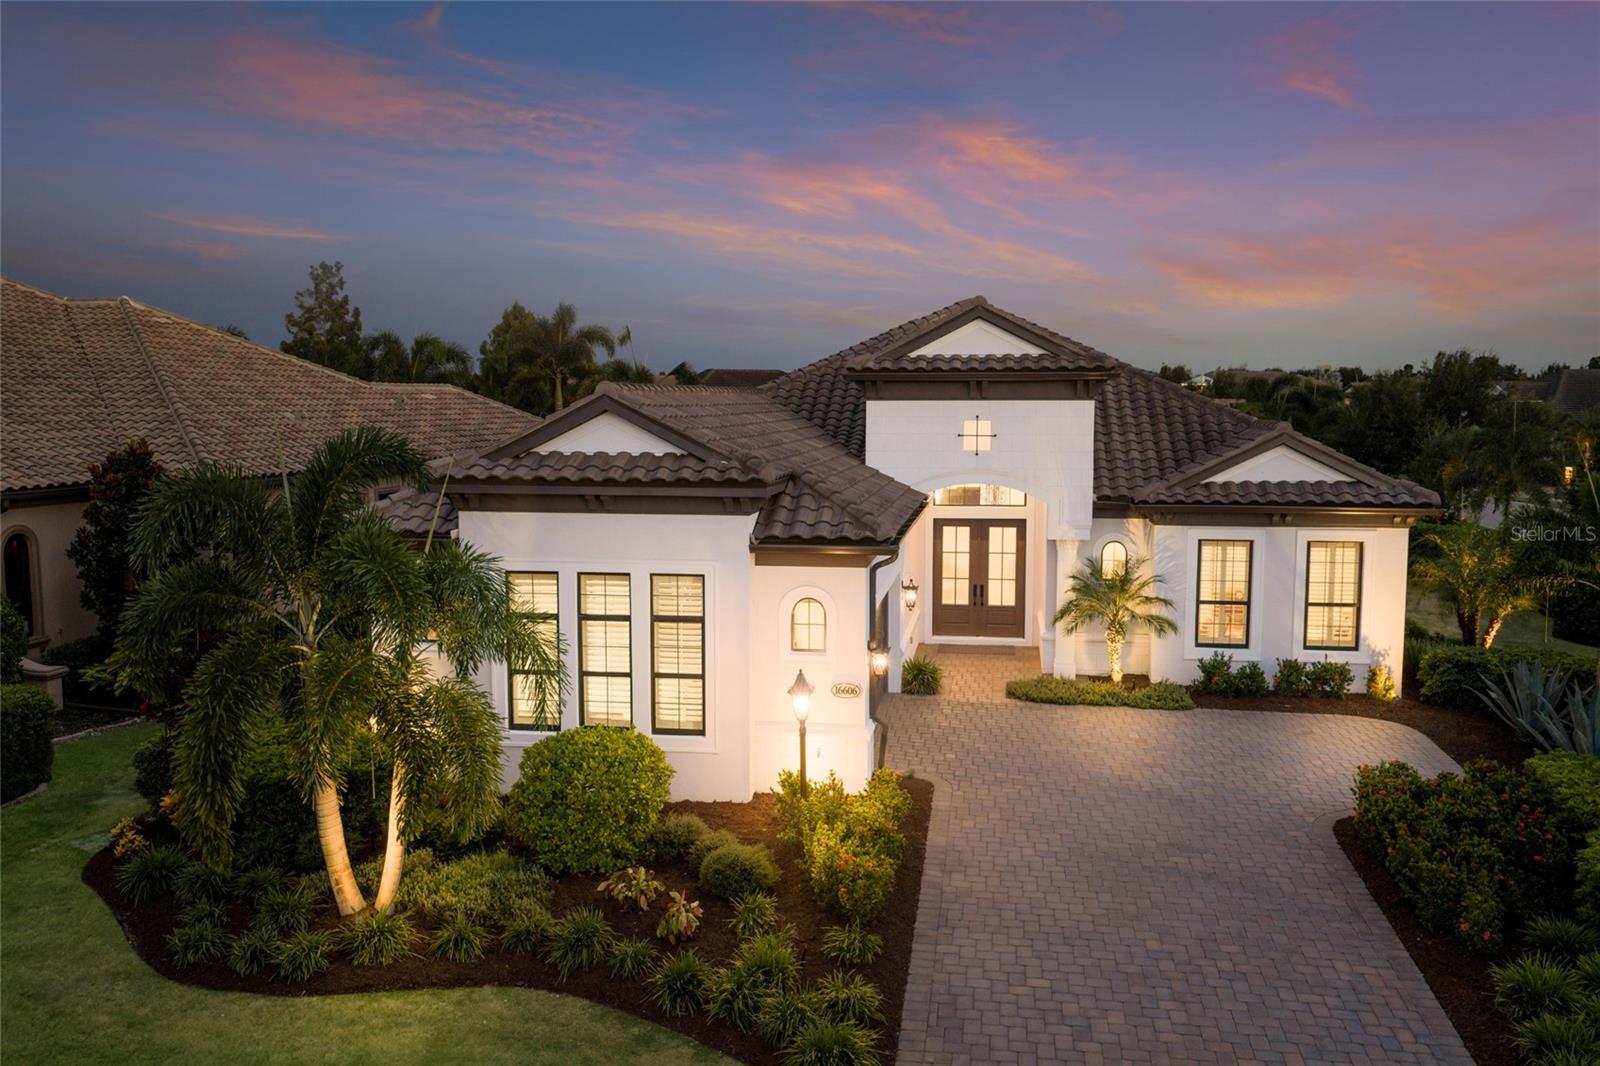
16606 Berwick Terrace, Lakewood Ranch, FL 34202
$1,525,000 - Pending


Property Details
Price: $1,525,000
Sq Ft: 2,908
($524 per sqft)
Bedrooms: 3
Bathrooms: 2
Partial Baths: 1
City:Lakewood Ranch
County:Manatee
Type:Single Family
Development:Country Club East
Subdivision:Country Club East
Acres:0.3300
Virtual Tour/Floorplan:View
Year Built:2022
Listing Number:A4705876
Status Code:Pending
Taxes:$13,460.00
Tax Year: 2025
Garage: 2
/ Y
Furnishings: Unfurnished
Pets Allowed: Yes
Total Recurring Fees: $569
Total Recurring Fee Frequency: 0.00
Calculate Your Payment
Equipment:
Built-In Oven
Convection Oven
Cooktop
Dishwasher
Microwave
Refrigerator
Interior Features:
Crown Molding
Eat-in Kitchen
High Ceilings
Open Floorplan
Primary Bedroom Main Floor
Solid Wood Cabinets
Split Bedroom
Tray Ceiling(s)
Walk-In Closet(s)
Window Treatments
Exterior Features:
Lighting
Outdoor Grill
Outdoor Kitchen
Rain Gutters
View:
Trees/Woods
Amenities:
Clubhouse
Fence Restrictions
Fitness Center
Gated
Golf Course
Optional Additional Fees
Park
Pickleball Court(s)
Playground
Recreation Facilities
Tennis Court(s)
Vehicle Restrictions
Financial Information:
Taxes: $13,460.00
Tax Year: 2025
Association Fee: $4,305.00
Association Fee Frequency: Annually
Room Dimensions:
Laundry: Inside, Laundry Room
School Information:
Elementary School: Robert E Willis Elementary
Middle School: Nolan Middle
Junior High: Nolan Middle
High School: Lakewood Ranch High
Save Property
View Virtual Tour
Uncompromising build quality defines this Palmavera II residence positioned on a private oversized corner lot in this gated Lakewood Ranch community showcasing generously proportioned indoor and outdoor spaces, volume ceilings, stunning wood flooring throughout, hurricane IMPACT windows and doors, and even a GENERATOR. Among the newest homes in Country Club East, this 2022 built gem by Neal Signature Homes offers 3 bedrooms plus a den boasting 2,908 square feet of open one-story living and an expansive 1500sf +/- outdoor living area with abundant open and under cover spaces, a pavered pool deck, an impressively upgraded heated saltwater pool and spa with wrap-around bench and sun shelf, remote sun screens and a show-stopper outdoor kitchen. Seamlessly connecting this resort-styled lanai to the oversized great room, kitchen, and dining area are disappearing IMPACT sliders revealing an inviting living space adorned with wood flooring, accentuated tray ceilings, exquisite light fixures, and designer detailing throughout. Chefs and guests alike will delight in the remarkably appointed kitchen with high performance stainless steel appliances, sprawling stone counters, oversized island, elevated double stack of wood cabinetry, dovetail soft-close drawers, and closet pantry with pull-out drawers. Rest and relaxation beckons in the owner’s retreat positioned on its own wing behind double doors offering wood flooring, 2 oversized walk-in closets, plantation shutters, and a luxuriously appointed spa-like bath with separate vanities, oversized shower and separate water closet. Overnight guests enjoy their own distinct section of the home set apart from the main living area where the home’s second full bath also resides, while each well-proportioned suite boasts wood flooring, window shutters and large walk-in closets. Off the foyer and behind double glass French doors is the ideal den with extra batt insulation in walls for sound control, wood flooring, window shutters offering multiple flex living options. Other highlights of this 4,015 total square foot residence located in Collingtree includes a conveniently located half pool bath off the main living area, a magnificent laundry room with abundant cabinetry, ample counter space, designer tile flooring and backsplash, closet and stainless steel sink, a large mudroom area off the garage entry, IMPACT windows/doors/sliders, newly added double front impact entry doors, 20KW generator with auto transfer switch, whole home power surge protector, extra batt insulation, 2022 HVAC with air purifier and UV bulb, ceiling speakers inside and out, custom designer light fixtures, designer ceiling fans, wood plantation shutters and custom window treatments, an oversized two car garage with epoxy flooring, custom cabinetry, custom storage system, upgraded garage door, and utility sink, plus newly-laid sod all around the property and landscape maintenance already included. Country Club East residents enjoy the privacy of gated-community living, 3 community pools, fitness center, and dog park all within a renowned community famous for its vibrant Lakewood Ranch lifestyle surrounded by dining, shopping, polo, golf, tennis, community events, Waterside, UTC Mall, and the beaches of Sarasota nearby. Options are available to become a member of the Lakewood Ranch Golf and Country Club, which offers 4 championship golf courses, 2 clubhouses, tennis, pickelball, fitness center, heated pools, and a full social calendar.
MLS Area: 34202 - Bradenton/Lakewood Ranch/Lakewood Rch
Total Square Footage: 4,015
Price per Square Feet: $524.42
Water: Public
Construction: Block, Stucco
Date Listed: 2026-09-15 00:00:00
Pool: Y
Pool Description: Heated, In Ground, Salt Water, Screen Enclosure
Private Spa: Y
Furnished: Unfurnished
Windows: Shutters, Storm Window(S), Window Treatments
Parking: Garage Faces Side, Oversized
Garage Description: Y
Garage Spaces: 2
Attached Garage: Y
Flooring: Tile, Wood
Roof: Tile
Heating: Central, Heat Pump
Cooling: Central Air
Security: Gated Community, Smoke Detector(S)
Laundry: Inside, Laundry Room
Pets: Yes
Sewer: Public Sewer
Lot Desc.: Corner Lot, Near Golf Course, Oversized Lot
Parcel ID: 586320609
Amenities: Clubhouse, Fence Restrictions, Fitness Center, Gated, Golf Course, Optional Additional Fees, Park, Pickleball Court(S), Playground, Recreation Facilities, Tennis Court(S), Vehicle Restrictions
Listing Courtesy Of: Michael Saunders & Company
tinaciaccio@michaelsaunders.com
Uncompromising build quality defines this Palmavera II residence positioned on a private oversized corner lot in this gated Lakewood Ranch community showcasing generously proportioned indoor and outdoor spaces, volume ceilings, stunning wood flooring throughout, hurricane IMPACT windows and doors, and even a GENERATOR. Among the newest homes in Country Club East, this 2022 built gem by Neal Signature Homes offers 3 bedrooms plus a den boasting 2,908 square feet of open one-story living and an expansive 1500sf +/- outdoor living area with abundant open and under cover spaces, a pavered pool deck, an impressively upgraded heated saltwater pool and spa with wrap-around bench and sun shelf, remote sun screens and a show-stopper outdoor kitchen. Seamlessly connecting this resort-styled lanai to the oversized great room, kitchen, and dining area are disappearing IMPACT sliders revealing an inviting living space adorned with wood flooring, accentuated tray ceilings, exquisite light fixures, and designer detailing throughout. Chefs and guests alike will delight in the remarkably appointed kitchen with high performance stainless steel appliances, sprawling stone counters, oversized island, elevated double stack of wood cabinetry, dovetail soft-close drawers, and closet pantry with pull-out drawers. Rest and relaxation beckons in the owner’s retreat positioned on its own wing behind double doors offering wood flooring, 2 oversized walk-in closets, plantation shutters, and a luxuriously appointed spa-like bath with separate vanities, oversized shower and separate water closet. Overnight guests enjoy their own distinct section of the home set apart from the main living area where the home’s second full bath also resides, while each well-proportioned suite boasts wood flooring, window shutters and large walk-in closets. Off the foyer and behind double glass French doors is the ideal den with extra batt insulation in walls for sound control, wood flooring, window shutters offering multiple flex living options. Other highlights of this 4,015 total square foot residence located in Collingtree includes a conveniently located half pool bath off the main living area, a magnificent laundry room with abundant cabinetry, ample counter space, designer tile flooring and backsplash, closet and stainless steel sink, a large mudroom area off the garage entry, IMPACT windows/doors/sliders, newly added double front impact entry doors, 20KW generator with auto transfer switch, whole home power surge protector, extra batt insulation, 2022 HVAC with air purifier and UV bulb, ceiling speakers inside and out, custom designer light fixtures, designer ceiling fans, wood plantation shutters and custom window treatments, an oversized two car garage with epoxy flooring, custom cabinetry, custom storage system, upgraded garage door, and utility sink, plus newly-laid sod all around the property and landscape maintenance already included. Country Club East residents enjoy the privacy of gated-community living, 3 community pools, fitness center, and dog park all within a renowned community famous for its vibrant Lakewood Ranch lifestyle surrounded by dining, shopping, polo, golf, tennis, community events, Waterside, UTC Mall, and the beaches of Sarasota nearby. Options are available to become a member of the Lakewood Ranch Golf and Country Club, which offers 4 championship golf courses, 2 clubhouses, tennis, pickelball, fitness center, heated pools, and a full social calendar.
Share Property
Additional Information:
MLS Area: 34202 - Bradenton/Lakewood Ranch/Lakewood Rch
Total Square Footage: 4,015
Price per Square Feet: $524.42
Water: Public
Construction: Block, Stucco
Date Listed: 2026-09-15 00:00:00
Pool: Y
Pool Description: Heated, In Ground, Salt Water, Screen Enclosure
Private Spa: Y
Furnished: Unfurnished
Windows: Shutters, Storm Window(S), Window Treatments
Parking: Garage Faces Side, Oversized
Garage Description: Y
Garage Spaces: 2
Attached Garage: Y
Flooring: Tile, Wood
Roof: Tile
Heating: Central, Heat Pump
Cooling: Central Air
Security: Gated Community, Smoke Detector(S)
Laundry: Inside, Laundry Room
Pets: Yes
Sewer: Public Sewer
Lot Desc.: Corner Lot, Near Golf Course, Oversized Lot
Parcel ID: 586320609
Amenities: Clubhouse, Fence Restrictions, Fitness Center, Gated, Golf Course, Optional Additional Fees, Park, Pickleball Court(S), Playground, Recreation Facilities, Tennis Court(S), Vehicle Restrictions
Map of 16606 Berwick Terrace, Lakewood Ranch, FL 34202
Listing Courtesy Of: Michael Saunders & Company
tinaciaccio@michaelsaunders.com
WORK WITH US
Get assistance in determining current property value, crafting a competitive offer, writing and negotiating a contract, and much more. Get in touch today!
Location
1201 6th Ave W. Suite 300
Bradenton, FL, 34205
Contact
THE WISZ TEAM 248-514-2579
 IDX information is provided exclusively for consumers’ personal, noncommercial use, that it may not be used for any purpose other than to identify prospective properties consumers may be interested in purchasing, and that the data is deemed reliable but is not guaranteed accurate by the MLS. The data relating to real estate for sale on this Website comes in part from the Broker Reciprocity Program (BR Program) of My Florida Regional MLS DBA Stellar MLS. The source of this real property information is the copyrighted and proprietary database compilation of the My Florida Regional MLS DBA Stellar MLS and © 2026. Information last refreshed: 2026-10-20 19:59:28

Our Web site Accessibility
We are committed to providing an accessible web site. If you have difficulty accessing content, have difficulty viewing a file on the web site, or notice any accessibility problems, please contact us to specify the nature of the accessibility issue and any assistive technology you use. We will strive to provide the content you need in the format you require.
We welcome your suggestions and comments about improving ongoing efforts to increase the accessibility of this web site.