1645 Spring Garden Drive, Astor, FL 32102
$999,999 - For Sale


Property Details
Price: $999,999
Sq Ft: 2,015
($496 per sqft)
Bedrooms: 3
Bathrooms: 3
City:Astor
County:Volusia
Type:Single Family
Development:None
Subdivision:None
Acres:0.6000
Virtual Tour/Floorplan:View
Year Built:1967
Listing Number:R4911451
Status Code:A-Active
Taxes:$6,574.57
Tax Year: 2025
Garage: 2
/ Y
Furnishings: Unfurnished
Calculate Your Payment
Equipment:
Dishwasher
Dryer
Electric Water Heater
Ice Maker
Microwave
Range
Range Hood
Refrigerator
Washer
Interior Features:
Cathedral Ceiling(s)
Ceiling Fans(s)
Crown Molding
Eat-in Kitchen
Thermostat
Walk-In Closet(s)
Exterior Features:
Fire Pit
Garden
Lighting
Private Entrance
Sidewalk
View:
Trees/Woods
Water
Waterfront Description:
River Front
St John's River
View: Canal
River
Financial Information:
Taxes: $6,574.57
Tax Year: 2025
Room Dimensions:
Laundry: Electric Dryer Hookup, Laundry Room, Washer Hookup
School Information:
Elementary School: Pierson Elem
Middle School: T. Dewitt Taylor Middle-High
Junior High: T. Dewitt Taylor Middle-High
High School: T. Dewitt Taylor Middle-High
Save Property
View Virtual Tour
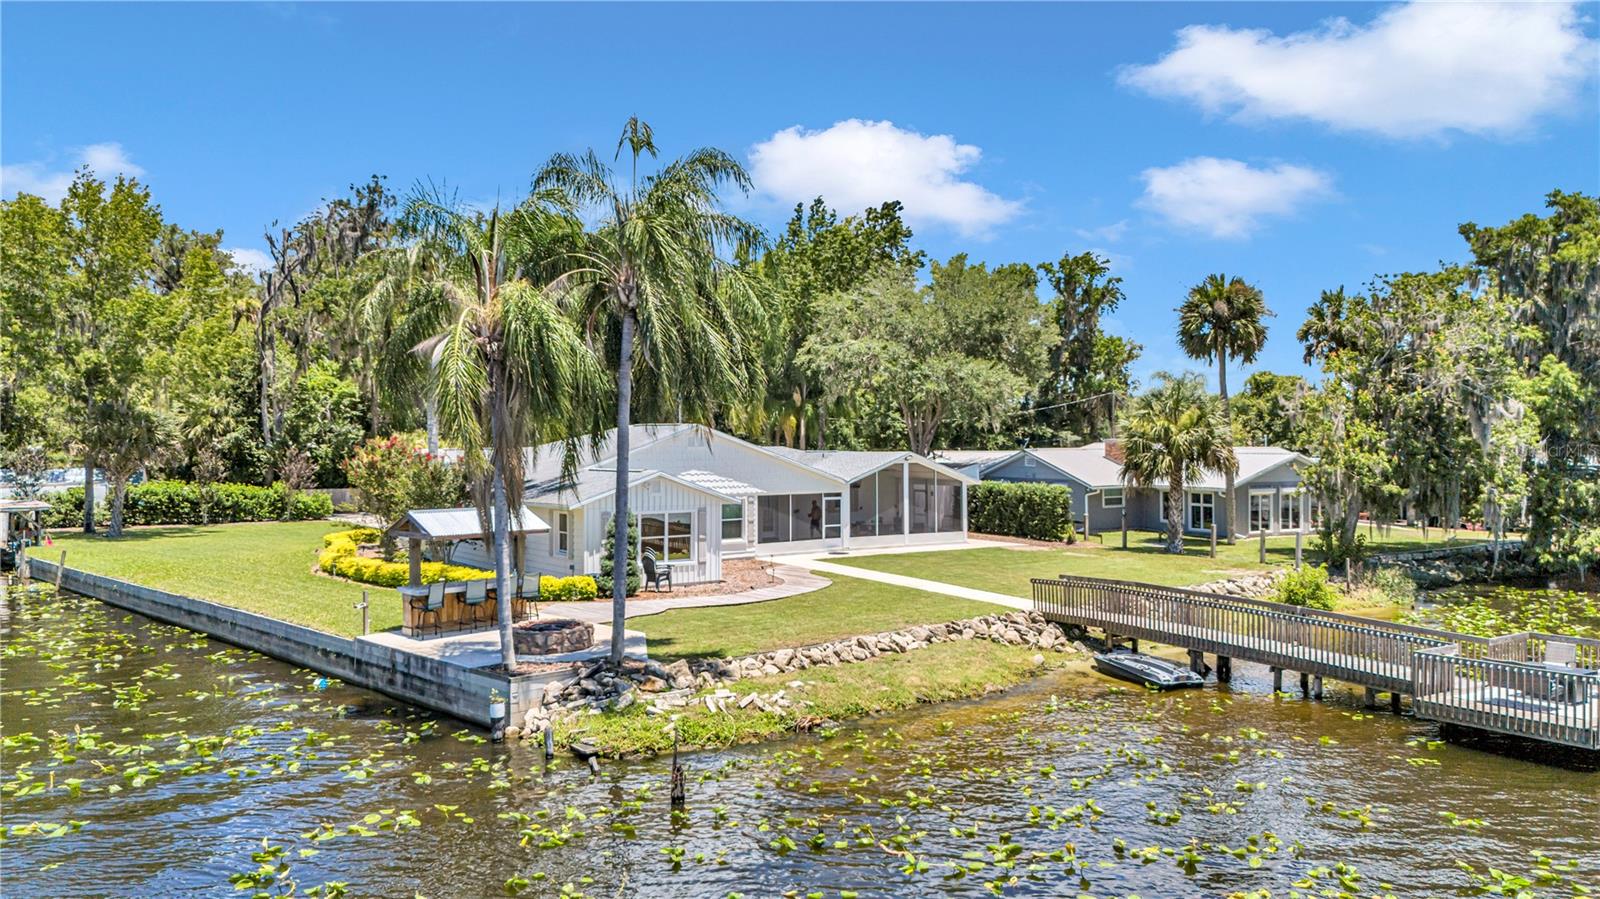
Experience the ultimate Florida waterfront lifestyle from this exceptional 3-bedroom, 3-bath concrete block home with a 2-car garage situated on 0.60 beautifully landscaped acres along the majestic St. Johns River. Perfectly positioned in a no-wake zone, this remarkable property offers approximately 330 feet of river frontage and breathtaking panoramic water views—creating the perfect setting for boating, fishing, entertaining, or simply relaxing while enjoying Old Florida's natural beauty. Quality craftsmanship and comfort throughout, this well-insulated home offers over 2,000 square feet of living space featuring cathedral ceilings, elegant crown molding, and gorgeous ¾-inch real hardwood floors. This kitchen is a chef's dream, showcasing stunning Patagonia Crystal Quartzite countertops, premium KitchenAid appliances, abundant cabinetry, and an inviting eat-in dining area. Throughout the home you'll appreciate luxury light fixtures that add a fresh, modern touch. The spacious primary suite offers amazing river views, a walk-in his & hers closets, and an ensuite bathroom featuring a walk-in shower. Two additional bedrooms and bathrooms provide comfortable accommodations for family and guests. One of the home's standout features is the impressive butler’s pantry/laundry room, beautifully appointed with custom Calcite Crystal countertops, a sink and microwave and and a convenient pass-through serving window to the expansive Florida Room, making entertaining indoors and outdoors effortless. Step outside to the impressive 500-square-foot covered porch, where you'll enjoy breathtaking river views, spectacular sunsets, and abundant wildlife. The meticulously maintained grounds feature an irrigation system, lush landscaping, a relaxing fire pit, a riverfront bar and even a charming Chicken Condo, which can remain with the home at the buyer's request. Water and electrical service have been extended all the way to the dock, providing exceptional convenience for boating enthusiasts and waterfront entertaining. Roof & HVAC systems are recent. Whether you're looking for a luxury waterfront residence, an unforgettable weekend retreat, or an entertainer's paradise, this one-of-a-kind St. Johns River estate offers an unparalleled combination of quality, comfort, and location. Opportunities like this are exceptionally rare—schedule your private showing today and experience the very best of riverfront living.
MLS Area: 32102 - Astor
Total Square Footage: 2,915
Price per Square Feet: $496.28
Total Floors: 1
Water: Canal/Lake For Irrigation, Public
Construction: Hardi Plank Type
Date Listed: 2026-06-30 00:00:00
Furnished: Unfurnished
Garage Description: Y
Garage Spaces: 2
Attached Garage: Y
Flooring: Ceramic Tile
Roof: Shingle
Heating: Electric
Cooling: Central Air
Laundry: Electric Dryer Hookup, Laundry Room, Washer Hookup
Sewer: Public Sewer
Lot Desc.: Landscaped, Street Dead-End, Paved
Parcel ID: 15-18-29-00-05-
Listing Courtesy Of: River Realty Group
tracybrainard@gmail.com
Experience the ultimate Florida waterfront lifestyle from this exceptional 3-bedroom, 3-bath concrete block home with a 2-car garage situated on 0.60 beautifully landscaped acres along the majestic St. Johns River. Perfectly positioned in a no-wake zone, this remarkable property offers approximately 330 feet of river frontage and breathtaking panoramic water views—creating the perfect setting for boating, fishing, entertaining, or simply relaxing while enjoying Old Florida's natural beauty. Quality craftsmanship and comfort throughout, this well-insulated home offers over 2,000 square feet of living space featuring cathedral ceilings, elegant crown molding, and gorgeous ¾-inch real hardwood floors. This kitchen is a chef's dream, showcasing stunning Patagonia Crystal Quartzite countertops, premium KitchenAid appliances, abundant cabinetry, and an inviting eat-in dining area. Throughout the home you'll appreciate luxury light fixtures that add a fresh, modern touch. The spacious primary suite offers amazing river views, a walk-in his & hers closets, and an ensuite bathroom featuring a walk-in shower. Two additional bedrooms and bathrooms provide comfortable accommodations for family and guests. One of the home's standout features is the impressive butler’s pantry/laundry room, beautifully appointed with custom Calcite Crystal countertops, a sink and microwave and and a convenient pass-through serving window to the expansive Florida Room, making entertaining indoors and outdoors effortless. Step outside to the impressive 500-square-foot covered porch, where you'll enjoy breathtaking river views, spectacular sunsets, and abundant wildlife. The meticulously maintained grounds feature an irrigation system, lush landscaping, a relaxing fire pit, a riverfront bar and even a charming Chicken Condo, which can remain with the home at the buyer's request. Water and electrical service have been extended all the way to the dock, providing exceptional convenience for boating enthusiasts and waterfront entertaining. Roof & HVAC systems are recent. Whether you're looking for a luxury waterfront residence, an unforgettable weekend retreat, or an entertainer's paradise, this one-of-a-kind St. Johns River estate offers an unparalleled combination of quality, comfort, and location. Opportunities like this are exceptionally rare—schedule your private showing today and experience the very best of riverfront living.
Share Property
Additional Information:
MLS Area: 32102 - Astor
Total Square Footage: 2,915
Price per Square Feet: $496.28
Total Floors: 1
Water: Canal/Lake For Irrigation, Public
Construction: Hardi Plank Type
Date Listed: 2026-06-30 00:00:00
Furnished: Unfurnished
Garage Description: Y
Garage Spaces: 2
Attached Garage: Y
Flooring: Ceramic Tile
Roof: Shingle
Heating: Electric
Cooling: Central Air
Laundry: Electric Dryer Hookup, Laundry Room, Washer Hookup
Sewer: Public Sewer
Lot Desc.: Landscaped, Street Dead-End, Paved
Parcel ID: 15-18-29-00-05-
Map of 1645 Spring Garden Drive, Astor, FL 32102
Listing Courtesy Of: River Realty Group
tracybrainard@gmail.com
WORK WITH US
Get assistance in determining current property value, crafting a competitive offer, writing and negotiating a contract, and much more. Get in touch today!
Location
1201 6th Ave W. Suite 300
Bradenton, FL, 34205
Contact
THE WISZ TEAM 248-514-2579
 IDX information is provided exclusively for consumers’ personal, noncommercial use, that it may not be used for any purpose other than to identify prospective properties consumers may be interested in purchasing, and that the data is deemed reliable but is not guaranteed accurate by the MLS. The data relating to real estate for sale on this Website comes in part from the Broker Reciprocity Program (BR Program) of My Florida Regional MLS DBA Stellar MLS. The source of this real property information is the copyrighted and proprietary database compilation of the My Florida Regional MLS DBA Stellar MLS and © 2026. Information last refreshed: 2026-11-06 14:12:40

Our Web site Accessibility
We are committed to providing an accessible web site. If you have difficulty accessing content, have difficulty viewing a file on the web site, or notice any accessibility problems, please contact us to specify the nature of the accessibility issue and any assistive technology you use. We will strive to provide the content you need in the format you require.
We welcome your suggestions and comments about improving ongoing efforts to increase the accessibility of this web site.