1643 Stanford Lane, Sarasota, FL 34231
$3,500,000 - For Sale


Property Details
Price: $3,500,000
Sq Ft: 3,077
($1,137 per sqft)
Bedrooms: 4
Bathrooms: 3
City:Sarasota
County:Sarasota
Type:Single Family
Development:Not Assigned
Subdivision:Aqualane Estates 1St Unit
Acres:0.2700
Virtual Tour/Floorplan:View
Year Built:2019
Listing Number:A4681246
Status Code:A-Active
Taxes:$25,651.34
Tax Year: 2025
Garage: 3
/ Y
Furnishings: Negotiable
Calculate Your Payment
Scheduled Open Houses
2026-11-08 1:00 pm - 3:00 pm
Equipment:
Bar Fridge
Built-In Oven
Convection Oven
Cooktop
Dishwasher
Disposal
Freezer
Microwave
Range
Refrigerator
Water Filtration System
Water Purifier
Water Softener
Wine Refrigerator
Interior Features:
Ceiling Fans(s)
Central Vaccum
Coffered Ceiling(s)
Crown Molding
Eat-in Kitchen
Elevator
High Ceilings
Kitchen/Family Room Combo
Open Floorplan
Walk-In Closet(s)
Window Treatments
Exterior Features:
Other
Outdoor Kitchen
View:
Water
Waterfront Description:
Canal - Saltwater
No Wake Zone
Seawall - Concrete
Gulf
View: Canal
Financial Information:
Taxes: $25,651.34
Tax Year: 2025
Room Dimensions:
Laundry: Inside, Laundry Room
School Information:
Elementary School: Phillippi Shores Elementary
Middle School: Brookside Middle
Junior High: Brookside Middle
High School: Riverview High
Save Property
View Virtual Tour
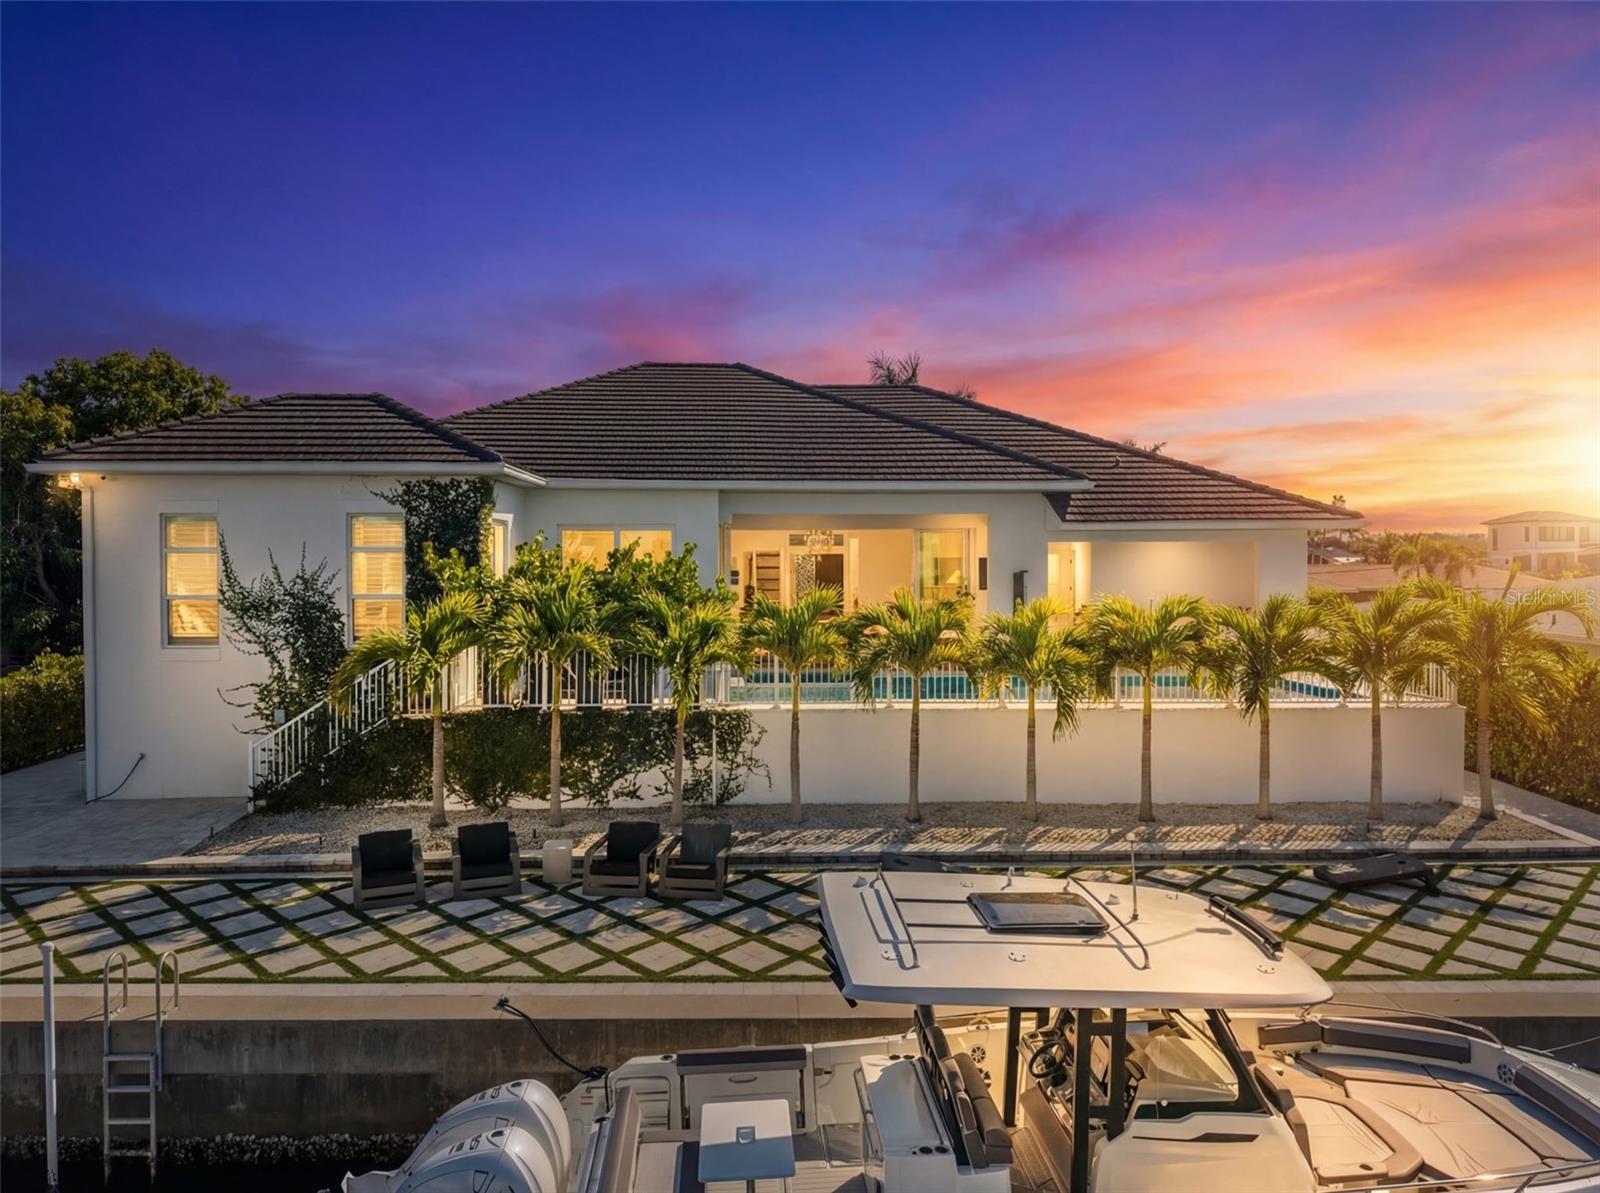
Location location location, this exceptional residence offers the coveted Siesta Key waterfront lifestyle—without living on the island. Tucked away on a quiet street, this contemporary home enjoys desirable southern exposure and approximately 100 feet of canal frontage with direct boating access to Sarasota Bay. Designed for both entertaining and everyday living, the open-concept interior features soaring ceilings exceeding 14 feet and expansive walls of impact-rated pocketing glass. Open the sliders to seamlessly extend the living spaces to a covered outdoor lounge, resort-style pool and spa, and fully equipped outdoor kitchen—all overlooking the water and creating the indoor-outdoor lifestyle Sarasota is known for. Privately positioned on the east side of the home, the primary suite is a serene retreat with oversized windows and expansive glass sliders opening directly to the waterfront pool terrace. A custom walk-in closet and spa-inspired en-suite bath complete the luxurious space. On the opposite wing, two sun-filled guest bedrooms feature generous walk-in closets and share a beautifully appointed bath. A versatile bonus or media room offers additional flexibility as a fourth bedroom, complete with its own en-suite bath and walk-in closet—ideal for guests, extended family, or a private retreat. Additional features include a dedicated study or den and a fully air-conditioned split three-car garage. For those drawn to life on the water, approximately 100 feet of canal frontage provides direct boating access to Sarasota Bay and the Intracoastal, with the opportunity to create a custom dock for your boat and water toys. With no HOA restrictions, the property offers exceptional flexibility to enjoy the waterfront lifestyle on your terms. Spend your days by the pool, head out by boat to explore Sarasota Bay and the Intracoastal, and return home to breathtaking sunsets over the water from your own backyard. From this private waterfront setting, you’ll also enjoy front-row views of Siesta Key’s Fourth of July fireworks—bringing some of the area’s most memorable coastal experiences right to your doorstep. Just minutes from Siesta Key Beach, Downtown Sarasota, and the area’s premier dining, shopping, and cultural destinations—including The Bay Park, Marie Selby Botanical Gardens, and the Van Wezel Performing Arts Hall. This exceptional residence brings together contemporary design, privacy, boating access, and the best of Sarasota’s coastal lifestyle.
MLS Area: 34231 - Sarasota/Gulf Gate Branch
Total Square Footage: 4,329
Price per Square Feet: $1,137.47
Water: Public
Construction: Block
Date Listed: 2026-02-04 00:00:00
Pool: Y
Pool Description: Heated, Lap, Lighting, Outside Bath Access, Salt Water, Self Cleaning
Private Spa: Y
Furnished: Negotiable
Windows: Storm Window(S), Window Treatments
Parking: Electric Vehicle Charging Station(S), Garage Door Opener
Garage Description: Y
Garage Spaces: 3
Attached Garage: Y
Flooring: Tile
Roof: Tile
Heating: Electric
Cooling: Central Air
Fireplace: Y
Security: Closed Circuit Camera(S), Security Lights, Security System, Smoke Detector(S)
Laundry: Inside, Laundry Room
Sewer: Septic Tank
Lot Desc.: Paved
Parcel ID: 0105090010
Listing Courtesy Of: Coldwell Banker Realty
mary.zilinskiy@cbrealty.com
Location location location, this exceptional residence offers the coveted Siesta Key waterfront lifestyle—without living on the island. Tucked away on a quiet street, this contemporary home enjoys desirable southern exposure and approximately 100 feet of canal frontage with direct boating access to Sarasota Bay. Designed for both entertaining and everyday living, the open-concept interior features soaring ceilings exceeding 14 feet and expansive walls of impact-rated pocketing glass. Open the sliders to seamlessly extend the living spaces to a covered outdoor lounge, resort-style pool and spa, and fully equipped outdoor kitchen—all overlooking the water and creating the indoor-outdoor lifestyle Sarasota is known for. Privately positioned on the east side of the home, the primary suite is a serene retreat with oversized windows and expansive glass sliders opening directly to the waterfront pool terrace. A custom walk-in closet and spa-inspired en-suite bath complete the luxurious space. On the opposite wing, two sun-filled guest bedrooms feature generous walk-in closets and share a beautifully appointed bath. A versatile bonus or media room offers additional flexibility as a fourth bedroom, complete with its own en-suite bath and walk-in closet—ideal for guests, extended family, or a private retreat. Additional features include a dedicated study or den and a fully air-conditioned split three-car garage. For those drawn to life on the water, approximately 100 feet of canal frontage provides direct boating access to Sarasota Bay and the Intracoastal, with the opportunity to create a custom dock for your boat and water toys. With no HOA restrictions, the property offers exceptional flexibility to enjoy the waterfront lifestyle on your terms. Spend your days by the pool, head out by boat to explore Sarasota Bay and the Intracoastal, and return home to breathtaking sunsets over the water from your own backyard. From this private waterfront setting, you’ll also enjoy front-row views of Siesta Key’s Fourth of July fireworks—bringing some of the area’s most memorable coastal experiences right to your doorstep. Just minutes from Siesta Key Beach, Downtown Sarasota, and the area’s premier dining, shopping, and cultural destinations—including The Bay Park, Marie Selby Botanical Gardens, and the Van Wezel Performing Arts Hall. This exceptional residence brings together contemporary design, privacy, boating access, and the best of Sarasota’s coastal lifestyle.
Share Property
Additional Information:
MLS Area: 34231 - Sarasota/Gulf Gate Branch
Total Square Footage: 4,329
Price per Square Feet: $1,137.47
Water: Public
Construction: Block
Date Listed: 2026-02-04 00:00:00
Pool: Y
Pool Description: Heated, Lap, Lighting, Outside Bath Access, Salt Water, Self Cleaning
Private Spa: Y
Furnished: Negotiable
Windows: Storm Window(S), Window Treatments
Parking: Electric Vehicle Charging Station(S), Garage Door Opener
Garage Description: Y
Garage Spaces: 3
Attached Garage: Y
Flooring: Tile
Roof: Tile
Heating: Electric
Cooling: Central Air
Fireplace: Y
Security: Closed Circuit Camera(S), Security Lights, Security System, Smoke Detector(S)
Laundry: Inside, Laundry Room
Sewer: Septic Tank
Lot Desc.: Paved
Parcel ID: 0105090010
Map of 1643 Stanford Lane, Sarasota, FL 34231
Listing Courtesy Of: Coldwell Banker Realty
mary.zilinskiy@cbrealty.com
WORK WITH US
Get assistance in determining current property value, crafting a competitive offer, writing and negotiating a contract, and much more. Get in touch today!
Location
1201 6th Ave W. Suite 300
Bradenton, FL, 34205
Contact
THE WISZ TEAM 248-514-2579
 IDX information is provided exclusively for consumers’ personal, noncommercial use, that it may not be used for any purpose other than to identify prospective properties consumers may be interested in purchasing, and that the data is deemed reliable but is not guaranteed accurate by the MLS. The data relating to real estate for sale on this Website comes in part from the Broker Reciprocity Program (BR Program) of My Florida Regional MLS DBA Stellar MLS. The source of this real property information is the copyrighted and proprietary database compilation of the My Florida Regional MLS DBA Stellar MLS and © 2026. Information last refreshed: 2026-10-22 04:25:23

Our Web site Accessibility
We are committed to providing an accessible web site. If you have difficulty accessing content, have difficulty viewing a file on the web site, or notice any accessibility problems, please contact us to specify the nature of the accessibility issue and any assistive technology you use. We will strive to provide the content you need in the format you require.
We welcome your suggestions and comments about improving ongoing efforts to increase the accessibility of this web site.