16424 Lakeshore Drive, Minneola, FL 34715
$1,999,999 - For Sale

Property Details
Price: $1,999,999
Sq Ft: 3,501
($571 per sqft)
Bedrooms: 4
Bathrooms: 3
Partial Baths: 1
City:Minneola
County:Lake
Type:Single Family
Development:Lees Villa
Subdivision:Lees Villa
Acres:1.0200
Year Built:2026
Listing Number:G5117017
Status Code:A-Active
Taxes:$5,523.00
Tax Year: 2025
Garage: 2
/ Y
Furnishings: Unfurnished
Calculate Your Payment
Equipment:
Dishwasher
Disposal
Electric Water Heater
Microwave
Range
Refrigerator
Interior Features:
Ceiling Fans(s)
Crown Molding
Waterfront Description:
Lake Front
Lake Privileges
Skiing Allowed
Lake Minneola
View: Lake
Lake - Chain of Lakes
Financial Information:
Taxes: $5,523.00
Tax Year: 2025
Room Dimensions:
Laundry: Electric Dryer Hookup, Inside, Washer Hookup
School Information:
Elementary School: Minneola Horizon Academy K-8
Middle School: Minneola Horizon Academy K-8
Junior High: Minneola Horizon Academy K-8
High School: Lake Minneola High
Save Property
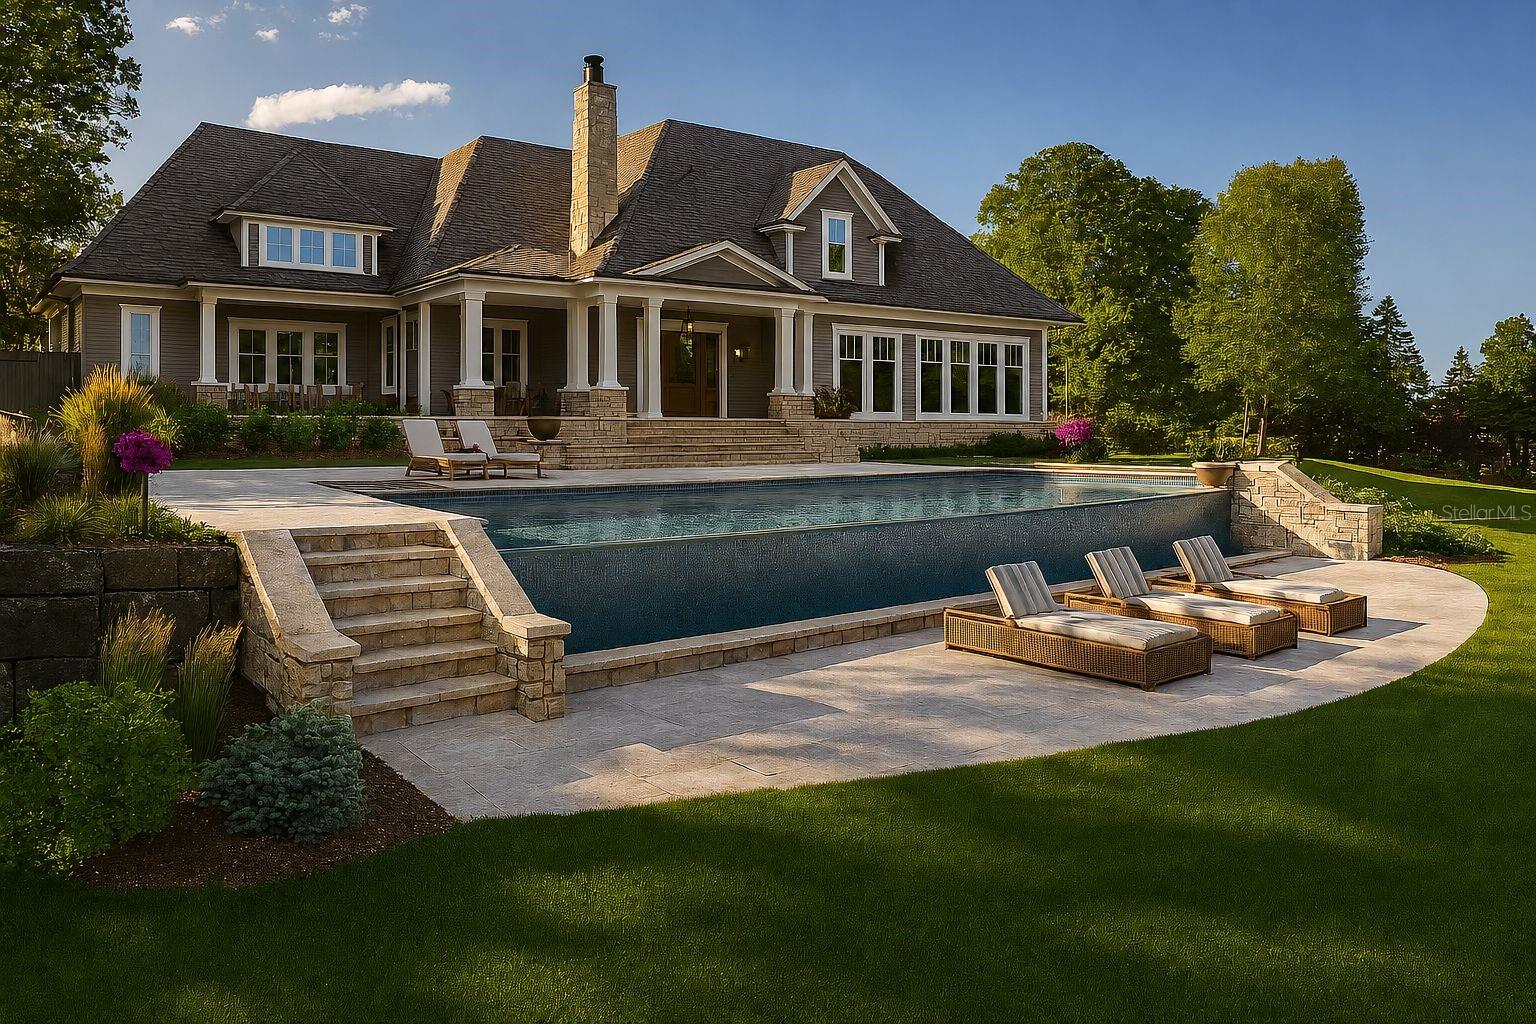
Pre-Construction. To be built. Luxury. Waterfront. Custom Built. Designed for the way your family lives and entertains. Trilogy Homes brings exceptional craftsmanship and quality to this stunning custom-built residence, nestled on a private acre, along the shores of one of Clermont’s largest and sought after lakes. With 5,200 total square foot and 3,500 square-foot living this beautifully designed four bedroom three and a half bath home offers the rare opportunity to select your finishes to make it truly your own. Positioned to the West, your new home will offer breathtaking lake views and spectacular sunsets, creating a beautiful backdrop to everyday living. Private front and rear porches, a paver driveway, an oversized 3 car garage add to the home’s impressive curb appeal. Step through the elegant foyer into a gallery that opens to an incredible open concept floor plan. The great room features stunning volume ceilings accented by wood-style beams and flows seamlessly to the expansive screened in pool, and spa making this home ideal for relaxed living and entertainment. The gourmet kitchen is designed to impress, featuring gorgeous quartz countertops, top of the line appliances, oversized island, a huge walk-in hidden pantry. Whether preparing a casual meal or entertaining guests, this kitchen provides both style and functionality. The expansive primary suite is a private retreat, complete with coffered ceilings. The Luxurious bath features a walk-in shower with multiple heads, a relaxing soaking tub and his and her vanities. An imminence walk in closet conveniently connects to the adjoining laundry room. Additional bedrooms, office and game room are conveniently located on the main floor and feature high ceilings and generous walk-in closets. Trilogy Homes offers his extraordinary property and opportunity to customize your finishes for a truly special lifestyle.
MLS Area: 34715 - Minneola
Total Square Footage: 5,251
Price per Square Feet: $571.27
Water: Well
Construction: Block
Date Listed: 2026-08-31 00:00:00
Pool: Y
Pool Description: Gunite
Private Spa: Y
Furnished: Unfurnished
Garage Description: Y
Garage Spaces: 2
Attached Garage: Y
Flooring: Ceramic Tile
Roof: Shingle
Heating: Central, Electric, Heat Pump
Cooling: Central Air
Laundry: Electric Dryer Hookup, Inside, Washer Hookup
Sewer: Septic Tank
Parcel ID: 12-22-25-0100-0
Listing Courtesy Of: Dw&Co. Real Estate, Llc
acedge003@gmail.com
Pre-Construction. To be built. Luxury. Waterfront. Custom Built. Designed for the way your family lives and entertains. Trilogy Homes brings exceptional craftsmanship and quality to this stunning custom-built residence, nestled on a private acre, along the shores of one of Clermont’s largest and sought after lakes. With 5,200 total square foot and 3,500 square-foot living this beautifully designed four bedroom three and a half bath home offers the rare opportunity to select your finishes to make it truly your own. Positioned to the West, your new home will offer breathtaking lake views and spectacular sunsets, creating a beautiful backdrop to everyday living. Private front and rear porches, a paver driveway, an oversized 3 car garage add to the home’s impressive curb appeal. Step through the elegant foyer into a gallery that opens to an incredible open concept floor plan. The great room features stunning volume ceilings accented by wood-style beams and flows seamlessly to the expansive screened in pool, and spa making this home ideal for relaxed living and entertainment. The gourmet kitchen is designed to impress, featuring gorgeous quartz countertops, top of the line appliances, oversized island, a huge walk-in hidden pantry. Whether preparing a casual meal or entertaining guests, this kitchen provides both style and functionality. The expansive primary suite is a private retreat, complete with coffered ceilings. The Luxurious bath features a walk-in shower with multiple heads, a relaxing soaking tub and his and her vanities. An imminence walk in closet conveniently connects to the adjoining laundry room. Additional bedrooms, office and game room are conveniently located on the main floor and feature high ceilings and generous walk-in closets. Trilogy Homes offers his extraordinary property and opportunity to customize your finishes for a truly special lifestyle.
Share Property
Additional Information:
MLS Area: 34715 - Minneola
Total Square Footage: 5,251
Price per Square Feet: $571.27
Water: Well
Construction: Block
Date Listed: 2026-08-31 00:00:00
Pool: Y
Pool Description: Gunite
Private Spa: Y
Furnished: Unfurnished
Garage Description: Y
Garage Spaces: 2
Attached Garage: Y
Flooring: Ceramic Tile
Roof: Shingle
Heating: Central, Electric, Heat Pump
Cooling: Central Air
Laundry: Electric Dryer Hookup, Inside, Washer Hookup
Sewer: Septic Tank
Parcel ID: 12-22-25-0100-0
Map of 16424 Lakeshore Drive, Minneola, FL 34715
Listing Courtesy Of: Dw&Co. Real Estate, Llc
acedge003@gmail.com
WORK WITH US
Get assistance in determining current property value, crafting a competitive offer, writing and negotiating a contract, and much more. Get in touch today!
Location
1201 6th Ave W. Suite 300
Bradenton, FL, 34205
Contact
THE WISZ TEAM 248-514-2579
 IDX information is provided exclusively for consumers’ personal, noncommercial use, that it may not be used for any purpose other than to identify prospective properties consumers may be interested in purchasing, and that the data is deemed reliable but is not guaranteed accurate by the MLS. The data relating to real estate for sale on this Website comes in part from the Broker Reciprocity Program (BR Program) of My Florida Regional MLS DBA Stellar MLS. The source of this real property information is the copyrighted and proprietary database compilation of the My Florida Regional MLS DBA Stellar MLS and © 2026. Information last refreshed: 2026-10-29 22:01:28

Our Web site Accessibility
We are committed to providing an accessible web site. If you have difficulty accessing content, have difficulty viewing a file on the web site, or notice any accessibility problems, please contact us to specify the nature of the accessibility issue and any assistive technology you use. We will strive to provide the content you need in the format you require.
We welcome your suggestions and comments about improving ongoing efforts to increase the accessibility of this web site.