1642 Bahia Vista Street, Sarasota, FL 34239
$3,700,000 - For Sale


Property Details
Price: $3,700,000
Sq Ft: 3,809
($971 per sqft)
Bedrooms: 4
Bathrooms: 5
City:Sarasota
County:Sarasota
Type:Single Family
Development:Seminole Heights
Subdivision:Seminole Heights
Acres:0.2000
Year Built:2025
Listing Number:A4667508
Status Code:Active Under Contract
Taxes:$10,995.00
Tax Year: 2024
Garage: 2
/ Y
Furnishings: Negotiable
Pets Allowed: Yes
Calculate Your Payment
Equipment:
Dishwasher
Disposal
Dryer
Exhaust Fan
Freezer
Gas Water Heater
Range
Range Hood
Refrigerator
Tankless Water Heater
Washer
Interior Features:
High Ceilings
Kitchen/Family Room Combo
Primary Bedroom Main Floor
Stone Counters
Thermostat
Walk-In Closet(s)
Exterior Features:
Balcony
Garden
Outdoor Grill
Outdoor Kitchen
Private Mailbox
Sprinkler Metered
Financial Information:
Taxes: $10,995.00
Tax Year: 2024
Room Dimensions:
Laundry: Laundry Room
Save Property
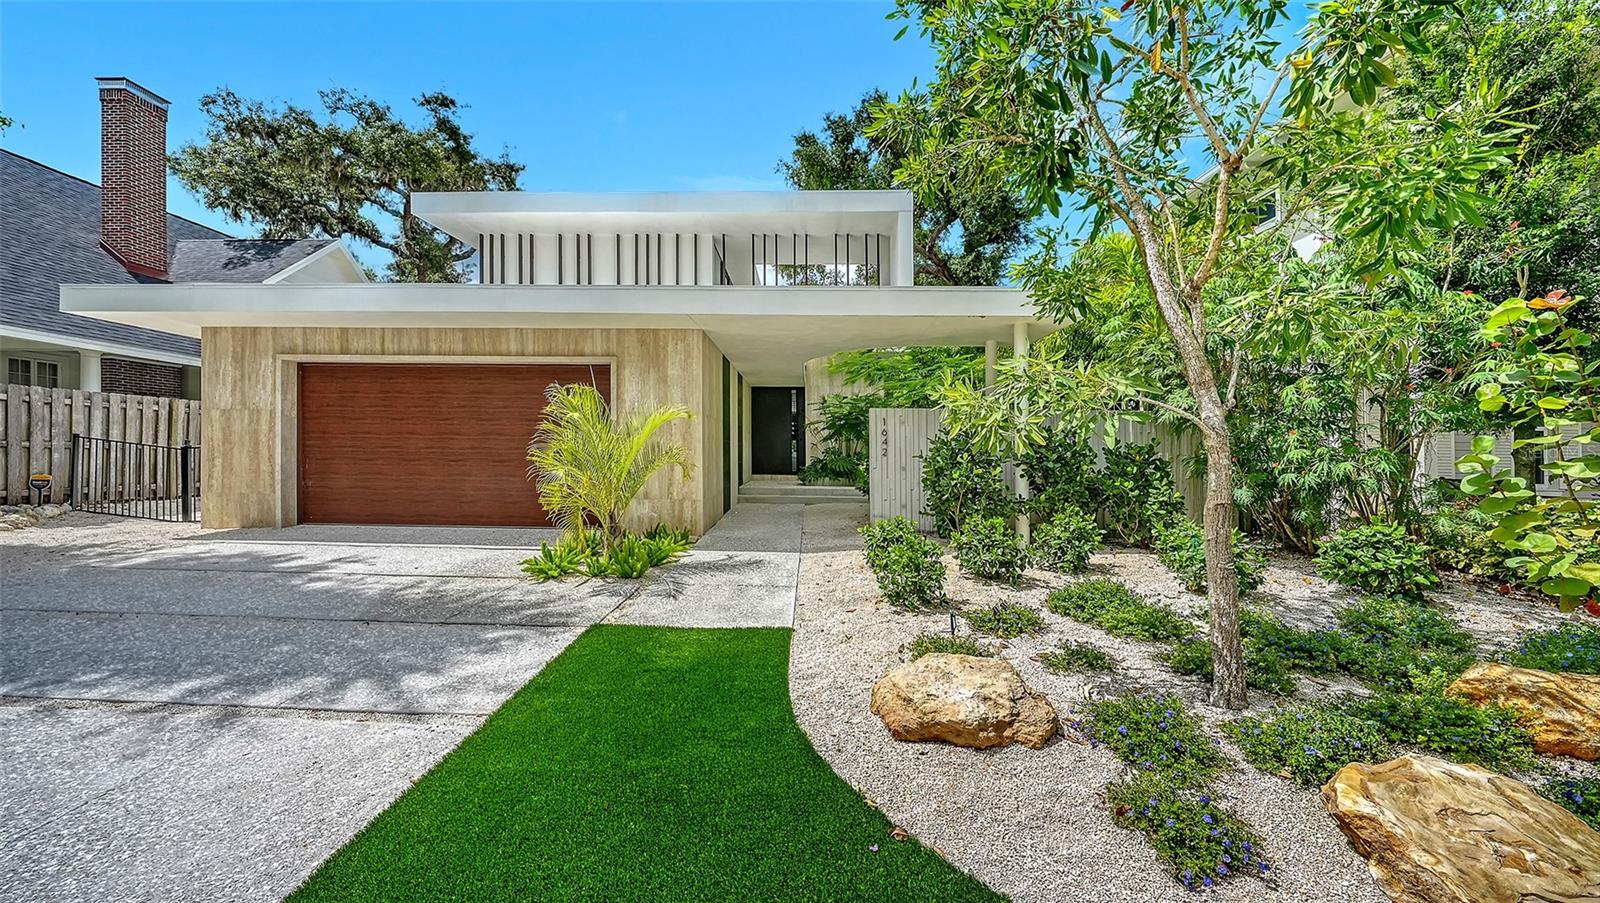
Under contract-accepting backup offers. Stunning New Construction by Award-Winning Architect Dan Lear in coveted West of Trail Neighborhood** This meticulously designed luxury home offers the perfect blend of modern elegance and timeless sophistication. Near Selby Gardens, Morton's Market, and Sarasota Memorial Hospital, this exceptional property provides both convenience and style. Spanning over 3,800sqft of living area, this expansive residence boasts four spacious bedrooms, five full bathrooms, a enormous den with terrace, and a dedicated office space, all thoughtfully crafted for contemporary living. The grand, open-concept great room is the heart of the home, seamlessly floating over the pool area with a stunning large corner pocketing glass door that connects the interior to the beautifully landscaped outdoor oasis. The second floor features three guest suites, each with its own private terrace, offering tropical views and tranquility. The home's striking exterior showcases luxurious vein-cut travertine, creating a refined, sophisticated look. This is an extraordinary opportunity to move right in to a worry free one-of-a-kind masterpiece.
Building Description: Contemporary, Custom, Mid-Century Modern, Other
MLS Area: 34239 - Sarasota/Pinecraft
Total Square Footage: 5,785
Price per Square Feet: $971.38
Water: Public
Construction: Block, Concrete
Date Listed: 2025-10-07 00:00:00
Pool: Y
Pool Description: In Ground, Lap
Furnished: Negotiable
Windows: Aluminum Frames, Insulated Windows, Storm Window(S)
Garage Description: Y
Garage Spaces: 2
Attached Garage: Y
Flooring: Hardwood, Travertine
Roof: Membrane
Heating: Electric, Natural Gas
Cooling: Central Air
Security: Fire Alarm, Security System, Smoke Detector(S)
Laundry: Laundry Room
Pets: Yes
Sewer: Public Sewer
Parcel ID: 2037020084
Listing Courtesy Of: Michael Saunders & Company
victoriajlear@gmail.com
Under contract-accepting backup offers. Stunning New Construction by Award-Winning Architect Dan Lear in coveted West of Trail Neighborhood** This meticulously designed luxury home offers the perfect blend of modern elegance and timeless sophistication. Near Selby Gardens, Morton's Market, and Sarasota Memorial Hospital, this exceptional property provides both convenience and style. Spanning over 3,800sqft of living area, this expansive residence boasts four spacious bedrooms, five full bathrooms, a enormous den with terrace, and a dedicated office space, all thoughtfully crafted for contemporary living. The grand, open-concept great room is the heart of the home, seamlessly floating over the pool area with a stunning large corner pocketing glass door that connects the interior to the beautifully landscaped outdoor oasis. The second floor features three guest suites, each with its own private terrace, offering tropical views and tranquility. The home's striking exterior showcases luxurious vein-cut travertine, creating a refined, sophisticated look. This is an extraordinary opportunity to move right in to a worry free one-of-a-kind masterpiece.
Share Property
Additional Information:
Building Description: Contemporary, Custom, Mid-Century Modern, Other
MLS Area: 34239 - Sarasota/Pinecraft
Total Square Footage: 5,785
Price per Square Feet: $971.38
Water: Public
Construction: Block, Concrete
Date Listed: 2025-10-07 00:00:00
Pool: Y
Pool Description: In Ground, Lap
Furnished: Negotiable
Windows: Aluminum Frames, Insulated Windows, Storm Window(S)
Garage Description: Y
Garage Spaces: 2
Attached Garage: Y
Flooring: Hardwood, Travertine
Roof: Membrane
Heating: Electric, Natural Gas
Cooling: Central Air
Security: Fire Alarm, Security System, Smoke Detector(S)
Laundry: Laundry Room
Pets: Yes
Sewer: Public Sewer
Parcel ID: 2037020084
Map of 1642 Bahia Vista Street, Sarasota, FL 34239
Listing Courtesy Of: Michael Saunders & Company
victoriajlear@gmail.com
WORK WITH US
Get assistance in determining current property value, crafting a competitive offer, writing and negotiating a contract, and much more. Get in touch today!
Location
1201 6th Ave W. Suite 300
Bradenton, FL, 34205
Contact
THE WISZ TEAM 248-514-2579
 IDX information is provided exclusively for consumers’ personal, noncommercial use, that it may not be used for any purpose other than to identify prospective properties consumers may be interested in purchasing, and that the data is deemed reliable but is not guaranteed accurate by the MLS. The data relating to real estate for sale on this Website comes in part from the Broker Reciprocity Program (BR Program) of My Florida Regional MLS DBA Stellar MLS. The source of this real property information is the copyrighted and proprietary database compilation of the My Florida Regional MLS DBA Stellar MLS and © 2026. Information last refreshed: 2026-10-22 11:14:55

Our Web site Accessibility
We are committed to providing an accessible web site. If you have difficulty accessing content, have difficulty viewing a file on the web site, or notice any accessibility problems, please contact us to specify the nature of the accessibility issue and any assistive technology you use. We will strive to provide the content you need in the format you require.
We welcome your suggestions and comments about improving ongoing efforts to increase the accessibility of this web site.