16229 Castle Park Terrace, Lakewood Ranch, FL 34202
$999,999 - For Sale


Property Details
Price: $999,999
Sq Ft: 2,733
($366 per sqft)
Bedrooms: 3
Bathrooms: 3
Partial Baths: 1
City:Lakewood Ranch
County:Manatee
Type:Single Family
Development:Country Club East At Lakewd Rnch Vv2
Subdivision:Country Club East At Lakewd Rnch Vv2
Acres:0.3100
Virtual Tour/Floorplan:View
Year Built:2017
Listing Number:A4708018
Status Code:A-Active
Taxes:$10,881.00
Tax Year: 2025
Garage: 3
/ Y
Furnishings: Negotiable
Pets Allowed: Breed Restrictions
Total Recurring Fees: $549
Total Recurring Fee Frequency: 0.00
Calculate Your Payment
Equipment:
Built-In Oven
Convection Oven
Cooktop
Dishwasher
Disposal
Dryer
Exhaust Fan
Freezer
Gas Water Heater
Microwave
Tankless Water Heater
Washer
Interior Features:
Ceiling Fans(s)
Crown Molding
Living Room/Dining Room Combo
Split Bedroom
Stone Counters
Thermostat
Tray Ceiling(s)
Walk-In Closet(s)
Window Treatments
Exterior Features:
Hurricane Shutters
Lighting
Outdoor Grill
Outdoor Kitchen
Sidewalk
Sprinkler Metered
Storage
Amenities:
Fence Restrictions
Fitness Center
Gated
Golf Course
Maintenance
Optional Additional Fees
Park
Playground
Pool
Recreation Facilities
Security
Spa/Hot Tub
Trail(s)
Financial Information:
Taxes: $10,881.00
Tax Year: 2025
Association Fee: $522.00
Association Fee: $4,496.00
Association Fee Frequency: Quarterly
Association Fee Frequency: Annually
Room Dimensions:
Laundry: Electric Dryer Hookup, Inside, Laundry Room
Save Property
View Virtual Tour
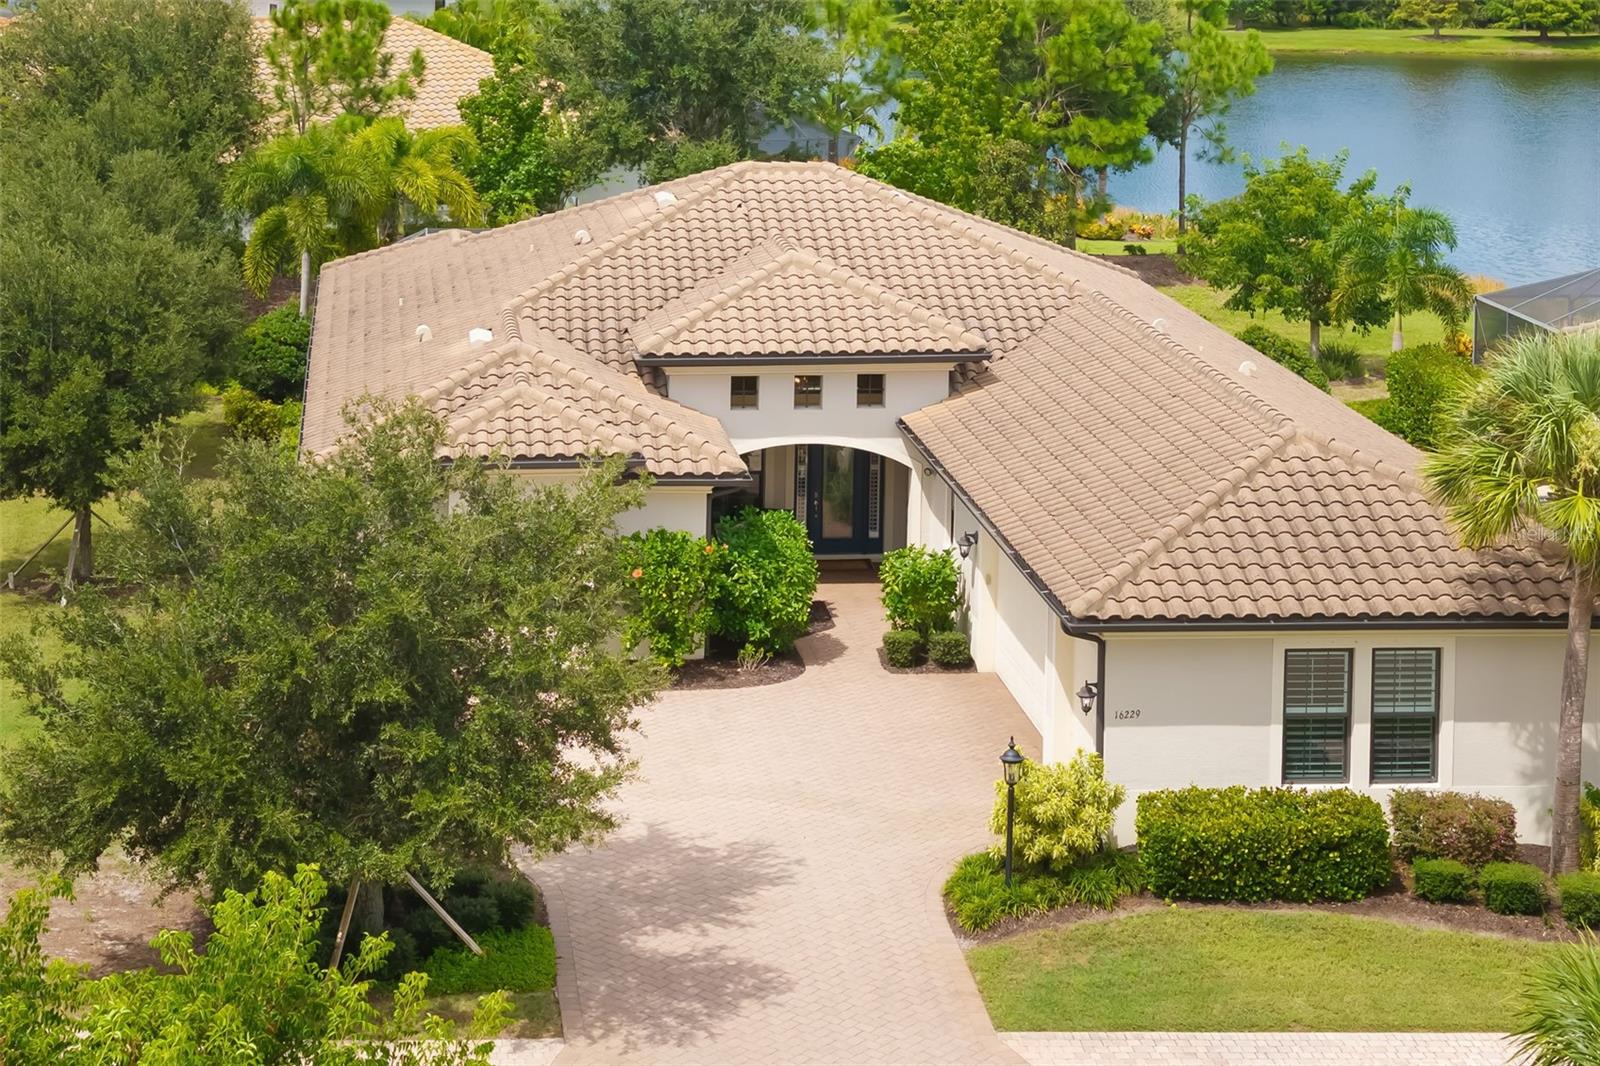
Sophisticated interiors, expansive outdoor living with water views, and abundant storage distinguish this corner-lot residence in maintenance-free section of Country Club East. Soothing neutrals, plantation shutters, and tray ceilings add polish. Sparkling granite and white cabinetry adorn the kitchen with wall ovens, newer refrigerator and dishwasher, flowing into the dining area and great room with water views. A bank of sliders with automated blinds opens to the extended paver lanai, where generous covered dining and seating areas join an outdoor kitchen with grill, sink, refrigerator and dramatic granite backsplash. Guest bedroom suites are private with dedicated baths, outfitted walk-in closets, blackout shades. The primary bath has distinct dual counters, walk-in shower, space for a vanity or dresser. Separate den/office and half bath. Plentiful storage includes floor-to-ceiling kitchen pantry, hallway outfitted closet, and dedicated lanai storage room. The laundry has a large storage room, sink, white cabinetry and quartz folding space. A side entry three-car garage add to the refinement. Manned gated Country Club East provides residents with access to a community pool, fitness center, catering kitchen, pool table and reservable gathering space. Country Club membership is optional. Furniture and a 166-bottle wine refrigerator are available for separate purchase.
Building Description: Mediterranean
MLS Area: 34202 - Bradenton/Lakewood Ranch/Lakewood Rch
Total Square Footage: 4,033
Price per Square Feet: $365.90
Water: Public
Construction: Block, Metal Frame, Stucco
Date Listed: 2026-10-02 00:00:00
Furnished: Negotiable
Windows: Blinds, Double Pane Windows, Shades, Shutters, Window Treatments
Parking: Driveway, Garage Door Opener, Garage Faces Side, Ground Level, Oversized
Garage Description: Y
Garage Spaces: 3
Attached Garage: Y
Flooring: Carpet, Tile
Roof: Tile
Heating: Central, Electric
Cooling: Central Air
Security: Closed Circuit Camera(S), Gated Community, Secured Garage/Parking, Security System, Smoke Detector(S)
Laundry: Electric Dryer Hookup, Inside, Laundry Room
Pets: Breed Restrictions
Sewer: Public Sewer
Lot Desc.: Cleared, Corner Lot, Landscaped, Level, Near Golf Course, Oversized Lot, Private, Sidewalk, Paved
Parcel ID: 586330509
Amenities: Fence Restrictions, Fitness Center, Gated, Golf Course, Maintenance, Optional Additional Fees, Park, Playground, Pool, Recreation Facilities, Security, Spa/Hot Tub, Trail(S)
Listing Courtesy Of: Premier Sotheby's International Realty
rebecca.zimmerman@premiersir.com
Sophisticated interiors, expansive outdoor living with water views, and abundant storage distinguish this corner-lot residence in maintenance-free section of Country Club East. Soothing neutrals, plantation shutters, and tray ceilings add polish. Sparkling granite and white cabinetry adorn the kitchen with wall ovens, newer refrigerator and dishwasher, flowing into the dining area and great room with water views. A bank of sliders with automated blinds opens to the extended paver lanai, where generous covered dining and seating areas join an outdoor kitchen with grill, sink, refrigerator and dramatic granite backsplash. Guest bedroom suites are private with dedicated baths, outfitted walk-in closets, blackout shades. The primary bath has distinct dual counters, walk-in shower, space for a vanity or dresser. Separate den/office and half bath. Plentiful storage includes floor-to-ceiling kitchen pantry, hallway outfitted closet, and dedicated lanai storage room. The laundry has a large storage room, sink, white cabinetry and quartz folding space. A side entry three-car garage add to the refinement. Manned gated Country Club East provides residents with access to a community pool, fitness center, catering kitchen, pool table and reservable gathering space. Country Club membership is optional. Furniture and a 166-bottle wine refrigerator are available for separate purchase.
Share Property
Additional Information:
Building Description: Mediterranean
MLS Area: 34202 - Bradenton/Lakewood Ranch/Lakewood Rch
Total Square Footage: 4,033
Price per Square Feet: $365.90
Water: Public
Construction: Block, Metal Frame, Stucco
Date Listed: 2026-10-02 00:00:00
Furnished: Negotiable
Windows: Blinds, Double Pane Windows, Shades, Shutters, Window Treatments
Parking: Driveway, Garage Door Opener, Garage Faces Side, Ground Level, Oversized
Garage Description: Y
Garage Spaces: 3
Attached Garage: Y
Flooring: Carpet, Tile
Roof: Tile
Heating: Central, Electric
Cooling: Central Air
Security: Closed Circuit Camera(S), Gated Community, Secured Garage/Parking, Security System, Smoke Detector(S)
Laundry: Electric Dryer Hookup, Inside, Laundry Room
Pets: Breed Restrictions
Sewer: Public Sewer
Lot Desc.: Cleared, Corner Lot, Landscaped, Level, Near Golf Course, Oversized Lot, Private, Sidewalk, Paved
Parcel ID: 586330509
Amenities: Fence Restrictions, Fitness Center, Gated, Golf Course, Maintenance, Optional Additional Fees, Park, Playground, Pool, Recreation Facilities, Security, Spa/Hot Tub, Trail(S)
Map of 16229 Castle Park Terrace, Lakewood Ranch, FL 34202
Listing Courtesy Of: Premier Sotheby's International Realty
rebecca.zimmerman@premiersir.com
WORK WITH US
Get assistance in determining current property value, crafting a competitive offer, writing and negotiating a contract, and much more. Get in touch today!
Location
1201 6th Ave W. Suite 300
Bradenton, FL, 34205
Contact
THE WISZ TEAM 248-514-2579
 IDX information is provided exclusively for consumers’ personal, noncommercial use, that it may not be used for any purpose other than to identify prospective properties consumers may be interested in purchasing, and that the data is deemed reliable but is not guaranteed accurate by the MLS. The data relating to real estate for sale on this Website comes in part from the Broker Reciprocity Program (BR Program) of My Florida Regional MLS DBA Stellar MLS. The source of this real property information is the copyrighted and proprietary database compilation of the My Florida Regional MLS DBA Stellar MLS and © 2026. Information last refreshed: 2026-11-06 15:45:00

Our Web site Accessibility
We are committed to providing an accessible web site. If you have difficulty accessing content, have difficulty viewing a file on the web site, or notice any accessibility problems, please contact us to specify the nature of the accessibility issue and any assistive technology you use. We will strive to provide the content you need in the format you require.
We welcome your suggestions and comments about improving ongoing efforts to increase the accessibility of this web site.