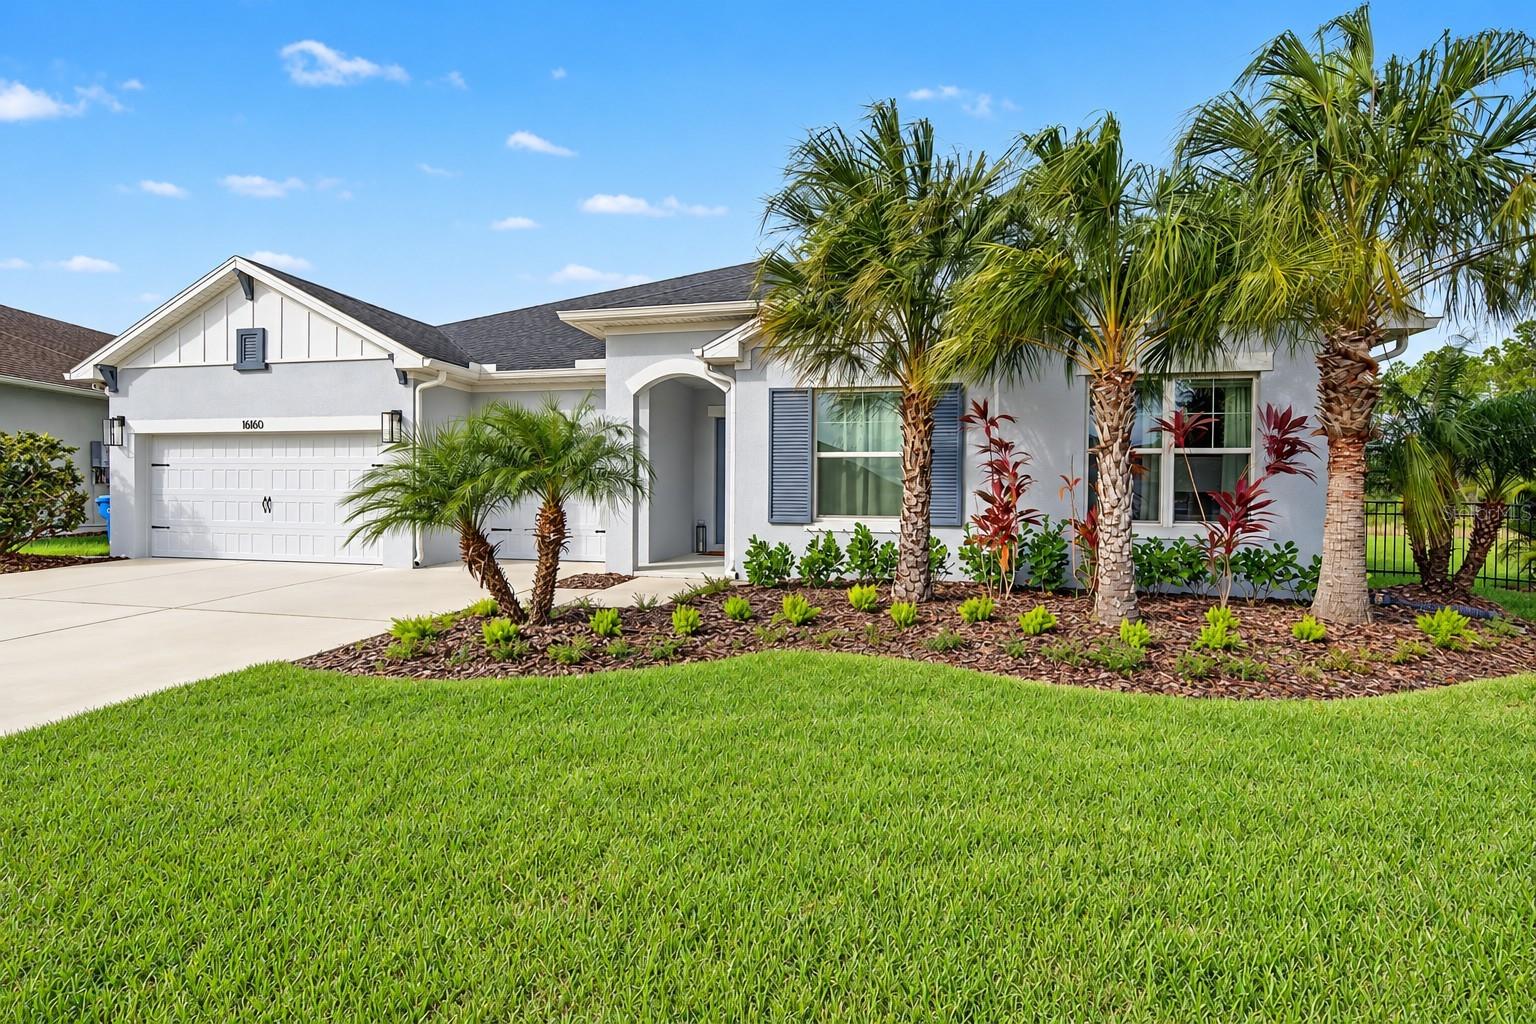
16160 November Rain Court, Land O Lakes, FL 34638
$975,000 - For Sale


Property Details
Price: $975,000
Sq Ft: 3,257
($299 per sqft)
Bedrooms: 4
Bathrooms: 3
Partial Baths: 1
City:Land O Lakes
County:Pasco
Type:Single Family
Development:Bexley South
Subdivision:Bexley South Ph 3A Prcl 4
Acres:0.2800
Year Built:2022
Listing Number:W7890472
Status Code:A-Active
Taxes:$15,039.00
Tax Year: 2024
Garage: 3
/ Y
Furnishings: Unfurnished
Pets Allowed: Cats OK, Dogs OK, Yes
Total Recurring Fees: $72
Total Recurring Fee Frequency: 0.00
Calculate Your Payment
Equipment:
Built-In Oven
Convection Oven
Cooktop
Dishwasher
Disposal
Exhaust Fan
Ice Maker
Microwave
Range Hood
Refrigerator
Tankless Water Heater
Water Filtration System
Water Softener
Wine Refrigerator
Interior Features:
Ceiling Fans(s)
Crown Molding
High Ceilings
In Wall Pest System
Kitchen/Family Room Combo
Living Room/Dining Room Combo
Open Floorplan
Primary Bedroom Main Floor
Solid Surface Counters
Solid Wood Cabinets
Split Bedroom
Thermostat
Walk-In Closet(s)
Window Treatments
Exterior Features:
Hurricane Shutters
Rain Gutters
Sidewalk
Sprinkler Metered
View:
Trees/Woods
Amenities:
Clubhouse
Fitness Center
Playground
Pool
Trail(s)
Financial Information:
Taxes: $15,039.00
Tax Year: 2024
Association Fee: $433.00
Association Fee Frequency: Semi-Annually
Room Dimensions:
Laundry: Inside, Laundry Room
School Information:
Elementary School: Bexley Elementary School
Middle School: Charles S. Rushe Middle-Po
Junior High: Charles S. Rushe Middle-Po
High School: Sunlake High School-Po
Save Property
Luxury Pool Home with Gourmet Kitchen & Private Conservation Views in Bexley! Experience the best of Florida living in this stunning David Weekley “Hollowell” home, perfectly situated on a premium cul-de-sac homesite in the highly sought-after master-planned community of Bexley. Offering 4 bedrooms, 3.5 bathrooms, a private study, and exceptional indoor-outdoor living, this beautifully upgraded residence combines sophisticated design with everyday comfort. The gourmet kitchen is a true showstopper! Featuring professional-grade KitchenAid stainless steel appliances, a gas range, double ovens, convection microwave, wine refrigerator, built-in GE nugget ice maker, farmhouse sink, exotic quartz countertops, and 42-inch cabinetry extending to the ceiling, this space is designed to impress. The expansive center island with seating creates the perfect gathering spot and opens seamlessly to the light-filled great room and dining area. Step outside to your own private backyard oasis! The newly completed saltwater pool and spa are surrounded by elegant leathered marble decking, lush tropical landscaping, and peaceful conservation views. A fully fenced yard provides added privacy, making this outdoor retreat ideal for entertaining friends, enjoying a relaxing evening, or soaking up the Florida sunshine. Inside, Mohawk RevWood LVP flooring, designer lighting, custom trim, wainscoting, and distinctive feature walls add style and character throughout. The spacious primary suite offers a generous walk-in closet and a spa-inspired bathroom featuring dual vanities, a frameless glass shower with dual showerheads and a rainfall feature, and a relaxing garden tub. Two additional bedrooms share a charming flex space and full bathroom, while the fourth bedroom features its own en-suite bath—perfect for guests or multigenerational living. A private study with French doors offers flexibility for a home office, library, or media room. Beyond your front door, Bexley delivers an exceptional lifestyle with resort-style pools, miles of scenic nature trails, playgrounds, fitness centers, and highly rated schools. Conveniently located near shopping, dining, and entertainment, with easy access to the Veterans Expressway, I-75, and SR-54, you'll enjoy connectivity to downtown Tampa, Tampa International Airport, and the beautiful Gulf beaches. Beautifully upgraded and move-in ready, this exceptional home offers the perfect combination of luxury, privacy, and convenience. Don't miss your opportunity to enjoy the very best of Bexley living!
Building Description: Florida
MLS Area: 34638 - Land O Lakes
Total Square Footage: 4,193
Price per Square Feet: $299.36
Water: Public
Construction: Block, Stucco
Date Listed: 2026-10-29 00:00:00
Pool: Y
Pool Description: In Ground, Child Safety Fence, Heated, Lighting, Salt Water
Private Spa: Y
Furnished: Unfurnished
Windows: Shades
Garage Description: Y
Garage Spaces: 3
Attached Garage: Y
Flooring: Luxury Vinyl, Tile
Roof: Shingle
Heating: Natural Gas
Cooling: Central Air
Laundry: Inside, Laundry Room
Pets: Cats Ok, Dogs Ok, Yes
Sewer: Public Sewer
Lot Desc.: Conservation Area, Cul-De-Sac, In County
Parcel ID: 18-26-18-0010-0
Amenities: Clubhouse, Fitness Center, Playground, Pool, Trail(S)
Listing Courtesy Of: Future Home Realty
justine.manouso@gmail.com
Luxury Pool Home with Gourmet Kitchen & Private Conservation Views in Bexley! Experience the best of Florida living in this stunning David Weekley “Hollowell” home, perfectly situated on a premium cul-de-sac homesite in the highly sought-after master-planned community of Bexley. Offering 4 bedrooms, 3.5 bathrooms, a private study, and exceptional indoor-outdoor living, this beautifully upgraded residence combines sophisticated design with everyday comfort. The gourmet kitchen is a true showstopper! Featuring professional-grade KitchenAid stainless steel appliances, a gas range, double ovens, convection microwave, wine refrigerator, built-in GE nugget ice maker, farmhouse sink, exotic quartz countertops, and 42-inch cabinetry extending to the ceiling, this space is designed to impress. The expansive center island with seating creates the perfect gathering spot and opens seamlessly to the light-filled great room and dining area. Step outside to your own private backyard oasis! The newly completed saltwater pool and spa are surrounded by elegant leathered marble decking, lush tropical landscaping, and peaceful conservation views. A fully fenced yard provides added privacy, making this outdoor retreat ideal for entertaining friends, enjoying a relaxing evening, or soaking up the Florida sunshine. Inside, Mohawk RevWood LVP flooring, designer lighting, custom trim, wainscoting, and distinctive feature walls add style and character throughout. The spacious primary suite offers a generous walk-in closet and a spa-inspired bathroom featuring dual vanities, a frameless glass shower with dual showerheads and a rainfall feature, and a relaxing garden tub. Two additional bedrooms share a charming flex space and full bathroom, while the fourth bedroom features its own en-suite bath—perfect for guests or multigenerational living. A private study with French doors offers flexibility for a home office, library, or media room. Beyond your front door, Bexley delivers an exceptional lifestyle with resort-style pools, miles of scenic nature trails, playgrounds, fitness centers, and highly rated schools. Conveniently located near shopping, dining, and entertainment, with easy access to the Veterans Expressway, I-75, and SR-54, you'll enjoy connectivity to downtown Tampa, Tampa International Airport, and the beautiful Gulf beaches. Beautifully upgraded and move-in ready, this exceptional home offers the perfect combination of luxury, privacy, and convenience. Don't miss your opportunity to enjoy the very best of Bexley living!
Share Property
Additional Information:
Building Description: Florida
MLS Area: 34638 - Land O Lakes
Total Square Footage: 4,193
Price per Square Feet: $299.36
Water: Public
Construction: Block, Stucco
Date Listed: 2026-10-29 00:00:00
Pool: Y
Pool Description: In Ground, Child Safety Fence, Heated, Lighting, Salt Water
Private Spa: Y
Furnished: Unfurnished
Windows: Shades
Garage Description: Y
Garage Spaces: 3
Attached Garage: Y
Flooring: Luxury Vinyl, Tile
Roof: Shingle
Heating: Natural Gas
Cooling: Central Air
Laundry: Inside, Laundry Room
Pets: Cats Ok, Dogs Ok, Yes
Sewer: Public Sewer
Lot Desc.: Conservation Area, Cul-De-Sac, In County
Parcel ID: 18-26-18-0010-0
Amenities: Clubhouse, Fitness Center, Playground, Pool, Trail(S)
Map of 16160 November Rain Court, Land O Lakes, FL 34638
Listing Courtesy Of: Future Home Realty
justine.manouso@gmail.com
WORK WITH US
Get assistance in determining current property value, crafting a competitive offer, writing and negotiating a contract, and much more. Get in touch today!
Location
1201 6th Ave W. Suite 300
Bradenton, FL, 34205
Contact
THE WISZ TEAM 248-514-2579
 IDX information is provided exclusively for consumers’ personal, noncommercial use, that it may not be used for any purpose other than to identify prospective properties consumers may be interested in purchasing, and that the data is deemed reliable but is not guaranteed accurate by the MLS. The data relating to real estate for sale on this Website comes in part from the Broker Reciprocity Program (BR Program) of My Florida Regional MLS DBA Stellar MLS. The source of this real property information is the copyrighted and proprietary database compilation of the My Florida Regional MLS DBA Stellar MLS and © 2026. Information last refreshed: 2026-11-07 13:21:57

Our Web site Accessibility
We are committed to providing an accessible web site. If you have difficulty accessing content, have difficulty viewing a file on the web site, or notice any accessibility problems, please contact us to specify the nature of the accessibility issue and any assistive technology you use. We will strive to provide the content you need in the format you require.
We welcome your suggestions and comments about improving ongoing efforts to increase the accessibility of this web site.