16120 Suncrest Shores Drive, Odessa, FL 33556
$2,100,000 - For Sale


Property Details
Price: $2,100,000
Sq Ft: 4,377
($480 per sqft)
Bedrooms: 6
Bathrooms: 4
City:Odessa
County:Hillsborough
Type:Single Family
Development:Watercrest
Subdivision:Watercrest Ph 1
Acres:1.2100
Virtual Tour/Floorplan:View
Year Built:2006
Listing Number:TB8544566
Status Code:Active Under Contract
Taxes:$14,091.06
Tax Year: 2025
Garage: 3
/ Y
Furnishings: Unfurnished
Pets Allowed: Yes
Total Recurring Fees: $233
Total Recurring Fee Frequency: 0.00
Calculate Your Payment
Equipment:
Bar Fridge
Built-In Oven
Cooktop
Dishwasher
Disposal
Electric Water Heater
Exhaust Fan
Freezer
Ice Maker
Microwave
Range
Refrigerator
Trash Compactor
Water Filtration System
Wine Refrigerator
Interior Features:
Built-in Features
Cathedral Ceiling(s)
Ceiling Fans(s)
Crown Molding
Eat-in Kitchen
High Ceilings
Open Floorplan
Solid Wood Cabinets
Split Bedroom
Stone Counters
Tray Ceiling(s)
Walk-In Closet(s)
Wet Bar
Window Treatments
Exterior Features:
Lighting
Outdoor Grill
Outdoor Kitchen
Private Mailbox
Rain Gutters
Sprinkler Metered
View:
Garden
Trees/Woods
Amenities:
Gated
Financial Information:
Taxes: $14,091.06
Tax Year: 2025
Association Fee: $2,800.00
Association Fee Frequency: Annually
Room Dimensions:
Laundry: Electric Dryer Hookup, Inside, Laundry Room, Washer Hookup
School Information:
Elementary School: Citrus Park-Hb
Middle School: Sergeant Smith Middle-Hb
Junior High: Sergeant Smith Middle-Hb
High School: Sickles-Hb
Save Property
View Virtual Tour
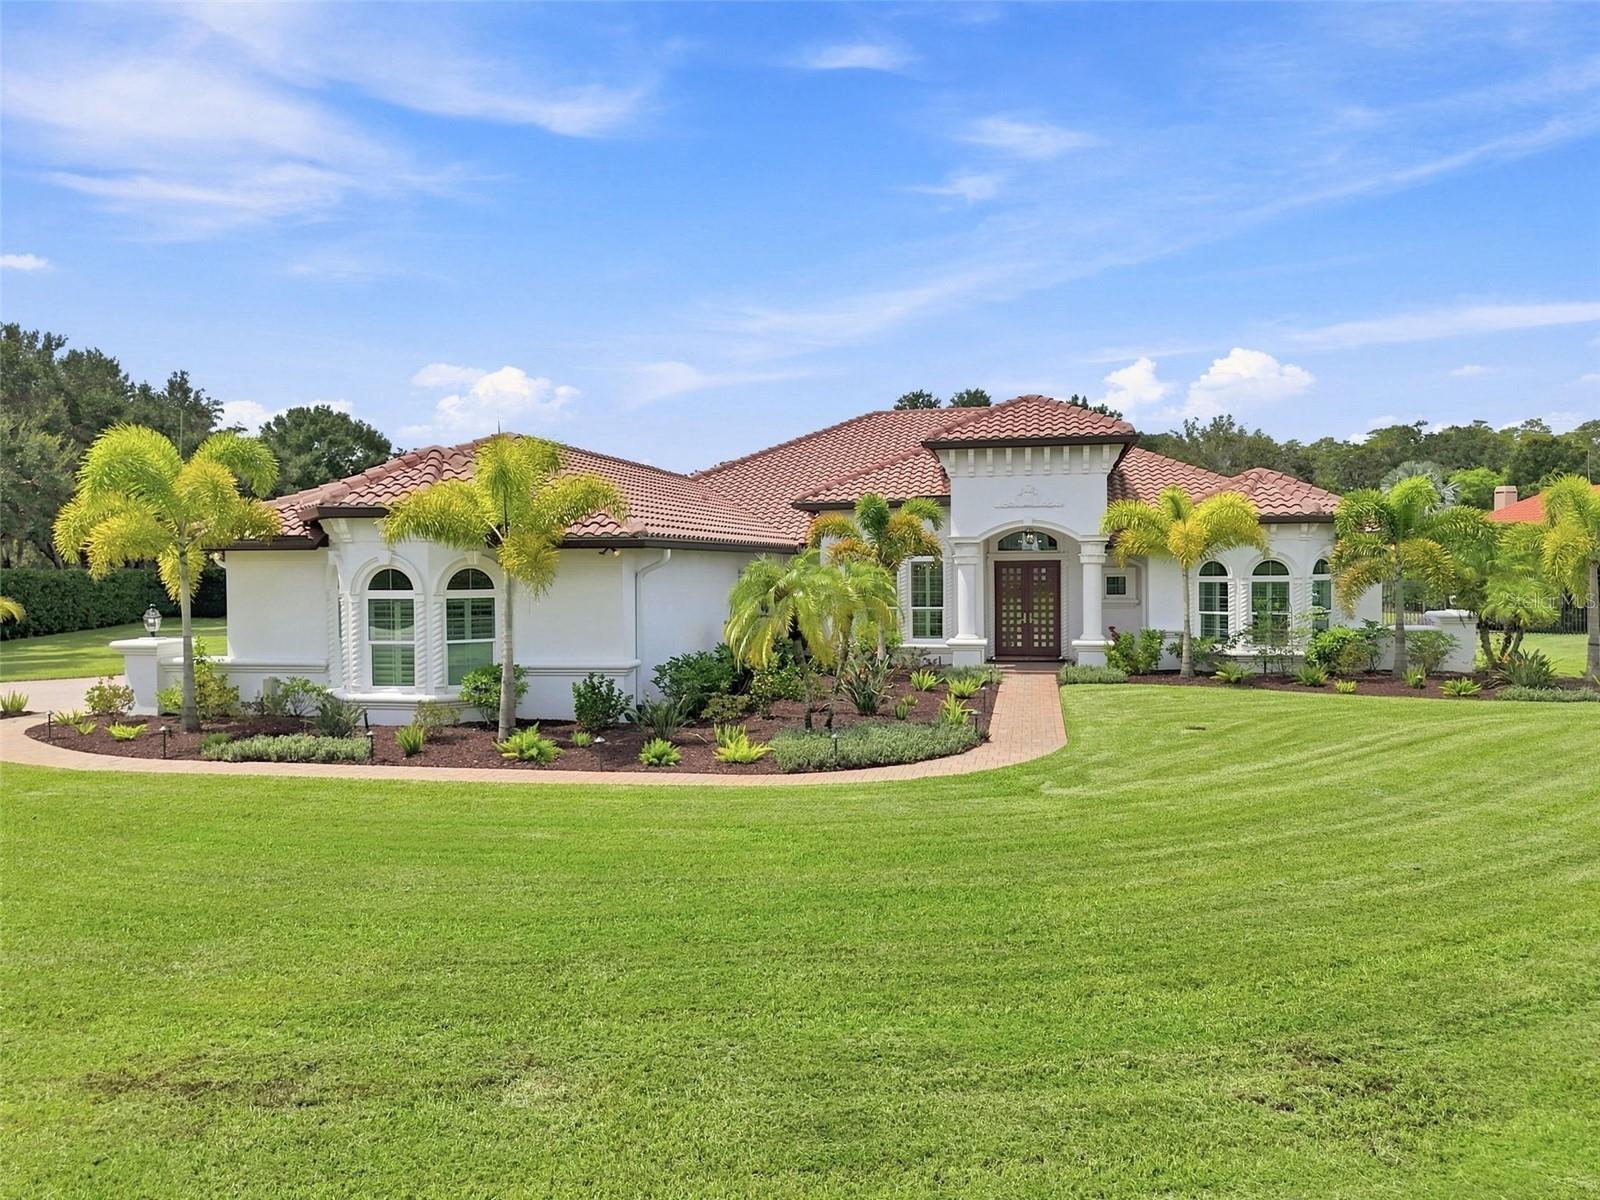
Under contract-accepting backup offers. Virtually Staged. METICULOUSLY & EXTENSIVELY RENOVATED 5BR/4BA/OFFICE/FLEX-MEDIA/3-CAR KEYSTONE ESTATE. A truly exceptional Keystone estate where privacy, luxury, craftsmanship, & turnkey living come together on 1.21 acres in Watercrest, a private gated community in the highly desirable Keystone/Odessa area. This remarkable residence offers 4,377 sf & 5,882 total sf, featuring 5 BR, 4 fully renovated BA, an executive office/den, bonus/flex-media space, oversized 3-car garage, & a beautifully renovated resort-style pool. Upon arrival, you are welcomed through a new hurricane-proof custom front door, w/ immediate views of the peaceful outdoor setting. The thoughtfully designed three-way split floor plan offers private dining, generous family spaces, a large office, abundant storage, & flexibility for everyday living & entertaining. The open kitchen & living areas feature high ceilings, abundant natural light, & expansive sliders opening to beautiful outdoor views. This three-way split design offers a pool BA & BR, w/ a flexible media/bonus space enhance the home's versatility. Four addl. BR/s & two BA's are privately positioned away from the main living areas, while the spacious primary suite offers generous walk-in closets, a luxurious renovated bath w/ marble finishes, & direct access to a secondary patio/lanai. This is far more than a cosmetic renovation. The residence has undergone a meticulous, comprehensive transformation w/ exceptional investment, craftsmanship, & attention to detail. The owners improved not only what you see, but many systems & components behind the finished surfaces—an extraordinary scope rarely addressed to this degree, even in newer construction. The renovation includes a completely redesigned kitchen w/ quartzite surfaces & premium Wolf & equivalent appliances; all four BA's; marble Primary Bath finishes; hurricane-rated windows, doors, & sliders throughout; extensive plumbing updates; new lighting, switches, hardware, & baseboards; top-of-the-line interior & exterior painting; & updated flooring in key areas. Older plumbing shutoff valves throughout the kitchen, all BA's, & laundry were replaced, along w/ new faucets, sinks, shower fixtures, & valves. The improvements continue outside & beneath the surface, including new septic systems (2) & drainfields, well & water-filtration components, redesigned irrigation, full landscaping, stormwater drainage, downspouts & drains, gutters, exceptional ext. lighting, pool refinishing tile, a larger deco-drain, & updated pool eq. incl. a salt sys., pump, filter, electric heater, & chiller. The completely renovated resort-style pool & outdoor living area feature LED lighting a custom outdoor kitchen with quartzite countertops, premium grilling amenities, refrigeration, & a nugget ice maker, complemented by beautiful tongue-&-groove wood ceilings. The result is increasingly difficult to find w/ the finishes, upgraded systems, & turnkey condition of much newer construction. Buyers don't have to choose between an exceptional homesite & a thoroughly updated residence—this property delivers both. Watercrest is a tucked-away, exclusive community offering a true retreat in a classic Odessa setting. The location provides convenient access to Citrus Park, Westchase, Odessa stables & tracks, Veterans Expressway, T.I.A., shopping, dining, schools, & more. Your private tour awaits—be sure to experience the 3D virtual tour as well. Exceptional is rare. This is your opportunity to experience it.
Building Description: Mediterranean
MLS Area: 33556 - Odessa
Total Square Footage: 5,882
Price per Square Feet: $479.78
Total Floors: 1
Water: Well
Construction: Block
Date Listed: 2026-09-11 00:00:00
Pool: Y
Pool Description: Gunite, Heated, In Ground, Lighting, Pool Alarm, Salt Water, Screen Enclosure
Furnished: Unfurnished
Windows: Shutters
Parking: Driveway, Garage Door Opener
Garage Description: Y
Garage Spaces: 3
Attached Garage: Y
Flooring: Marble, Tile, Wood
Roof: Concrete
Heating: Electric, Propane
Cooling: Central Air
Security: Gated Community, Security Fencing/Lighting/Alarms
Laundry: Electric Dryer Hookup, Inside, Laundry Room, Washer Hookup
Pets: Yes
Sewer: Septic Tank
Lot Desc.: Conservation Area, Cul-De-Sac, Landscaped, Oversized Lot, Paved, Private
Parcel ID: U-25-27-17-894-
Amenities: Gated
Listing Courtesy Of: Real Estate Firm Of Florida, Llc
cdenyc@gmail.com
Under contract-accepting backup offers. Virtually Staged. METICULOUSLY & EXTENSIVELY RENOVATED 5BR/4BA/OFFICE/FLEX-MEDIA/3-CAR KEYSTONE ESTATE. A truly exceptional Keystone estate where privacy, luxury, craftsmanship, & turnkey living come together on 1.21 acres in Watercrest, a private gated community in the highly desirable Keystone/Odessa area. This remarkable residence offers 4,377 sf & 5,882 total sf, featuring 5 BR, 4 fully renovated BA, an executive office/den, bonus/flex-media space, oversized 3-car garage, & a beautifully renovated resort-style pool. Upon arrival, you are welcomed through a new hurricane-proof custom front door, w/ immediate views of the peaceful outdoor setting. The thoughtfully designed three-way split floor plan offers private dining, generous family spaces, a large office, abundant storage, & flexibility for everyday living & entertaining. The open kitchen & living areas feature high ceilings, abundant natural light, & expansive sliders opening to beautiful outdoor views. This three-way split design offers a pool BA & BR, w/ a flexible media/bonus space enhance the home's versatility. Four addl. BR/s & two BA's are privately positioned away from the main living areas, while the spacious primary suite offers generous walk-in closets, a luxurious renovated bath w/ marble finishes, & direct access to a secondary patio/lanai. This is far more than a cosmetic renovation. The residence has undergone a meticulous, comprehensive transformation w/ exceptional investment, craftsmanship, & attention to detail. The owners improved not only what you see, but many systems & components behind the finished surfaces—an extraordinary scope rarely addressed to this degree, even in newer construction. The renovation includes a completely redesigned kitchen w/ quartzite surfaces & premium Wolf & equivalent appliances; all four BA's; marble Primary Bath finishes; hurricane-rated windows, doors, & sliders throughout; extensive plumbing updates; new lighting, switches, hardware, & baseboards; top-of-the-line interior & exterior painting; & updated flooring in key areas. Older plumbing shutoff valves throughout the kitchen, all BA's, & laundry were replaced, along w/ new faucets, sinks, shower fixtures, & valves. The improvements continue outside & beneath the surface, including new septic systems (2) & drainfields, well & water-filtration components, redesigned irrigation, full landscaping, stormwater drainage, downspouts & drains, gutters, exceptional ext. lighting, pool refinishing tile, a larger deco-drain, & updated pool eq. incl. a salt sys., pump, filter, electric heater, & chiller. The completely renovated resort-style pool & outdoor living area feature LED lighting a custom outdoor kitchen with quartzite countertops, premium grilling amenities, refrigeration, & a nugget ice maker, complemented by beautiful tongue-&-groove wood ceilings. The result is increasingly difficult to find w/ the finishes, upgraded systems, & turnkey condition of much newer construction. Buyers don't have to choose between an exceptional homesite & a thoroughly updated residence—this property delivers both. Watercrest is a tucked-away, exclusive community offering a true retreat in a classic Odessa setting. The location provides convenient access to Citrus Park, Westchase, Odessa stables & tracks, Veterans Expressway, T.I.A., shopping, dining, schools, & more. Your private tour awaits—be sure to experience the 3D virtual tour as well. Exceptional is rare. This is your opportunity to experience it.
Share Property
Additional Information:
Building Description: Mediterranean
MLS Area: 33556 - Odessa
Total Square Footage: 5,882
Price per Square Feet: $479.78
Total Floors: 1
Water: Well
Construction: Block
Date Listed: 2026-09-11 00:00:00
Pool: Y
Pool Description: Gunite, Heated, In Ground, Lighting, Pool Alarm, Salt Water, Screen Enclosure
Furnished: Unfurnished
Windows: Shutters
Parking: Driveway, Garage Door Opener
Garage Description: Y
Garage Spaces: 3
Attached Garage: Y
Flooring: Marble, Tile, Wood
Roof: Concrete
Heating: Electric, Propane
Cooling: Central Air
Security: Gated Community, Security Fencing/Lighting/Alarms
Laundry: Electric Dryer Hookup, Inside, Laundry Room, Washer Hookup
Pets: Yes
Sewer: Septic Tank
Lot Desc.: Conservation Area, Cul-De-Sac, Landscaped, Oversized Lot, Paved, Private
Parcel ID: U-25-27-17-894-
Amenities: Gated
Map of 16120 Suncrest Shores Drive, Odessa, FL 33556
Listing Courtesy Of: Real Estate Firm Of Florida, Llc
cdenyc@gmail.com
WORK WITH US
Get assistance in determining current property value, crafting a competitive offer, writing and negotiating a contract, and much more. Get in touch today!
Location
1201 6th Ave W. Suite 300
Bradenton, FL, 34205
Contact
THE WISZ TEAM 248-514-2579
 IDX information is provided exclusively for consumers’ personal, noncommercial use, that it may not be used for any purpose other than to identify prospective properties consumers may be interested in purchasing, and that the data is deemed reliable but is not guaranteed accurate by the MLS. The data relating to real estate for sale on this Website comes in part from the Broker Reciprocity Program (BR Program) of My Florida Regional MLS DBA Stellar MLS. The source of this real property information is the copyrighted and proprietary database compilation of the My Florida Regional MLS DBA Stellar MLS and © 2026. Information last refreshed: 2026-10-28 17:14:42

Our Web site Accessibility
We are committed to providing an accessible web site. If you have difficulty accessing content, have difficulty viewing a file on the web site, or notice any accessibility problems, please contact us to specify the nature of the accessibility issue and any assistive technology you use. We will strive to provide the content you need in the format you require.
We welcome your suggestions and comments about improving ongoing efforts to increase the accessibility of this web site.