16111 Volterra Point, Montverde, FL 34756
$1,405,000 - For Sale


Property Details
Price: $1,405,000
Sq Ft: 3,433
($409 per sqft)
Bedrooms: 6
Bathrooms: 5
Partial Baths: 1
City:Montverde
County:Lake
Type:Single Family
Development:Bella Collina West
Subdivision:Bella Collina West Sub
Acres:0.1600
Virtual Tour/Floorplan:View
Year Built:2023
Listing Number:G5115192
Status Code:A-Active
Taxes:$11,785.71
Tax Year: 2025
Garage: 2
/ Y
Furnishings: Unfurnished
Pets Allowed: Breed Restrictions, Cats OK, Dogs OK
Total Recurring Fees: $1,052
Total Recurring Fee Frequency: 0.00
Calculate Your Payment
Equipment:
Built-In Oven
Cooktop
Dishwasher
Disposal
Freezer
Microwave
Range Hood
Refrigerator
Tankless Water Heater
Wine Refrigerator
Interior Features:
Built-in Features
Ceiling Fans(s)
Crown Molding
Open Floorplan
Primary Bedroom Upstairs
Stone Counters
Walk-In Closet(s)
Window Treatments
Exterior Features:
Private Mailbox
Rain Gutters
Sidewalk
View:
Trees/Woods
Amenities:
Basketball Court
Cable TV
Clubhouse
Fence Restrictions
Fitness Center
Gated
Golf Course
Pickleball Court(s)
Playground
Pool
Security
Spa/Hot Tub
Tennis Court(s)
Financial Information:
Taxes: $11,785.71
Tax Year: 2025
Association Fee: $1,230.00
Association Fee Frequency: Quarterly
Room Dimensions:
Laundry: Inside, Laundry Room, Upper Level
School Information:
Elementary School: Grassy Lake Elementary
Middle School: East Ridge Middle
Junior High: East Ridge Middle
High School: Lake Minneola High
Save Property
View Virtual Tour
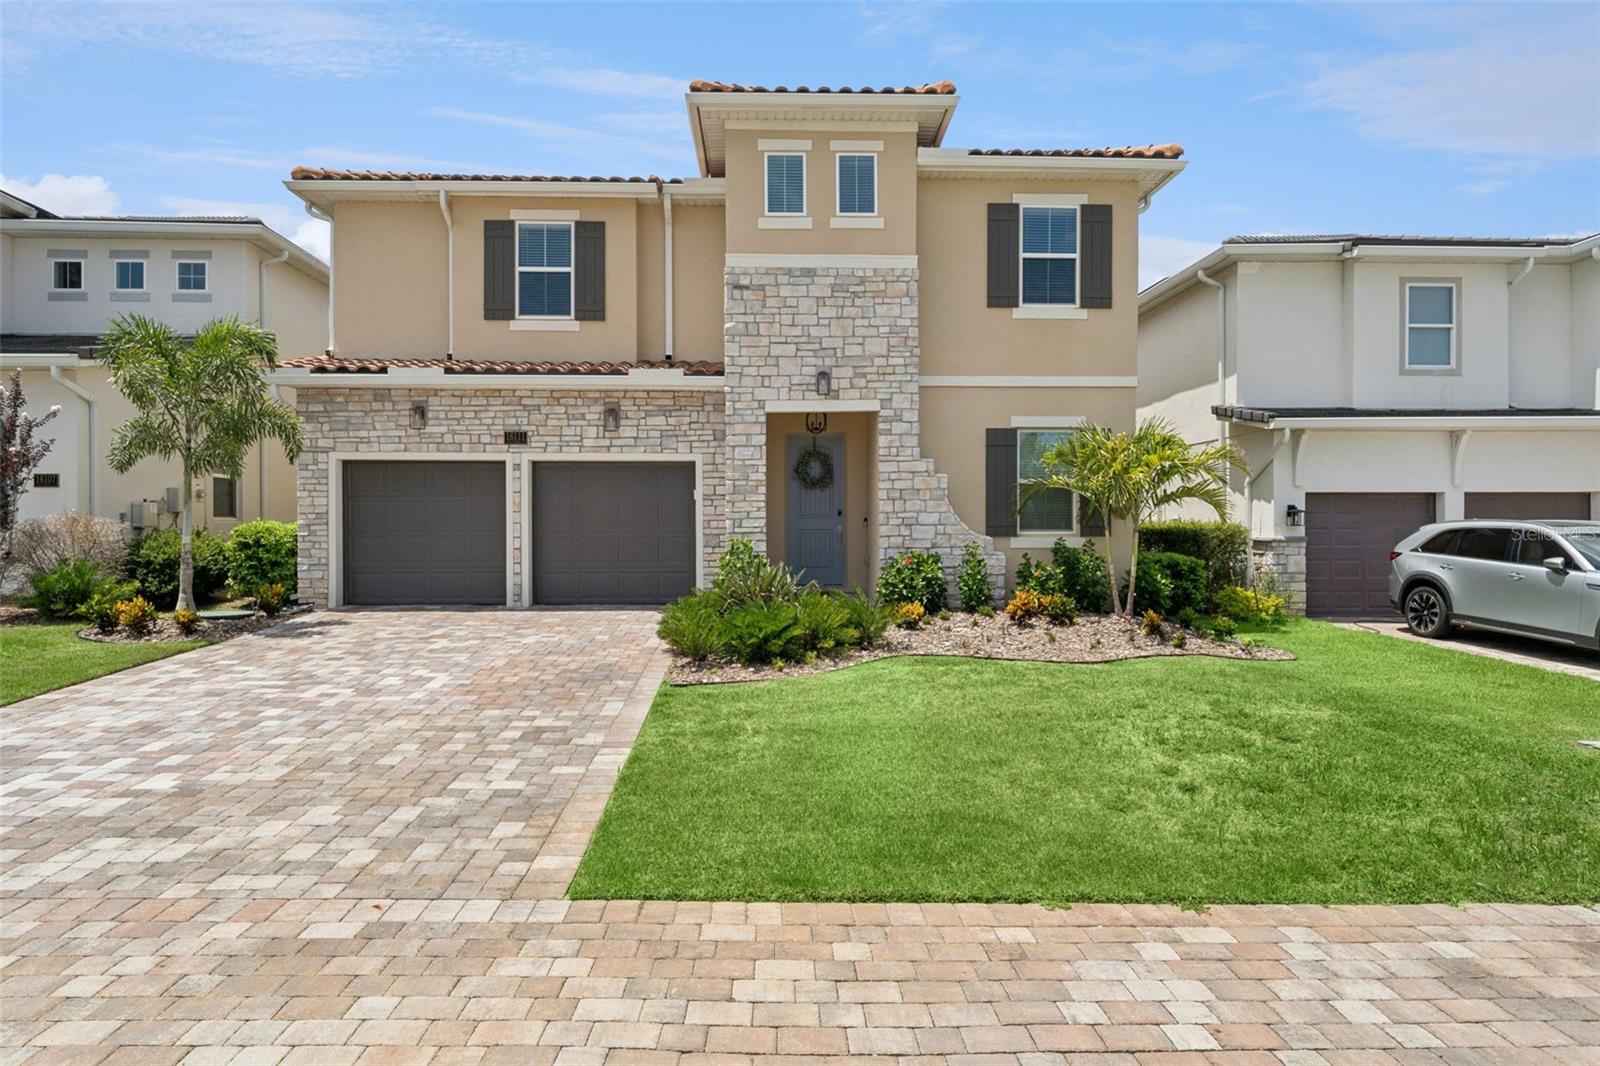
Set on a private, beautifully landscaped homesite within Bella Collina, this extensively upgraded Dream Finders Rosewood residence blends refined interiors, generous living spaces, and resort-inspired outdoor living. Spanning more than 3,400 square feet, the two-story design features five bedrooms, five-and-one-half baths, an expansive game room, and a versatile layout created for both elegant entertaining and relaxed everyday living. Engineered laminate flooring flows throughout the residence, complemented by porcelain tile in the wet areas. Just beyond the entry, the formal dining room or flex space makes an immediate impression with custom built-ins and an architectural decorative ceiling. Crown molding enriches the main living areas, primary suite, and game room, while custom wainscoting, shiplap accents, designer lighting, and thoughtfully selected finishes add depth and character throughout the home. The open-concept great room connects effortlessly to the gourmet kitchen and café area. The kitchen is appointed with KitchenAid appliances, built-in double ovens, a wine refrigerator, abundant cabinetry, and generous preparation and gathering space. Integrated overhead audio extends through the downstairs living area, creating an inviting atmosphere for entertaining. A private first-floor bedroom with an en suite bath offers an ideal retreat for guests or multigenerational living. Upstairs, the spacious primary suite features a luxurious bath, an oversized walk-in closet, and integrated audio. Three additional bedrooms provide comfortable accommodations, while the oversized game room includes its own full bath, walk-in closet, crown molding, and overhead speakers. This flexible space may also serve as an additional guest suite, media room, or private recreation lounge. Multiple storage areas throughout the residence provide exceptional functionality. Outdoor living extends across the full width of the home with an impressive 40-by-10-foot covered lanai. Designed as a true extension of the interior, the lanai features a tongue-and-groove ceiling, retractable screens, custom wood-slat privacy panels at each end, integrated audio, and water and gas stub-outs for a future summer kitchen. The private backyard is anchored by a sparkling pool and spa with a tanning ledge, complemented by a personal putting green and lush landscaping. Additional highlights include a two-and-one-half-car tandem garage with a dedicated golf-cart charging outlet. Residents of Bella Collina enjoy an exceptional private-club lifestyle with championship golf, clubhouse dining, spa and fitness facilities, tennis, pickleball, resort-style recreation, and a setting defined by rolling hills and timeless architecture. The developer will defer the $40,000 Sports Membership deposit at closing.
Building Description: Traditional
MLS Area: 34756 - Montverde/Bella Collina
Total Square Footage: 4,424
Price per Square Feet: $409.26
Total Floors: 2
Water: Public
Construction: Block, Stucco
Date Listed: 2026-07-24 00:00:00
Pool: Y
Pool Description: Gunite, Heated, In Ground
Private Spa: Y
Furnished: Unfurnished
Parking: Garage Door Opener, Oversized, Tandem
Garage Description: Y
Garage Spaces: 2
Attached Garage: Y
Flooring: Laminate, Tile
Roof: Concrete, Tile
Heating: Central, Electric
Cooling: Central Air
Security: Gated Community, Smoke Detector(S)
Laundry: Inside, Laundry Room, Upper Level
Pets: Breed Restrictions, Cats Ok, Dogs Ok
Sewer: Public Sewer
Lot Desc.: In County, Landscaped, Level, Near Golf Course, Private, Sidewalk, Paved
Parcel ID: 12-22-26-0502-0
Amenities: Basketball Court, Cable Tv, Clubhouse, Fence Restrictions, Fitness Center, Gated, Golf Course, Pickleball Court(S), Playground, Pool, Security, Spa/Hot Tub, Tennis Court(S)
Listing Courtesy Of: Bella Collina Real Estate Co
droffey@bellacollina.com
Set on a private, beautifully landscaped homesite within Bella Collina, this extensively upgraded Dream Finders Rosewood residence blends refined interiors, generous living spaces, and resort-inspired outdoor living. Spanning more than 3,400 square feet, the two-story design features five bedrooms, five-and-one-half baths, an expansive game room, and a versatile layout created for both elegant entertaining and relaxed everyday living. Engineered laminate flooring flows throughout the residence, complemented by porcelain tile in the wet areas. Just beyond the entry, the formal dining room or flex space makes an immediate impression with custom built-ins and an architectural decorative ceiling. Crown molding enriches the main living areas, primary suite, and game room, while custom wainscoting, shiplap accents, designer lighting, and thoughtfully selected finishes add depth and character throughout the home. The open-concept great room connects effortlessly to the gourmet kitchen and café area. The kitchen is appointed with KitchenAid appliances, built-in double ovens, a wine refrigerator, abundant cabinetry, and generous preparation and gathering space. Integrated overhead audio extends through the downstairs living area, creating an inviting atmosphere for entertaining. A private first-floor bedroom with an en suite bath offers an ideal retreat for guests or multigenerational living. Upstairs, the spacious primary suite features a luxurious bath, an oversized walk-in closet, and integrated audio. Three additional bedrooms provide comfortable accommodations, while the oversized game room includes its own full bath, walk-in closet, crown molding, and overhead speakers. This flexible space may also serve as an additional guest suite, media room, or private recreation lounge. Multiple storage areas throughout the residence provide exceptional functionality. Outdoor living extends across the full width of the home with an impressive 40-by-10-foot covered lanai. Designed as a true extension of the interior, the lanai features a tongue-and-groove ceiling, retractable screens, custom wood-slat privacy panels at each end, integrated audio, and water and gas stub-outs for a future summer kitchen. The private backyard is anchored by a sparkling pool and spa with a tanning ledge, complemented by a personal putting green and lush landscaping. Additional highlights include a two-and-one-half-car tandem garage with a dedicated golf-cart charging outlet. Residents of Bella Collina enjoy an exceptional private-club lifestyle with championship golf, clubhouse dining, spa and fitness facilities, tennis, pickleball, resort-style recreation, and a setting defined by rolling hills and timeless architecture. The developer will defer the $40,000 Sports Membership deposit at closing.
Share Property
Additional Information:
Building Description: Traditional
MLS Area: 34756 - Montverde/Bella Collina
Total Square Footage: 4,424
Price per Square Feet: $409.26
Total Floors: 2
Water: Public
Construction: Block, Stucco
Date Listed: 2026-07-24 00:00:00
Pool: Y
Pool Description: Gunite, Heated, In Ground
Private Spa: Y
Furnished: Unfurnished
Parking: Garage Door Opener, Oversized, Tandem
Garage Description: Y
Garage Spaces: 2
Attached Garage: Y
Flooring: Laminate, Tile
Roof: Concrete, Tile
Heating: Central, Electric
Cooling: Central Air
Security: Gated Community, Smoke Detector(S)
Laundry: Inside, Laundry Room, Upper Level
Pets: Breed Restrictions, Cats Ok, Dogs Ok
Sewer: Public Sewer
Lot Desc.: In County, Landscaped, Level, Near Golf Course, Private, Sidewalk, Paved
Parcel ID: 12-22-26-0502-0
Amenities: Basketball Court, Cable Tv, Clubhouse, Fence Restrictions, Fitness Center, Gated, Golf Course, Pickleball Court(S), Playground, Pool, Security, Spa/Hot Tub, Tennis Court(S)
Map of 16111 Volterra Point, Montverde, FL 34756
Listing Courtesy Of: Bella Collina Real Estate Co
droffey@bellacollina.com
WORK WITH US
Get assistance in determining current property value, crafting a competitive offer, writing and negotiating a contract, and much more. Get in touch today!
Location
1201 6th Ave W. Suite 300
Bradenton, FL, 34205
Contact
THE WISZ TEAM 248-514-2579
 IDX information is provided exclusively for consumers’ personal, noncommercial use, that it may not be used for any purpose other than to identify prospective properties consumers may be interested in purchasing, and that the data is deemed reliable but is not guaranteed accurate by the MLS. The data relating to real estate for sale on this Website comes in part from the Broker Reciprocity Program (BR Program) of My Florida Regional MLS DBA Stellar MLS. The source of this real property information is the copyrighted and proprietary database compilation of the My Florida Regional MLS DBA Stellar MLS and © 2026. Information last refreshed: 2026-11-03 23:29:32

Our Web site Accessibility
We are committed to providing an accessible web site. If you have difficulty accessing content, have difficulty viewing a file on the web site, or notice any accessibility problems, please contact us to specify the nature of the accessibility issue and any assistive technology you use. We will strive to provide the content you need in the format you require.
We welcome your suggestions and comments about improving ongoing efforts to increase the accessibility of this web site.