16103 30Th Court, Parrish, FL 34219
$1,295,000 - Pending


Property Details
Price: $1,295,000
Sq Ft: 3,564
($363 per sqft)
Bedrooms: 4
Bathrooms: 3
City:Parrish
County:Manatee
Type:Single Family
Development:Twin Rivers Ph Iv
Subdivision:Twin Rivers Ph Iv
Acres:0.6600
Virtual Tour/Floorplan:View
Year Built:2015
Listing Number:A4708726
Status Code:Pending
Taxes:$9,469.28
Tax Year: 2025
Garage: 7
/ Y
Furnishings: Unfurnished
Pets Allowed: Cats OK, Dogs OK, Yes
Total Recurring Fees: $132
Total Recurring Fee Frequency: 0.00
Calculate Your Payment
Equipment:
Built-In Oven
Cooktop
Dishwasher
Disposal
Dryer
Range
Refrigerator
Washer
Wine Refrigerator
Interior Features:
Eat-in Kitchen
Open Floorplan
Primary Bedroom Main Floor
Split Bedroom
Stone Counters
Thermostat
Walk-In Closet(s)
Window Treatments
Exterior Features:
Lighting
Outdoor Kitchen
RV Hookup
Sidewalk
View:
Park/Greenbelt
Pool
Trees/Woods
Water
Amenities:
Fence Restrictions
Playground
Recreation Facilities
Trail(s)
Vehicle Restrictions
Financial Information:
Taxes: $9,469.28
Tax Year: 2025
Association Fee: $395.00
Association Fee Frequency: Quarterly
Room Dimensions:
Laundry: Electric Dryer Hookup, Inside, Laundry Room, Washer Hookup
Save Property
View Virtual Tour
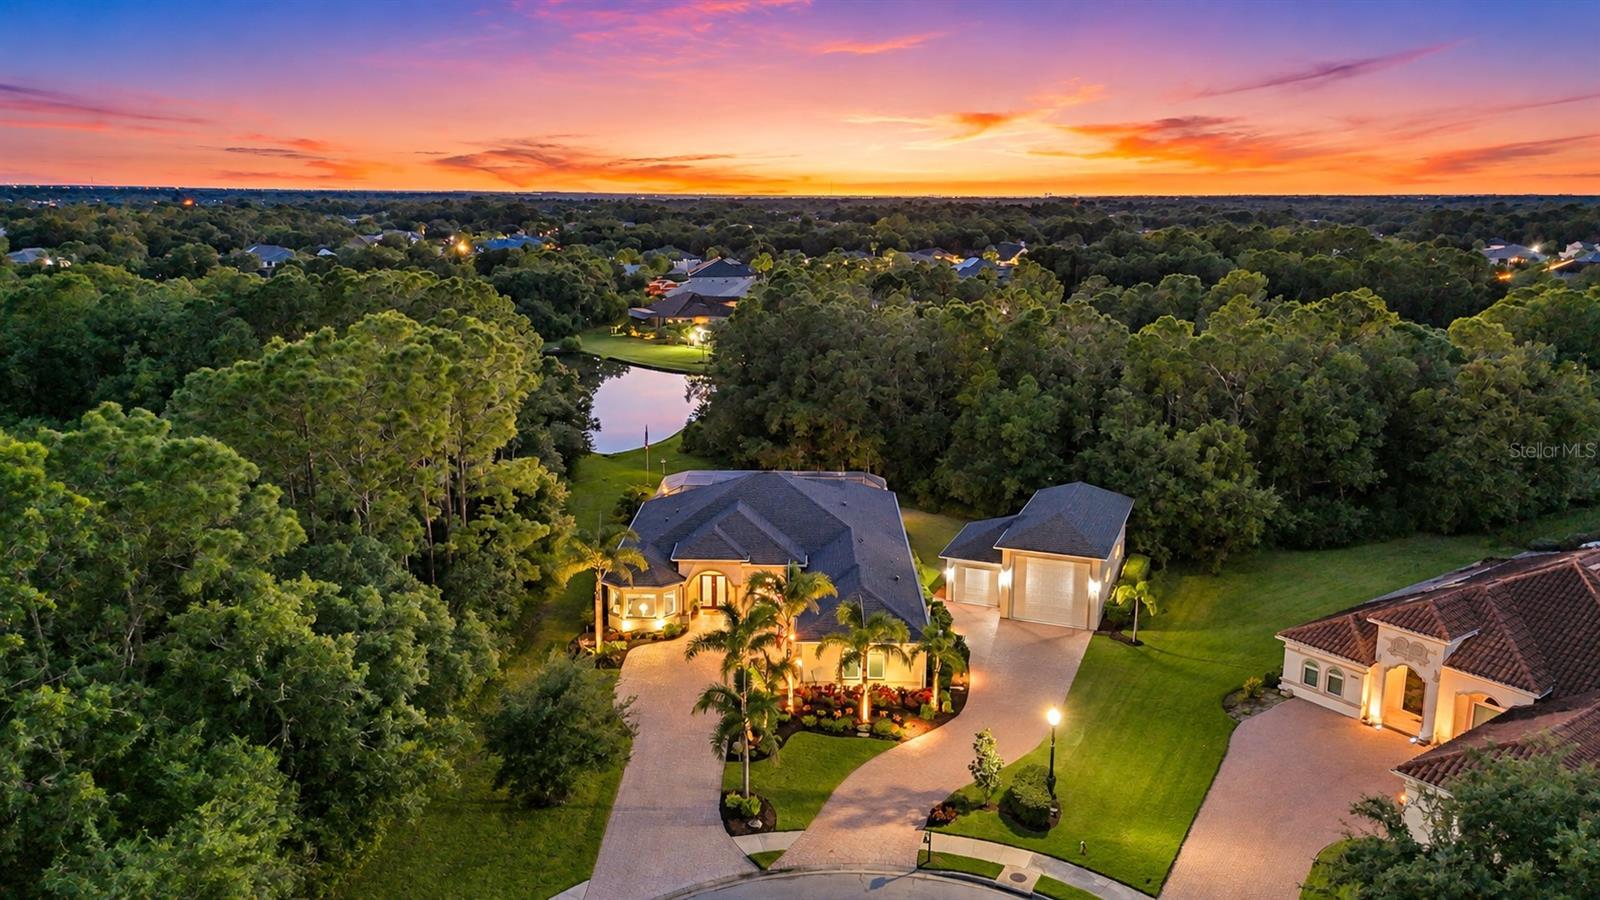
**A LUXURY ESTATE, A CAR COLLECTOR'S DREAM, AND AN EXCEPTIONAL FIND IN TWIN RIVERS!** Tucked away on a beautifully landscaped cul-de-sac with mature trees, no neighboring home on one side, and peaceful lake views, this extensively upgraded estate offers an extraordinary combination of luxury, privacy, and functionality. OVER 2,200 SQ. FT. OF AIR-CONDITIONED GARAGE SPACE! The impressive 876-square-foot attached three-car garage features epoxy flooring, insulated doors, and a Tesla EV charger. Built in 2021, the incredible 1,338-square-foot detached RV garage includes a 20' x 50' RV bay and an additional 13' x 26' garage bay also air-conditioned. Perfect for RVs, car collections, recreational toys, or the ultimate workshop. Both home and garage received beautiful new metal shingle 50 year roofs in 2024. Inside, sophisticated finishes include rich engineered wood flooring, solid-core 8-foot doors, crown molding, contemporary lighting, and elegant architectural details. The stunning kitchen features white wood cabinetry, marbled granite counter-tops, an over-sized island, JennAir stainless steel appliances, induction cooktop, and a dramatic full-wall tile backsplash. The spacious floor plan also offers a private study, bonus/game room, formal dining area, and an inviting primary suite with custom closets, marble flooring, designer shower, and freestanding soaking tub. YOUR OWN PRIVATE RESORT! An expansive travertine lanai overlooks the heated saltwater pool with fountains and sun shelves. The outdoor kitchen, granite bar seating, and electronically adjustable louvered pergola create an exceptional entertaining space surrounded by tropical landscaping and tranquil lake views. Thoughtful upgrades continue with impact-resistant windows throughout, a powerful 30kW automatic whole-house generator with a buried 500-gallon propane tank, motorized roll-down storm screen (2022), exterior lighting, pest-control spraying system, and a professionally installed artificial-turf pet area. Located in desirable Twin Rivers, known for its spacious home-sites, mature landscaping, NO CDD FEES, playgrounds, sports courts, and kayak/canoe launch. Enjoy the peaceful setting while remaining convenient to shopping, dining, Lakewood Ranch, and the nearby Freedom Factory, a favorite destination for motorsports enthusiasts. A rare opportunity to own a property that delivers this much space, quality, and versatility in one of Parrish's most established communities.
Building Description: Custom, Florida, Ranch
MLS Area: 34219 - Parrish
Total Square Footage: 4,849
Price per Square Feet: $363.36
Total Floors: 1
Water: Public
Construction: Block, Stucco
Date Listed: 2026-10-16 00:00:00
Pool: Y
Pool Description: In Ground, Gunite, Lighting, Screen Enclosure
Private Spa: Y
Furnished: Unfurnished
Windows: Display Window(S), Shades, Window Treatments
Parking: Boat, Driveway, Electric Vehicle Charging Station(S), Garage Door Opener, Oversized, Rv Garage, Rv Access/Parking, Garage, Workshop In Garage
Garage Description: Y
Garage Spaces: 7
Attached Garage: Y
Flooring: Hardwood
Roof: Metal
Heating: Central
Cooling: Central Air
Laundry: Electric Dryer Hookup, Inside, Laundry Room, Washer Hookup
Pets: Cats Ok, Dogs Ok, Yes
Sewer: Public Sewer
Lot Desc.: Conservation Area, Cul-De-Sac, In County, Landscaped, Sidewalk, Paved
Parcel ID: 497731709
Amenities: Fence Restrictions, Playground, Recreation Facilities, Trail(S), Vehicle Restrictions
Listing Courtesy Of: Matthew Guthrie And Associates Realty Llc
flbrokerjordan@gmail.com
**A LUXURY ESTATE, A CAR COLLECTOR'S DREAM, AND AN EXCEPTIONAL FIND IN TWIN RIVERS!** Tucked away on a beautifully landscaped cul-de-sac with mature trees, no neighboring home on one side, and peaceful lake views, this extensively upgraded estate offers an extraordinary combination of luxury, privacy, and functionality. OVER 2,200 SQ. FT. OF AIR-CONDITIONED GARAGE SPACE! The impressive 876-square-foot attached three-car garage features epoxy flooring, insulated doors, and a Tesla EV charger. Built in 2021, the incredible 1,338-square-foot detached RV garage includes a 20' x 50' RV bay and an additional 13' x 26' garage bay also air-conditioned. Perfect for RVs, car collections, recreational toys, or the ultimate workshop. Both home and garage received beautiful new metal shingle 50 year roofs in 2024. Inside, sophisticated finishes include rich engineered wood flooring, solid-core 8-foot doors, crown molding, contemporary lighting, and elegant architectural details. The stunning kitchen features white wood cabinetry, marbled granite counter-tops, an over-sized island, JennAir stainless steel appliances, induction cooktop, and a dramatic full-wall tile backsplash. The spacious floor plan also offers a private study, bonus/game room, formal dining area, and an inviting primary suite with custom closets, marble flooring, designer shower, and freestanding soaking tub. YOUR OWN PRIVATE RESORT! An expansive travertine lanai overlooks the heated saltwater pool with fountains and sun shelves. The outdoor kitchen, granite bar seating, and electronically adjustable louvered pergola create an exceptional entertaining space surrounded by tropical landscaping and tranquil lake views. Thoughtful upgrades continue with impact-resistant windows throughout, a powerful 30kW automatic whole-house generator with a buried 500-gallon propane tank, motorized roll-down storm screen (2022), exterior lighting, pest-control spraying system, and a professionally installed artificial-turf pet area. Located in desirable Twin Rivers, known for its spacious home-sites, mature landscaping, NO CDD FEES, playgrounds, sports courts, and kayak/canoe launch. Enjoy the peaceful setting while remaining convenient to shopping, dining, Lakewood Ranch, and the nearby Freedom Factory, a favorite destination for motorsports enthusiasts. A rare opportunity to own a property that delivers this much space, quality, and versatility in one of Parrish's most established communities.
Share Property
Additional Information:
Building Description: Custom, Florida, Ranch
MLS Area: 34219 - Parrish
Total Square Footage: 4,849
Price per Square Feet: $363.36
Total Floors: 1
Water: Public
Construction: Block, Stucco
Date Listed: 2026-10-16 00:00:00
Pool: Y
Pool Description: In Ground, Gunite, Lighting, Screen Enclosure
Private Spa: Y
Furnished: Unfurnished
Windows: Display Window(S), Shades, Window Treatments
Parking: Boat, Driveway, Electric Vehicle Charging Station(S), Garage Door Opener, Oversized, Rv Garage, Rv Access/Parking, Garage, Workshop In Garage
Garage Description: Y
Garage Spaces: 7
Attached Garage: Y
Flooring: Hardwood
Roof: Metal
Heating: Central
Cooling: Central Air
Laundry: Electric Dryer Hookup, Inside, Laundry Room, Washer Hookup
Pets: Cats Ok, Dogs Ok, Yes
Sewer: Public Sewer
Lot Desc.: Conservation Area, Cul-De-Sac, In County, Landscaped, Sidewalk, Paved
Parcel ID: 497731709
Amenities: Fence Restrictions, Playground, Recreation Facilities, Trail(S), Vehicle Restrictions
Map of 16103 30Th Court, Parrish, FL 34219
Listing Courtesy Of: Matthew Guthrie And Associates Realty Llc
flbrokerjordan@gmail.com
WORK WITH US
Get assistance in determining current property value, crafting a competitive offer, writing and negotiating a contract, and much more. Get in touch today!
Location
1201 6th Ave W. Suite 300
Bradenton, FL, 34205
Contact
THE WISZ TEAM 248-514-2579
 IDX information is provided exclusively for consumers’ personal, noncommercial use, that it may not be used for any purpose other than to identify prospective properties consumers may be interested in purchasing, and that the data is deemed reliable but is not guaranteed accurate by the MLS. The data relating to real estate for sale on this Website comes in part from the Broker Reciprocity Program (BR Program) of My Florida Regional MLS DBA Stellar MLS. The source of this real property information is the copyrighted and proprietary database compilation of the My Florida Regional MLS DBA Stellar MLS and © 2026. Information last refreshed: 2026-11-04 14:58:31

Our Web site Accessibility
We are committed to providing an accessible web site. If you have difficulty accessing content, have difficulty viewing a file on the web site, or notice any accessibility problems, please contact us to specify the nature of the accessibility issue and any assistive technology you use. We will strive to provide the content you need in the format you require.
We welcome your suggestions and comments about improving ongoing efforts to increase the accessibility of this web site.