15902 Pendio Drive, Montverde, FL 34756
$3,700,000 - Pending


Property Details
Price: $3,700,000
Sq Ft: 4,985
($742 per sqft)
Bedrooms: 5
Bathrooms: 5
Partial Baths: 1
City:Montverde
County:Lake
Type:Single Family
Development:Bella Collina
Subdivision:Bella Collina Sub
Acres:1.0000
Year Built:2027
Listing Number:G5116758
Status Code:Pending
Taxes:$7,449.98
Tax Year: 2025
Garage: 3
/ Y
Furnishings: Unfurnished
Pets Allowed: Breed Restrictions, Cats OK, Dogs OK
Total Recurring Fees: $1,052
Total Recurring Fee Frequency: 0.00
Calculate Your Payment
Equipment:
Bar Fridge
Built-In Oven
Convection Oven
Cooktop
Dishwasher
Disposal
Dryer
Freezer
Gas Water Heater
Microwave
Range Hood
Refrigerator
Tankless Water Heater
Washer
Wine Refrigerator
Interior Features:
Built-in Features
High Ceilings
Open Floorplan
Smart Home
Stone Counters
Walk-In Closet(s)
Wet Bar
Exterior Features:
Lighting
Outdoor Grill
Outdoor Kitchen
Outdoor Shower
Private Mailbox
Rain Gutters
Sidewalk
Sprinkler Metered
View:
Trees/Woods
Amenities:
Basketball Court
Cable TV
Clubhouse
Fence Restrictions
Fitness Center
Gated
Golf Course
Pickleball Court(s)
Playground
Pool
Spa/Hot Tub
Tennis Court(s)
Financial Information:
Taxes: $7,449.98
Tax Year: 2025
Association Fee: $1,230.00
Association Fee Frequency: Quarterly
Room Dimensions:
Laundry: Inside, Laundry Room
School Information:
Elementary School: Grassy Lake Elementary
Middle School: East Ridge Middle
Junior High: East Ridge Middle
High School: Lake Minneola High
Save Property
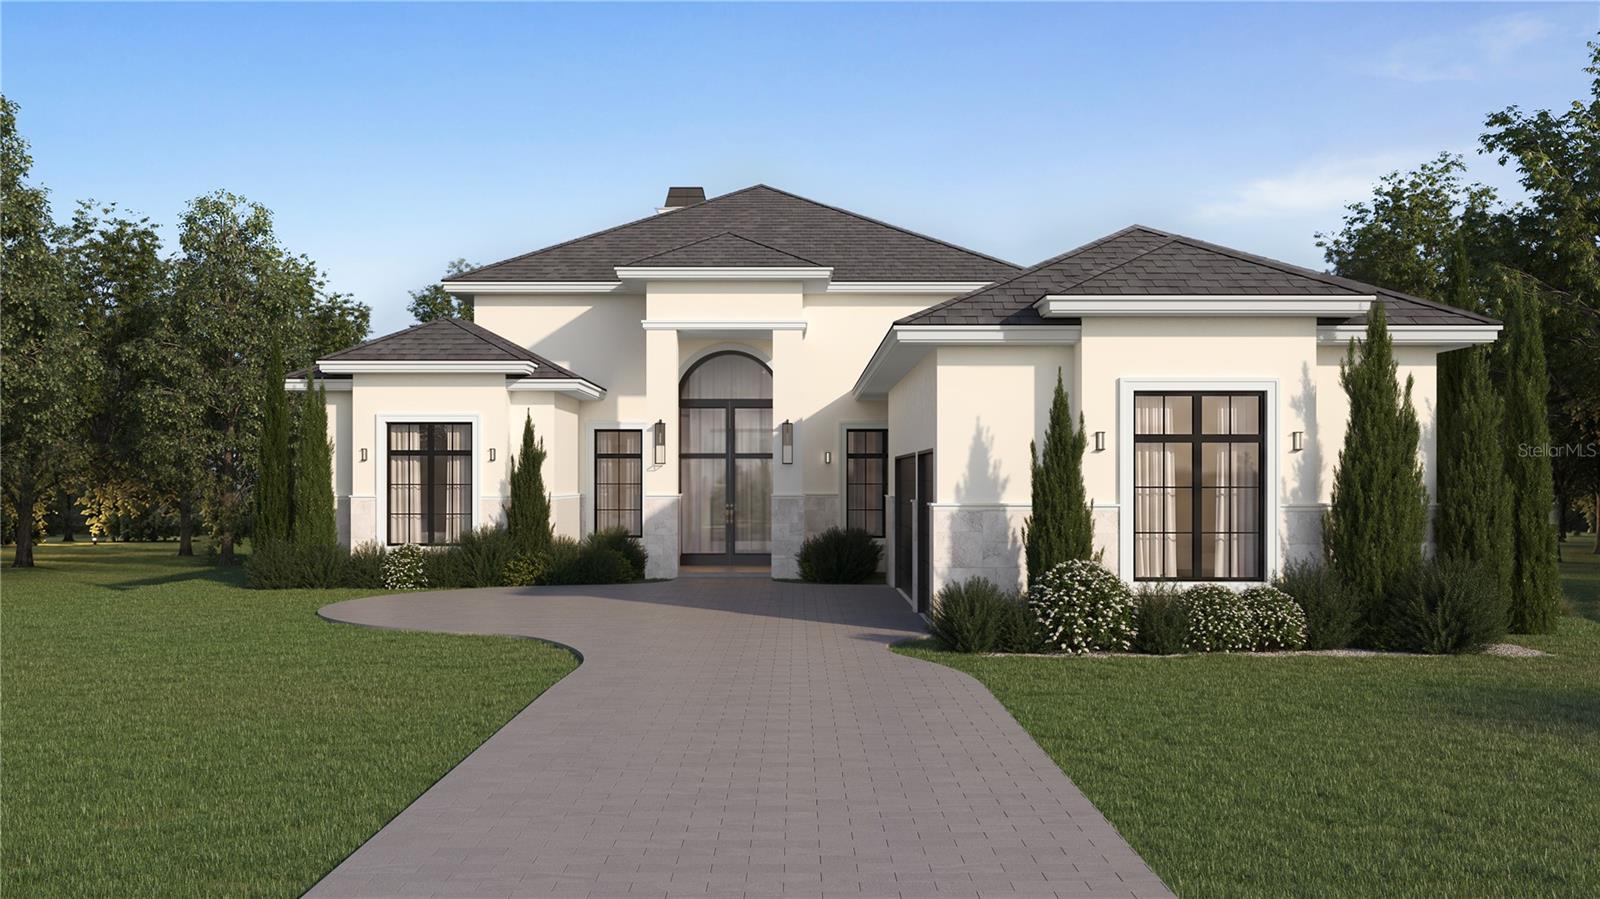
Pre-Construction. To be built. **BOLD Signature Homes** presents Casa Verona at 15902 Pendio Drive, an exceptional single-story residence on a one-acre homesite within Bella Collina. Offering 4,985 square feet of refined living space, five bedrooms, five full and one half baths, and a three-car garage, this thoughtfully designed home pairs dramatic architecture with effortless indoor-outdoor living. A grand entry introduces light-filled interiors with soaring ceilings, engineered hardwood flooring and custom architectural details. At the heart of the home, the expansive great room opens through 10-foot pocketing glass doors to the lanai, creating a seamless connection to the outdoor living spaces. The chef’s kitchen is appointed with a Wolf and Sub-Zero appliance suite, quartz surfaces, custom cabinetry and an oversized island, complemented by a fully equipped butler’s kitchen and pantry. A dedicated lounge with illuminated glass-front cabinetry and refrigeration creates an additional space for entertaining. The primary suite is designed as a private retreat with 12-foot ceilings, a sitting area with wet coffee bar, custom walk-in closet with glass-front cabinetry and its own compact washer and dryer. The spa-inspired bath features a freestanding soaking tub, oversized glass shower, dual waterfall showerheads and body sprays. Secondary bedrooms offer en suite baths and walk-in closets, while an additional guest/media suite with kitchenette provides flexibility within the main residence. Set apart from the main home, the detached fifth bedroom offers exceptional versatility as a private guest suite, gym or retreat, complete with a wet bar, walk-in closet and en suite bath. Outdoor living is equally impressive with a covered lanai featuring motorized screens, natural stone flooring and a complete summer kitchen with gas grill, refrigeration, dual sinks and waterfall-edge island. Beyond, the gas-heated saltwater pool features a sun shelf and integrated spa, complemented by an outdoor shower and professionally designed landscaping. Additional appointments include Level 5 wall finishes, spray-foam insulation, high-performance Marvin windows, tri-zone HVAC, custom cabinetry throughout, architectural LED lighting, distributed audio, UniFi network infrastructure, security cameras and extensive smart-home prewiring. Residents of Bella Collina enjoy a private, guard-gated setting surrounded by rolling hills and lakes, along with access to the Club at Bella Collina’s golf, dining, spa, fitness, tennis, pickleball, pool and social amenities. **Developer will defer the $40,000 Sports Membership Deposit to the second buyer.** Schedule your private tour of this exceptional new residence at Bella Collina.
MLS Area: 34756 - Montverde/Bella Collina
Total Square Footage: 6,558
Price per Square Feet: $742.23
Water: Public
Construction: Block, Stucco
Date Listed: 2026-08-21 00:00:00
Pool: Y
Pool Description: Gunite, Heated, In Ground
Private Spa: Y
Furnished: Unfurnished
Parking: Garage Door Opener, Garage Faces Side, Garage
Garage Description: Y
Garage Spaces: 3
Attached Garage: Y
Flooring: Hardwood, Tile
Roof: Concrete, Tile
Heating: Central, Electric
Cooling: Central Air
Fireplace: Y
Security: Gated Community, Security System, Smoke Detector(S)
Laundry: Inside, Laundry Room
Pets: Breed Restrictions, Cats Ok, Dogs Ok
Sewer: Public Sewer
Lot Desc.: In County, Landscaped, Level, Near Golf Course, Sidewalk, Street One Way, Paved, Private
Parcel ID: 12-22-26-0500-0
Amenities: Basketball Court, Cable Tv, Clubhouse, Fence Restrictions, Fitness Center, Gated, Golf Course, Pickleball Court(S), Playground, Pool, Spa/Hot Tub, Tennis Court(S)
Listing Courtesy Of: Bella Collina Real Estate Co
droffey@bellacollina.com
Pre-Construction. To be built. **BOLD Signature Homes** presents Casa Verona at 15902 Pendio Drive, an exceptional single-story residence on a one-acre homesite within Bella Collina. Offering 4,985 square feet of refined living space, five bedrooms, five full and one half baths, and a three-car garage, this thoughtfully designed home pairs dramatic architecture with effortless indoor-outdoor living. A grand entry introduces light-filled interiors with soaring ceilings, engineered hardwood flooring and custom architectural details. At the heart of the home, the expansive great room opens through 10-foot pocketing glass doors to the lanai, creating a seamless connection to the outdoor living spaces. The chef’s kitchen is appointed with a Wolf and Sub-Zero appliance suite, quartz surfaces, custom cabinetry and an oversized island, complemented by a fully equipped butler’s kitchen and pantry. A dedicated lounge with illuminated glass-front cabinetry and refrigeration creates an additional space for entertaining. The primary suite is designed as a private retreat with 12-foot ceilings, a sitting area with wet coffee bar, custom walk-in closet with glass-front cabinetry and its own compact washer and dryer. The spa-inspired bath features a freestanding soaking tub, oversized glass shower, dual waterfall showerheads and body sprays. Secondary bedrooms offer en suite baths and walk-in closets, while an additional guest/media suite with kitchenette provides flexibility within the main residence. Set apart from the main home, the detached fifth bedroom offers exceptional versatility as a private guest suite, gym or retreat, complete with a wet bar, walk-in closet and en suite bath. Outdoor living is equally impressive with a covered lanai featuring motorized screens, natural stone flooring and a complete summer kitchen with gas grill, refrigeration, dual sinks and waterfall-edge island. Beyond, the gas-heated saltwater pool features a sun shelf and integrated spa, complemented by an outdoor shower and professionally designed landscaping. Additional appointments include Level 5 wall finishes, spray-foam insulation, high-performance Marvin windows, tri-zone HVAC, custom cabinetry throughout, architectural LED lighting, distributed audio, UniFi network infrastructure, security cameras and extensive smart-home prewiring. Residents of Bella Collina enjoy a private, guard-gated setting surrounded by rolling hills and lakes, along with access to the Club at Bella Collina’s golf, dining, spa, fitness, tennis, pickleball, pool and social amenities. **Developer will defer the $40,000 Sports Membership Deposit to the second buyer.** Schedule your private tour of this exceptional new residence at Bella Collina.
Share Property
Additional Information:
MLS Area: 34756 - Montverde/Bella Collina
Total Square Footage: 6,558
Price per Square Feet: $742.23
Water: Public
Construction: Block, Stucco
Date Listed: 2026-08-21 00:00:00
Pool: Y
Pool Description: Gunite, Heated, In Ground
Private Spa: Y
Furnished: Unfurnished
Parking: Garage Door Opener, Garage Faces Side, Garage
Garage Description: Y
Garage Spaces: 3
Attached Garage: Y
Flooring: Hardwood, Tile
Roof: Concrete, Tile
Heating: Central, Electric
Cooling: Central Air
Fireplace: Y
Security: Gated Community, Security System, Smoke Detector(S)
Laundry: Inside, Laundry Room
Pets: Breed Restrictions, Cats Ok, Dogs Ok
Sewer: Public Sewer
Lot Desc.: In County, Landscaped, Level, Near Golf Course, Sidewalk, Street One Way, Paved, Private
Parcel ID: 12-22-26-0500-0
Amenities: Basketball Court, Cable Tv, Clubhouse, Fence Restrictions, Fitness Center, Gated, Golf Course, Pickleball Court(S), Playground, Pool, Spa/Hot Tub, Tennis Court(S)
Map of 15902 Pendio Drive, Montverde, FL 34756
Listing Courtesy Of: Bella Collina Real Estate Co
droffey@bellacollina.com
WORK WITH US
Get assistance in determining current property value, crafting a competitive offer, writing and negotiating a contract, and much more. Get in touch today!
Location
1201 6th Ave W. Suite 300
Bradenton, FL, 34205
Contact
THE WISZ TEAM 248-514-2579
 IDX information is provided exclusively for consumers’ personal, noncommercial use, that it may not be used for any purpose other than to identify prospective properties consumers may be interested in purchasing, and that the data is deemed reliable but is not guaranteed accurate by the MLS. The data relating to real estate for sale on this Website comes in part from the Broker Reciprocity Program (BR Program) of My Florida Regional MLS DBA Stellar MLS. The source of this real property information is the copyrighted and proprietary database compilation of the My Florida Regional MLS DBA Stellar MLS and © 2026. Information last refreshed: 2026-10-22 02:33:31

Our Web site Accessibility
We are committed to providing an accessible web site. If you have difficulty accessing content, have difficulty viewing a file on the web site, or notice any accessibility problems, please contact us to specify the nature of the accessibility issue and any assistive technology you use. We will strive to provide the content you need in the format you require.
We welcome your suggestions and comments about improving ongoing efforts to increase the accessibility of this web site.