15860 Cranes Marsh Court, Punta Gorda, FL 33982
$999,000 - For Sale


Property Details
Price: $999,000
Sq Ft: 2,799
($357 per sqft)
Bedrooms: 3
Bathrooms: 3
City:Punta Gorda
County:Charlotte
Type:Single Family
Development:Babcock National
Subdivision:Babcock National Ph 3
Acres:0.2500
Virtual Tour/Floorplan:View
Year Built:2023
Listing Number:C7527530
Status Code:A-Active
Taxes:$12,796.15
Tax Year: 2025
Garage: 2
/ Y
Furnishings: Unfurnished
Pets Allowed: Number Limit
Total Recurring Fees: $639
Total Recurring Fee Frequency: 0.00
Calculate Your Payment
Equipment:
Built-In Oven
Cooktop
Disposal
Dryer
Freezer
Ice Maker
Microwave
Other
Range Hood
Washer
Interior Features:
Built-in Features
Ceiling Fans(s)
Crown Molding
Eat-in Kitchen
High Ceilings
Living Room/Dining Room Combo
Open Floorplan
Primary Bedroom Main Floor
Solid Surface Counters
Split Bedroom
Thermostat
Tray Ceiling(s)
Walk-In Closet(s)
Exterior Features:
French Doors
Lighting
Outdoor Grill
Outdoor Kitchen
Rain Gutters
Sidewalk
Sliding Doors
View:
Golf Course
Amenities:
Basketball Court
Clubhouse
Fitness Center
Golf Course
Park
Pickleball Court(s)
Playground
Pool
Recreation Facilities
Security
Shuffleboard Court
Tennis Court(s)
Trail(s)
Vehicle Restrictions
Financial Information:
Taxes: $12,796.15
Tax Year: 2025
Association Fee: $936.69
Association Fee: $408.00
Association Fee Frequency: Quarterly
Association Fee Frequency: Quarterly
Room Dimensions:
Laundry: Inside, Laundry Room
School Information:
Elementary School: Babcock Neighborhood
Middle School: Babcock Neighborhood
Junior High: Babcock Neighborhood
High School: Babcock Neighborhood
Save Property
View Virtual Tour
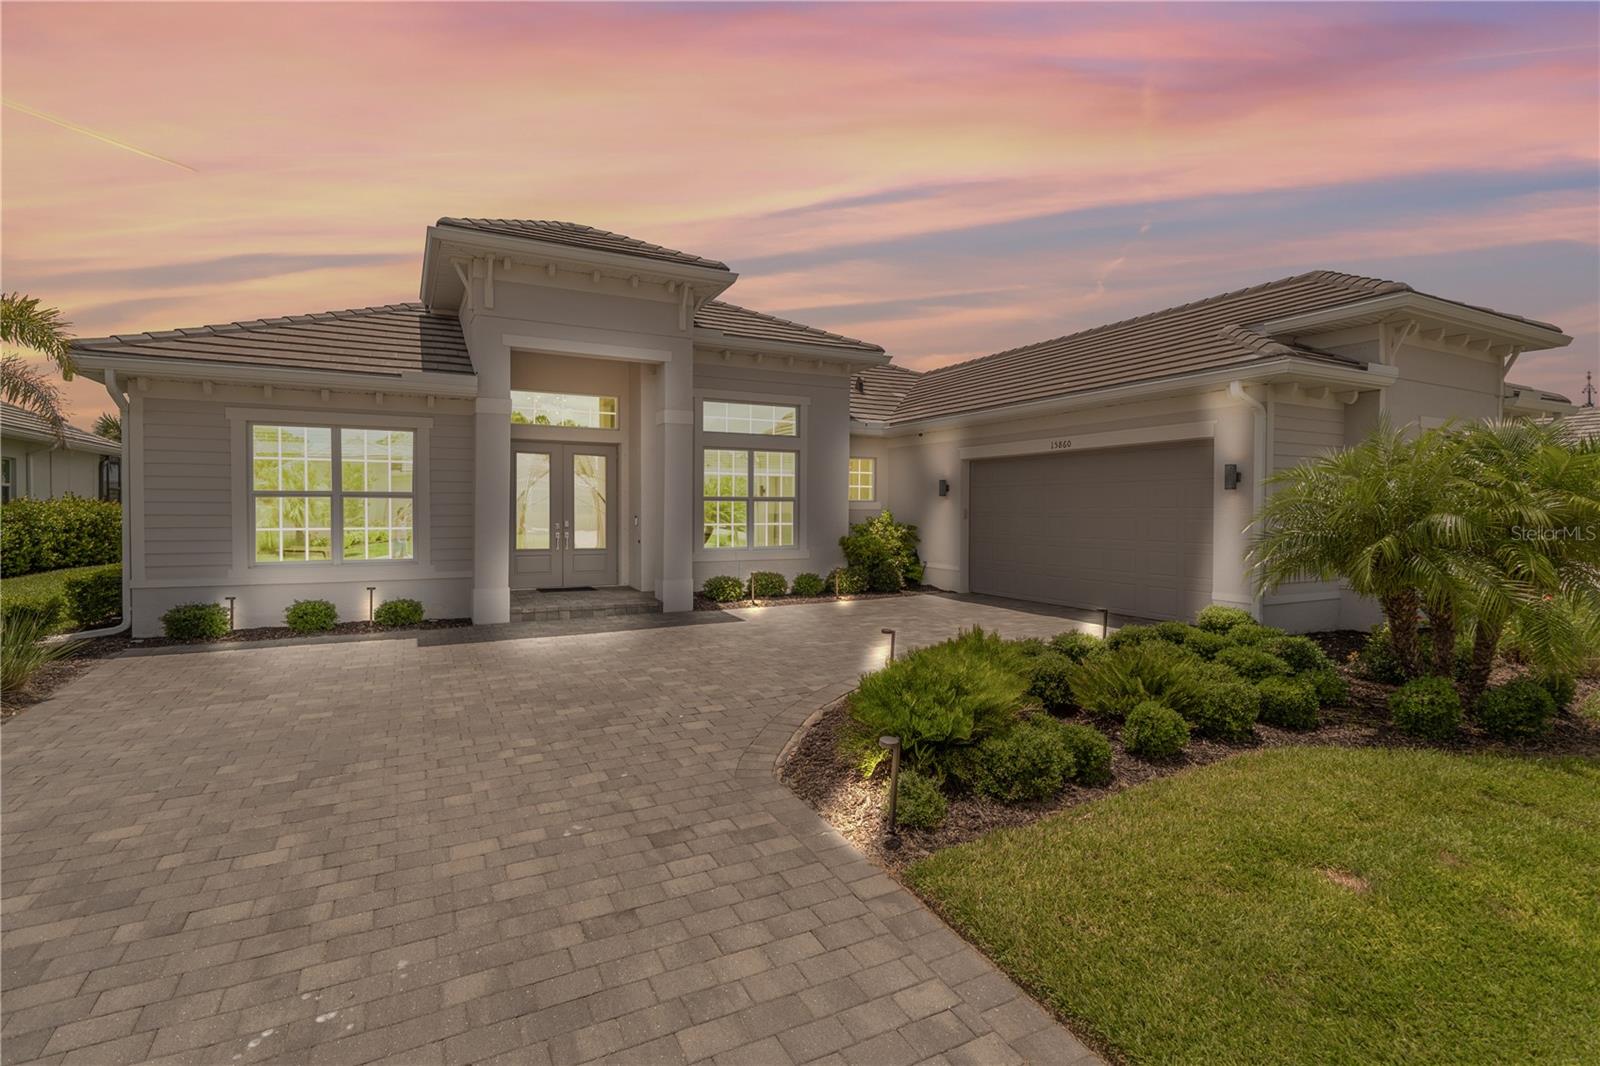
Rare Westwind model TURNKEY home with GOLF MEMBERSHIP Available in Babcock National! This is the opportunity buyers have been waiting for! Don't miss your chance to own a golf membership in Babcock National, one of Southwest Florida's most desirable golf communities. This stunning Westwind model HOME right on HOLE NUMBER SIX with amazing GOLF COURSE VIEWS offers soaring 12-foot ceilings, over $200,000 in FURNITURE, DECOR & upgrades, and exceptional attention to detail throughout. Heated SPA & POOL & OUTDOOR KITCHEN!! With professionally designed landscaping, custom exterior lighting & luxurious interior finishes, this home is truly one-of-a-kind. The heart of the home is the gourmet kitchen featuring a built-in wall oven and microwave, custom backsplash, granite countertops, abundant cabinetry, and an open-concept design perfect for entertaining. Gorgeous tray ceilings, custom shiplap accent walls, and 20K of designer Capital Lighting and Lumens lighting fixtures add elegance and character throughout the home. The spacious formal dining room is currently being used as a beautiful pool table room, showcasing the flexibility of the floor plan. Large windows throughout the home flood every room with natural light. The breakfast nook features a charming bay window, while the owner's suite offers a spacious bay window sitting area overlooking the beautiful outdoor living space. The luxurious owner's bath includes: Massive walk-in shower Relaxing soaking tub Dual vanities Separate makeup vanity Abundant natural light from multiple windows Spacious layout with spa-like feel Step outside to your private resort-style lanai featuring a top-of-the-line custom outdoor kitchen complete with: Large built-in grill Vent hood Refrigerator Bar sink Custom tile backsplash Granite countertops on outdoor kitchen The outdoor entertainment area also includes a large mounted TV that can be viewed from the pool and spa, and Outdoor AXS stereo speaker system around spa & pool making it the perfect setting for entertaining family and friends. Additional premium upgrades include: AIR-CONDITIONED and insulated GARAGE!!! Electric hurricane shutters, UV lights installed in the air handlers to prevent mildew, bacteria, and dust! Privacy shades Custom cage lighting on beams Pentair Wi-Fi pool and spa control system with app on your phone Professional landscaping and lighting package Fresh interior paint throughout Granite countertops in the kitchen, all three bathrooms, laundry room, and outdoor kitchen Custom designer ceiling fans For buyers seeking a truly TURNKEY LUXURY experience, the professionally designed furnishings ARE separately and negotiable, including name brand beautiful pieces from Pottery Barn and West E AND THE GOLF CART IS NEGOTIABLE !! Enjoy living in Babcock Ranch, America's first entirely solar-powered town, with access to multiple community pools, nature trails, and shopping and dining.
Building Description: Florida
MLS Area: 33982 - Punta Gorda
Total Square Footage: 3,799
Price per Square Feet: $356.91
Water: Public
Construction: Stucco
Date Listed: 2026-06-23 00:00:00
Pool: Y
Pool Description: Heated, In Ground, Screen Enclosure
Private Spa: Y
Furnished: Unfurnished
Garage Description: Y
Garage Spaces: 2
Attached Garage: Y
Flooring: Tile
Roof: Tile
Heating: Central
Cooling: Central Air
Security: Security Gate
Laundry: Inside, Laundry Room
Pets: Number Limit
Sewer: Public Sewer
Lot Desc.: Landscaped, Level, On Golf Course
Parcel ID: 422620114017
Amenities: Basketball Court, Clubhouse, Fitness Center, Golf Course, Park, Pickleball Court(S), Playground, Pool, Recreation Facilities, Security, Shuffleboard Court, Tennis Court(S), Trail(S), Vehicle Restrictions
Listing Courtesy Of: Nicklaus Vance
wendy.riha@nvrealtygroup.com
Rare Westwind model TURNKEY home with GOLF MEMBERSHIP Available in Babcock National! This is the opportunity buyers have been waiting for! Don't miss your chance to own a golf membership in Babcock National, one of Southwest Florida's most desirable golf communities. This stunning Westwind model HOME right on HOLE NUMBER SIX with amazing GOLF COURSE VIEWS offers soaring 12-foot ceilings, over $200,000 in FURNITURE, DECOR & upgrades, and exceptional attention to detail throughout. Heated SPA & POOL & OUTDOOR KITCHEN!! With professionally designed landscaping, custom exterior lighting & luxurious interior finishes, this home is truly one-of-a-kind. The heart of the home is the gourmet kitchen featuring a built-in wall oven and microwave, custom backsplash, granite countertops, abundant cabinetry, and an open-concept design perfect for entertaining. Gorgeous tray ceilings, custom shiplap accent walls, and 20K of designer Capital Lighting and Lumens lighting fixtures add elegance and character throughout the home. The spacious formal dining room is currently being used as a beautiful pool table room, showcasing the flexibility of the floor plan. Large windows throughout the home flood every room with natural light. The breakfast nook features a charming bay window, while the owner's suite offers a spacious bay window sitting area overlooking the beautiful outdoor living space. The luxurious owner's bath includes: Massive walk-in shower Relaxing soaking tub Dual vanities Separate makeup vanity Abundant natural light from multiple windows Spacious layout with spa-like feel Step outside to your private resort-style lanai featuring a top-of-the-line custom outdoor kitchen complete with: Large built-in grill Vent hood Refrigerator Bar sink Custom tile backsplash Granite countertops on outdoor kitchen The outdoor entertainment area also includes a large mounted TV that can be viewed from the pool and spa, and Outdoor AXS stereo speaker system around spa & pool making it the perfect setting for entertaining family and friends. Additional premium upgrades include: AIR-CONDITIONED and insulated GARAGE!!! Electric hurricane shutters, UV lights installed in the air handlers to prevent mildew, bacteria, and dust! Privacy shades Custom cage lighting on beams Pentair Wi-Fi pool and spa control system with app on your phone Professional landscaping and lighting package Fresh interior paint throughout Granite countertops in the kitchen, all three bathrooms, laundry room, and outdoor kitchen Custom designer ceiling fans For buyers seeking a truly TURNKEY LUXURY experience, the professionally designed furnishings ARE separately and negotiable, including name brand beautiful pieces from Pottery Barn and West E AND THE GOLF CART IS NEGOTIABLE !! Enjoy living in Babcock Ranch, America's first entirely solar-powered town, with access to multiple community pools, nature trails, and shopping and dining.
Share Property
Additional Information:
Building Description: Florida
MLS Area: 33982 - Punta Gorda
Total Square Footage: 3,799
Price per Square Feet: $356.91
Water: Public
Construction: Stucco
Date Listed: 2026-06-23 00:00:00
Pool: Y
Pool Description: Heated, In Ground, Screen Enclosure
Private Spa: Y
Furnished: Unfurnished
Garage Description: Y
Garage Spaces: 2
Attached Garage: Y
Flooring: Tile
Roof: Tile
Heating: Central
Cooling: Central Air
Security: Security Gate
Laundry: Inside, Laundry Room
Pets: Number Limit
Sewer: Public Sewer
Lot Desc.: Landscaped, Level, On Golf Course
Parcel ID: 422620114017
Amenities: Basketball Court, Clubhouse, Fitness Center, Golf Course, Park, Pickleball Court(S), Playground, Pool, Recreation Facilities, Security, Shuffleboard Court, Tennis Court(S), Trail(S), Vehicle Restrictions
Map of 15860 Cranes Marsh Court, Punta Gorda, FL 33982
Listing Courtesy Of: Nicklaus Vance
wendy.riha@nvrealtygroup.com
WORK WITH US
Get assistance in determining current property value, crafting a competitive offer, writing and negotiating a contract, and much more. Get in touch today!
Location
1201 6th Ave W. Suite 300
Bradenton, FL, 34205
Contact
THE WISZ TEAM 248-514-2579
 IDX information is provided exclusively for consumers’ personal, noncommercial use, that it may not be used for any purpose other than to identify prospective properties consumers may be interested in purchasing, and that the data is deemed reliable but is not guaranteed accurate by the MLS. The data relating to real estate for sale on this Website comes in part from the Broker Reciprocity Program (BR Program) of My Florida Regional MLS DBA Stellar MLS. The source of this real property information is the copyrighted and proprietary database compilation of the My Florida Regional MLS DBA Stellar MLS and © 2026. Information last refreshed: 2026-11-06 22:14:26

Our Web site Accessibility
We are committed to providing an accessible web site. If you have difficulty accessing content, have difficulty viewing a file on the web site, or notice any accessibility problems, please contact us to specify the nature of the accessibility issue and any assistive technology you use. We will strive to provide the content you need in the format you require.
We welcome your suggestions and comments about improving ongoing efforts to increase the accessibility of this web site.