1581 Magnolia Ave, Winter Park, FL 32789
$1,425,000 - For Sale




Property Details
Price: $1,425,000
Sq Ft: 2,642
($539 per sqft)
Bedrooms: 4
Bathrooms: 4
City:Winter Park
County:Orange
Type:Single Family
Development:Lake Knowles Terrace
Subdivision:Lake Knowles Terrace Add 02
Acres:0.1800
Virtual Tour/Floorplan:View
Year Built:2005
Listing Number:O6396118
Status Code:Active Under Contract
Taxes:$14,857.29
Tax Year: 2025
Furnishings: Unfurnished
Pets Allowed: Yes
Calculate Your Payment
Equipment:
Dishwasher
Disposal
Dryer
Electric Water Heater
Freezer
Gas Water Heater
Microwave
Range
Range Hood
Refrigerator
Tankless Water Heater
Washer
Wine Refrigerator
Interior Features:
Built-in Features
Ceiling Fans(s)
Chair Rail
Crown Molding
Eat-in Kitchen
High Ceilings
Kitchen/Family Room Combo
Open Floorplan
Primary Bedroom Upstairs
Solid Wood Cabinets
Stone Counters
Thermostat
Vaulted Ceiling(s)
Walk-In Closet(s)
Exterior Features:
Rain Gutters
Storage
Financial Information:
Taxes: $14,857.29
Tax Year: 2025
Room Dimensions:
Laundry: Gas Dryer Hookup, Inside, Laundry Room, Washer Hookup
School Information:
Elementary School: Dommerich Elem
Middle School: Maitland Middle
Junior High: Maitland Middle
High School: Winter Park High
Save Property
View Virtual Tour
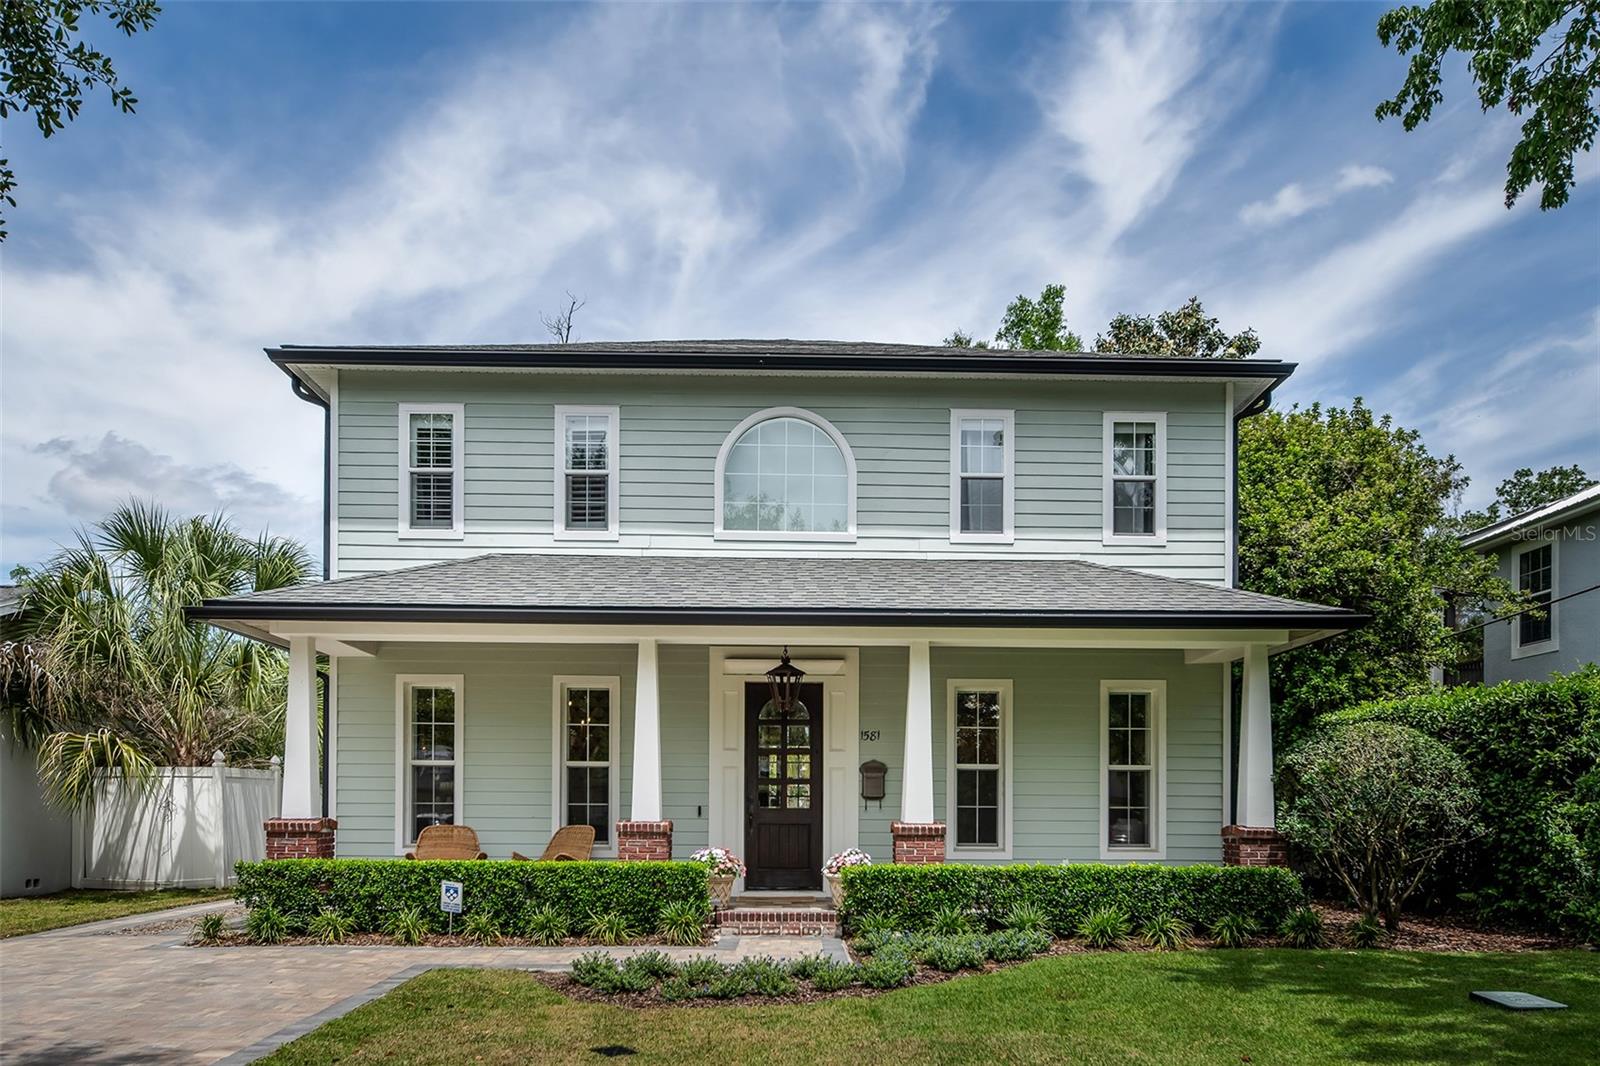
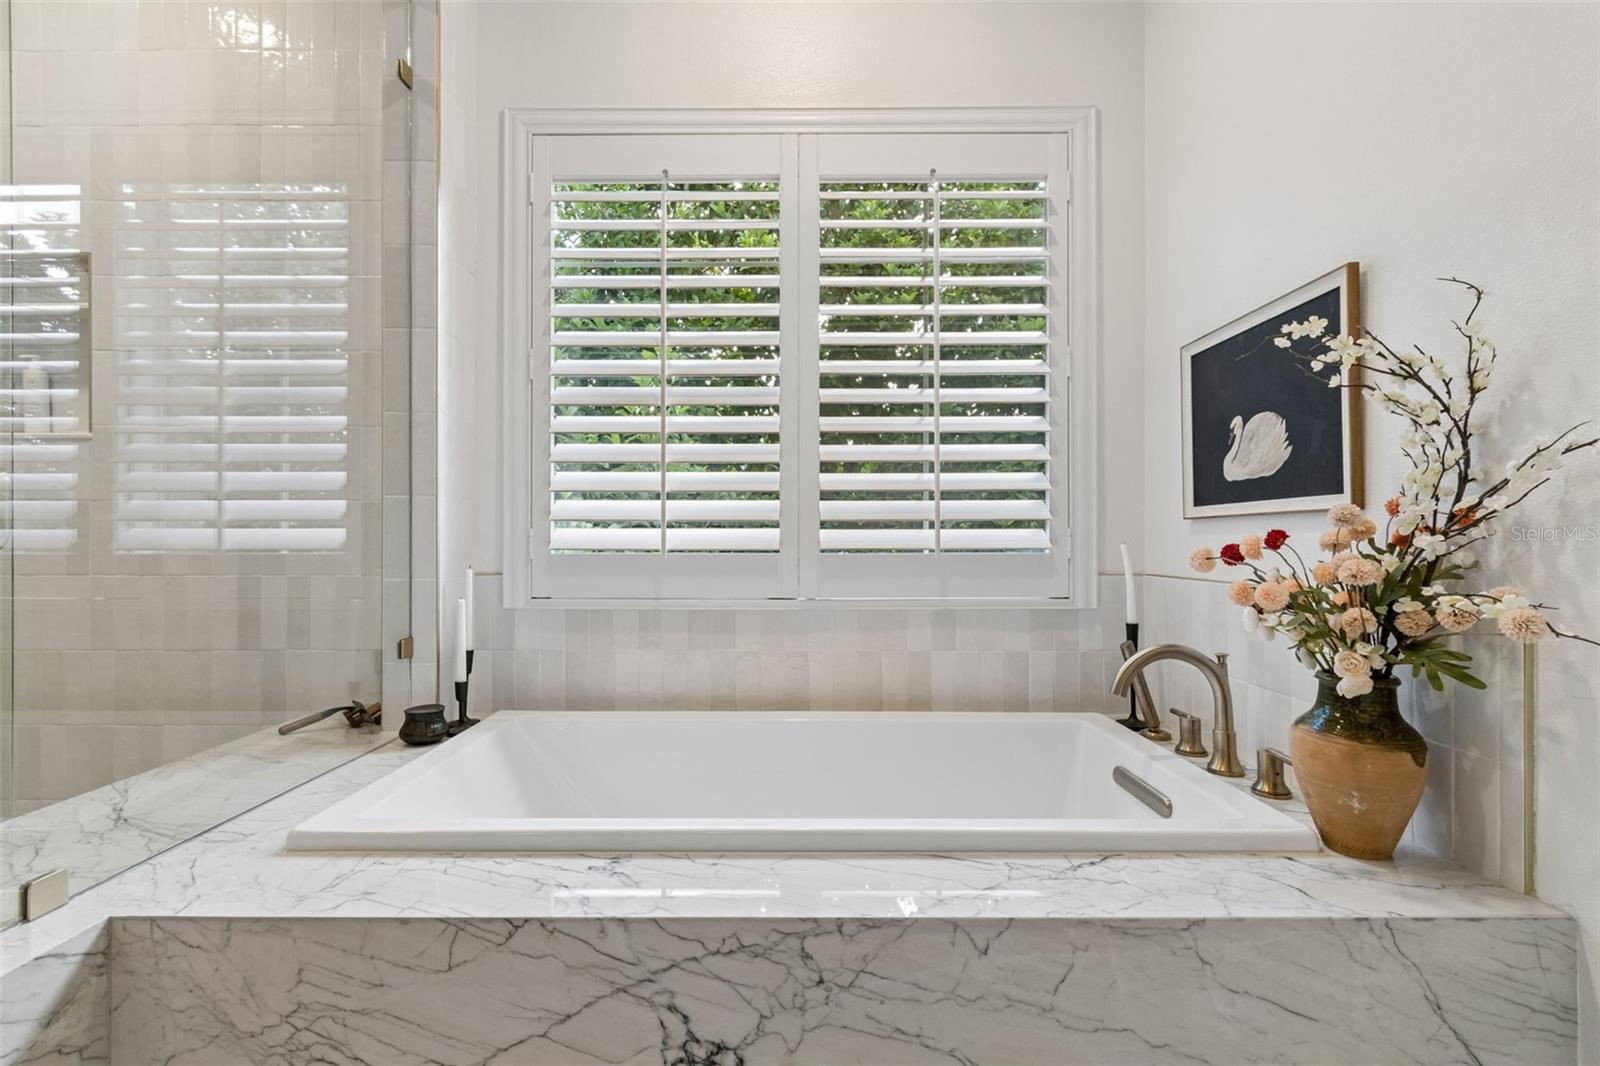
Under contract-accepting backup offers. WOW! INTEREST RATE BUY DOWN FOR THE FIRST YEAR PAID FOR BY THE SELLER’S PREFERRED LENDER, REDUCING THE BUYERS INTEREST RATE AND MONTHLY PAYMENTS! CALL FOR DETAILS! Perfectly situated along a picturesque brick lined street with sidewalks in the heart of Winter Park, this beautifully refined residence offers timeless elegance, exceptional craftsmanship and a warm, inviting atmosphere just moments from the area's renowned parks, boutiques and dining. Bathed in natural light, the thoughtfully designed two story floor plan features four bedrooms, four full baths and rich maple wood flooring throughout the main living areas. At the heart of the home, the stunning chef's kitchen is designed for both everyday living and effortless entertaining, showcasing an expansive center island with a beverage refrigerator, granite countertops, a beautiful backsplash, abundant custom wood cabinetry, a pantry and a five burner gas range with double ovens. The kitchen flows seamlessly into the spacious family room, where a gas fireplace creates a welcoming focal point and French doors open to the covered patio and private backyard, extending the living space outdoors. The elegant dining room, accented with custom wainscoting, provides a sophisticated yet comfortable setting for intimate dinners and larger family gatherings alike. Just beyond, the thoughtfully designed laundry room with a butcher block countertop, custom shelving and storage. A versatile first floor room, currently serving as a playroom, is adjacent to a beautifully appointed marble floored full bath and is equally suited as a guest suite, executive office, fitness room or flex space. Upstairs, a cozy loft landing provides an additional sitting area or workspace, while the luxurious primary suite serves as a peaceful retreat featuring a beautifully new spa inspired bath with dual vanities, granite countertops, a soaking tub, an oversized walk in shower and an impressive custom walk in closet. Two additional bedrooms are connected by a beautifully renovated Jack and Jill bath, each with its own private vanity area for added comfort and functionality. Thoughtful details including higher ceilings, generous storage, plantation shutters, crown molding and baseboards enhance the home's refined character throughout. Adding exceptional versatility, the detached guest house features a full bath and a spacious walk in closet, creating the ideal space for guests, a private home office, studio or multigenerational living. The front paver area along with a long, deep driveway provides abundant parking while complementing the home's exceptional curb appeal. Ideally zoned for highly regarded Dommerich Elementary, Maitland Middle and Winter Park High School, this exceptional property also offers a 2021 roof, three HVAC systems (one approximately three years old and two approximately six years old), a Rinnai gas tankless water heater, newly added insulation and a storage shed not within site yet easily accessed just behind the guest house and the added benefit of no HOA. This is more than a home, it is a place to gather, entertain, relax and create lasting memories in one of Winter Park's most sought after neighborhoods and a most desirable lifestyle. The main house has 3 bedrooms & 3 full baths plus an office/playroom/gym or 4th bedroom, the guest house has a large flex room & a full bath & large walk in closet. A conceptual pool rendering illustrates the potential for a pool. Welcome Home!
MLS Area: 32789 - Winter Park
Total Square Footage: 3,038
Price per Square Feet: $539.36
Water: Public
Construction: Hardi Plank Type
Date Listed: 2026-05-28 00:00:00
Furnished: Unfurnished
Windows: Double Pane Windows, Insulated Windows, Shutters
Parking: Driveway, Parking Pad
Flooring: Carpet, Tile, Wood
Roof: Shingle
Heating: Central
Cooling: Central Air
Fireplace: Y
Laundry: Gas Dryer Hookup, Inside, Laundry Room, Washer Hookup
Pets: Yes
Sewer: Public Sewer
Lot Desc.: City Limits, Landscaped, Street Brick
Parcel ID: 32-21-30-4538-0
Listing Courtesy Of: Premier Sotheby's Intl. Realty
jlamar707@gmail.com
Under contract-accepting backup offers. WOW! INTEREST RATE BUY DOWN FOR THE FIRST YEAR PAID FOR BY THE SELLER’S PREFERRED LENDER, REDUCING THE BUYERS INTEREST RATE AND MONTHLY PAYMENTS! CALL FOR DETAILS! Perfectly situated along a picturesque brick lined street with sidewalks in the heart of Winter Park, this beautifully refined residence offers timeless elegance, exceptional craftsmanship and a warm, inviting atmosphere just moments from the area's renowned parks, boutiques and dining. Bathed in natural light, the thoughtfully designed two story floor plan features four bedrooms, four full baths and rich maple wood flooring throughout the main living areas. At the heart of the home, the stunning chef's kitchen is designed for both everyday living and effortless entertaining, showcasing an expansive center island with a beverage refrigerator, granite countertops, a beautiful backsplash, abundant custom wood cabinetry, a pantry and a five burner gas range with double ovens. The kitchen flows seamlessly into the spacious family room, where a gas fireplace creates a welcoming focal point and French doors open to the covered patio and private backyard, extending the living space outdoors. The elegant dining room, accented with custom wainscoting, provides a sophisticated yet comfortable setting for intimate dinners and larger family gatherings alike. Just beyond, the thoughtfully designed laundry room with a butcher block countertop, custom shelving and storage. A versatile first floor room, currently serving as a playroom, is adjacent to a beautifully appointed marble floored full bath and is equally suited as a guest suite, executive office, fitness room or flex space. Upstairs, a cozy loft landing provides an additional sitting area or workspace, while the luxurious primary suite serves as a peaceful retreat featuring a beautifully new spa inspired bath with dual vanities, granite countertops, a soaking tub, an oversized walk in shower and an impressive custom walk in closet. Two additional bedrooms are connected by a beautifully renovated Jack and Jill bath, each with its own private vanity area for added comfort and functionality. Thoughtful details including higher ceilings, generous storage, plantation shutters, crown molding and baseboards enhance the home's refined character throughout. Adding exceptional versatility, the detached guest house features a full bath and a spacious walk in closet, creating the ideal space for guests, a private home office, studio or multigenerational living. The front paver area along with a long, deep driveway provides abundant parking while complementing the home's exceptional curb appeal. Ideally zoned for highly regarded Dommerich Elementary, Maitland Middle and Winter Park High School, this exceptional property also offers a 2021 roof, three HVAC systems (one approximately three years old and two approximately six years old), a Rinnai gas tankless water heater, newly added insulation and a storage shed not within site yet easily accessed just behind the guest house and the added benefit of no HOA. This is more than a home, it is a place to gather, entertain, relax and create lasting memories in one of Winter Park's most sought after neighborhoods and a most desirable lifestyle. The main house has 3 bedrooms & 3 full baths plus an office/playroom/gym or 4th bedroom, the guest house has a large flex room & a full bath & large walk in closet. A conceptual pool rendering illustrates the potential for a pool. Welcome Home!
Share Property
Additional Information:
MLS Area: 32789 - Winter Park
Total Square Footage: 3,038
Price per Square Feet: $539.36
Water: Public
Construction: Hardi Plank Type
Date Listed: 2026-05-28 00:00:00
Furnished: Unfurnished
Windows: Double Pane Windows, Insulated Windows, Shutters
Parking: Driveway, Parking Pad
Flooring: Carpet, Tile, Wood
Roof: Shingle
Heating: Central
Cooling: Central Air
Fireplace: Y
Laundry: Gas Dryer Hookup, Inside, Laundry Room, Washer Hookup
Pets: Yes
Sewer: Public Sewer
Lot Desc.: City Limits, Landscaped, Street Brick
Parcel ID: 32-21-30-4538-0
Map of 1581 Magnolia Ave, Winter Park, FL 32789
Listing Courtesy Of: Premier Sotheby's Intl. Realty
jlamar707@gmail.com
WORK WITH US
Get assistance in determining current property value, crafting a competitive offer, writing and negotiating a contract, and much more. Get in touch today!
Location
1201 6th Ave W. Suite 300
Bradenton, FL, 34205
Contact
THE WISZ TEAM 248-514-2579
 IDX information is provided exclusively for consumers’ personal, noncommercial use, that it may not be used for any purpose other than to identify prospective properties consumers may be interested in purchasing, and that the data is deemed reliable but is not guaranteed accurate by the MLS. The data relating to real estate for sale on this Website comes in part from the Broker Reciprocity Program (BR Program) of My Florida Regional MLS DBA Stellar MLS. The source of this real property information is the copyrighted and proprietary database compilation of the My Florida Regional MLS DBA Stellar MLS and © 2026. Information last refreshed: 2026-11-03 22:26:16

Our Web site Accessibility
We are committed to providing an accessible web site. If you have difficulty accessing content, have difficulty viewing a file on the web site, or notice any accessibility problems, please contact us to specify the nature of the accessibility issue and any assistive technology you use. We will strive to provide the content you need in the format you require.
We welcome your suggestions and comments about improving ongoing efforts to increase the accessibility of this web site.