15805 Vetta Drive, Montverde, FL 34756
$1,699,000 - For Sale
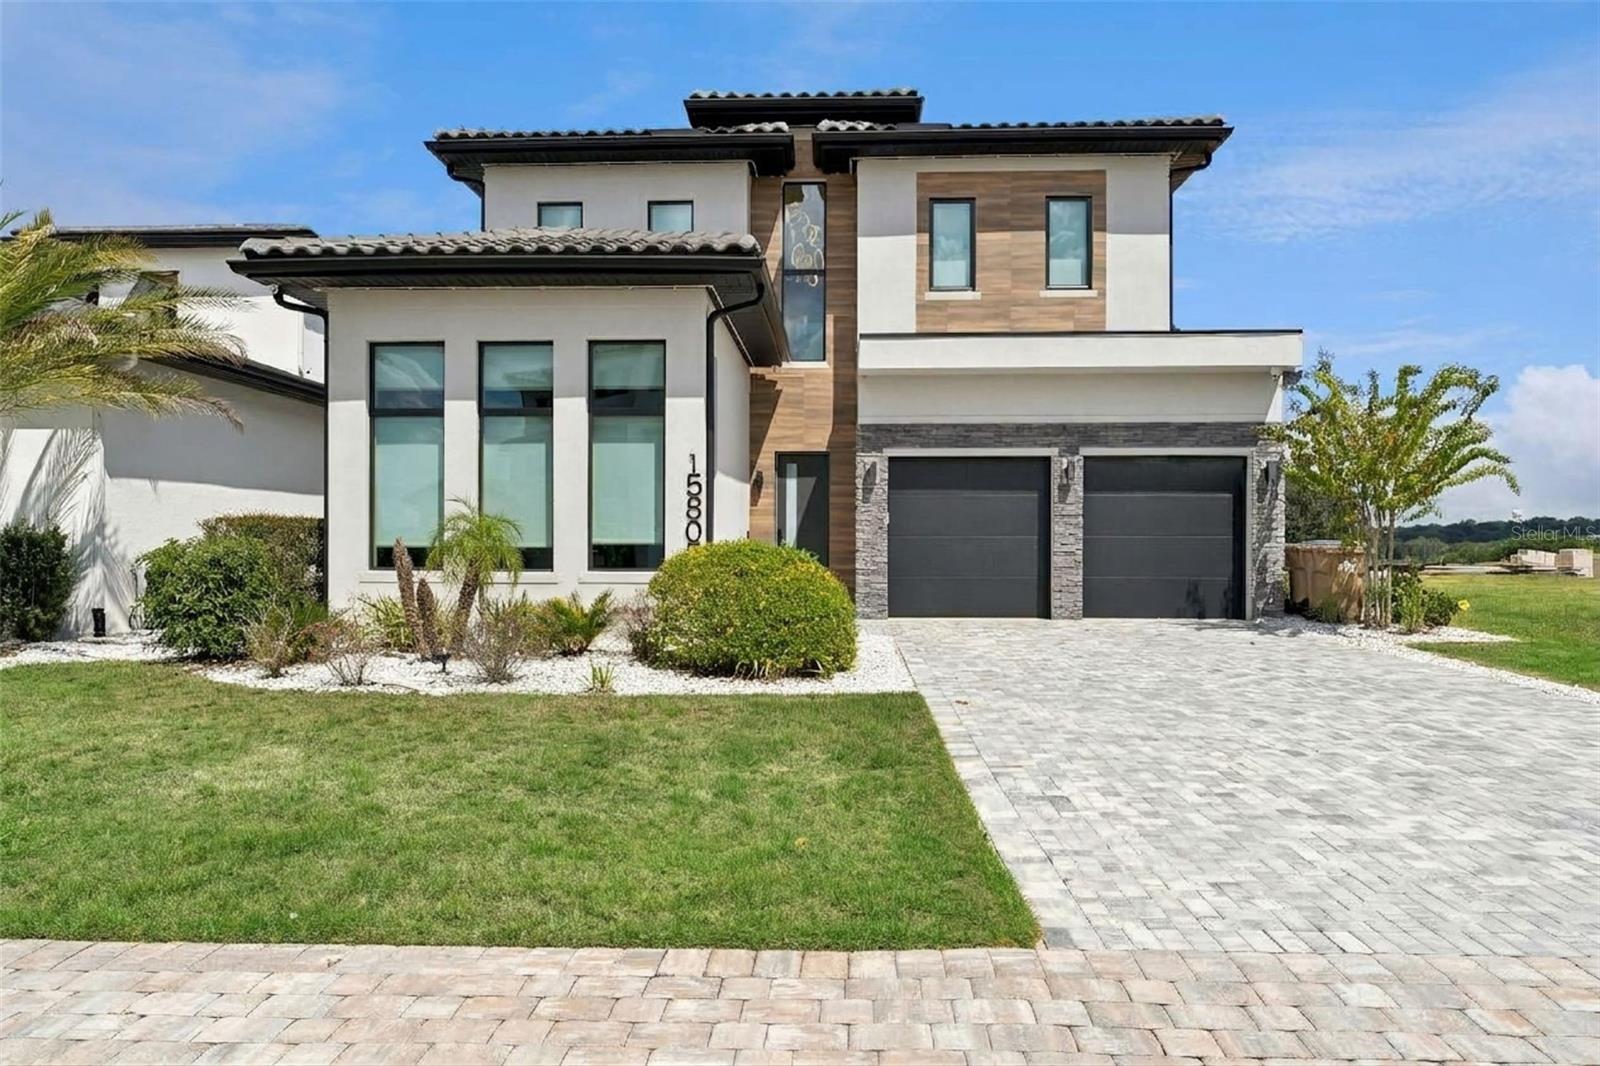


Property Details
Price: $1,699,000
Sq Ft: 3,577
($475 per sqft)
Bedrooms: 4
Bathrooms: 3
Partial Baths: 1
City:Montverde
County:Lake
Type:Single Family
Development:Bella Collina West
Subdivision:Bella Collina West Sub
Acres:0.1700
Year Built:2024
Listing Number:G5118140
Status Code:A-Active
Taxes:$18,224.35
Tax Year: 2025
Garage: 2
/ Y
Furnishings: Unfurnished
Pets Allowed: Breed Restrictions, Cats OK, Dogs OK
Total Recurring Fees: $1,052
Total Recurring Fee Frequency: 0.00
Calculate Your Payment
Equipment:
Bar Fridge
Built-In Oven
Cooktop
Dishwasher
Disposal
Dryer
Freezer
Gas Water Heater
Kitchen Reverse Osmosis System
Microwave
Range Hood
Refrigerator
Tankless Water Heater
Washer
Wine Refrigerator
Interior Features:
Built-in Features
Ceiling Fans(s)
Kitchen/Family Room Combo
Open Floorplan
Primary Bedroom Main Floor
Stone Counters
Tray Ceiling(s)
Walk-In Closet(s)
Window Treatments
Exterior Features:
Outdoor Grill
Outdoor Kitchen
Private Mailbox
Rain Gutters
Sidewalk
View:
Golf Course
Amenities:
Basketball Court
Cable TV
Clubhouse
Elevators
Fence Restrictions
Fitness Center
Gated
Golf Course
Pickleball Court(s)
Playground
Pool
Security
Spa/Hot Tub
Tennis Court(s)
Financial Information:
Taxes: $18,224.35
Tax Year: 2025
Association Fee: $1,230.00
Association Fee Frequency: Quarterly
Room Dimensions:
Laundry: Inside, Laundry Room
School Information:
Elementary School: Grassy Lake Elementary
Middle School: East Ridge Middle
Junior High: East Ridge Middle
High School: Lake Minneola High
Save Property
Begin the day with coffee overlooking the fairway, spend the afternoon beside the saltwater pool, and end the evening beneath the covered lanai as the sun settles over the golf course. Designed for both relaxed everyday living and memorable entertaining, this Bella Collina residence brings together flexible living spaces, advanced technology, and an exceptional golf-front setting. The home offers up to five bedrooms, or four bedrooms plus a dedicated office, along with a separate bonus room. One bedroom is currently enjoyed as a golf simulator room, with the golf simulator and equipment included with the purchase. Keep this impressive recreational space exactly as it is, or easily convert it back into a bedroom for family or overnight guests. The bonus room provides another destination for movie nights, games, or a private retreat. At the heart of the residence, the kitchen opens effortlessly to the main living area and is anchored by a generous island where family and friends can gather. Wolf appliances elevate the culinary experience, while custom built-in cabinetry adds warmth and architectural character to the living room. Expansive glass doors draw the eye toward the pool and golf course beyond, creating a natural connection between the interior and outdoor living spaces. The primary suite is designed as a relaxing retreat. Its spa-inspired bathroom features a steam shower with integrated lighting, a rain shower head, and six body sprays, along with a separate tub for quiet moments of relaxation. A GE stacked washer and dryer is conveniently located within the primary closet and is included with the purchase. The covered lanai is thoughtfully arranged into two distinct areas. One is dedicated to the summer kitchen and outdoor dining, while the second creates a comfortable seating area for conversation and relaxation. Electronic screens allow the spaces to be enclosed when desired without sacrificing the view. Beyond the lanai, a private saltwater pool and spa provide a beautiful setting for quiet afternoons, evening swims, and entertaining against a sweeping golf course backdrop. Throughout the residence, a custom Control4 smart-home system places lighting, entertainment, security, and other connected features within easy reach. The home is equally well equipped for energy-conscious living. Solar panels and Tesla Powerwalls are included and designed to provide up to three days of off-grid power, depending on energy usage and conditions. Two included EV chargers add everyday convenience for electric vehicle owners. Life in Bella Collina is equally compelling beyond the residence. Set among rolling hills and scenic lakes, the community offers championship golf, dining, spa and fitness facilities, tennis, pickleball, resort-style pool amenities, and its iconic Tuscan-inspired clubhouse. The developer will defer the $40,000 Sports Membership deposit at closing, providing an additional benefit for the buyer. With five-bedroom potential, a dedicated office option, a separate bonus room, an included golf simulator, Wolf appliances, advanced Control4 technology, Tesla Powerwalls, dual EV chargers, and resort-inspired outdoor living, this home is designed for the many ways life can unfold.
MLS Area: 34756 - Montverde/Bella Collina
Total Square Footage: 4,692
Price per Square Feet: $474.98
Total Floors: 2
Water: Public
Construction: Block, Stucco
Date Listed: 2026-10-06 00:00:00
Pool: Y
Pool Description: Gunite, Heated, In Ground
Private Spa: Y
Furnished: Unfurnished
Garage Description: Y
Garage Spaces: 2
Attached Garage: Y
Flooring: Hardwood, Tile
Roof: Concrete, Tile
Heating: Central, Electric
Cooling: Central Air
Security: Gated Community, Smoke Detector(S)
Laundry: Inside, Laundry Room
Pets: Breed Restrictions, Cats Ok, Dogs Ok
Sewer: Public Sewer
Lot Desc.: In County, Landscaped, Level, On Golf Course, Sidewalk, Paved, Private
Parcel ID: 12-22-26-0502-0
Amenities: Basketball Court, Cable Tv, Clubhouse, Elevators, Fence Restrictions, Fitness Center, Gated, Golf Course, Pickleball Court(S), Playground, Pool, Security, Spa/Hot Tub, Tennis Court(S)
Listing Courtesy Of: Bella Collina Real Estate Co
droffey@bellacollina.com
Begin the day with coffee overlooking the fairway, spend the afternoon beside the saltwater pool, and end the evening beneath the covered lanai as the sun settles over the golf course. Designed for both relaxed everyday living and memorable entertaining, this Bella Collina residence brings together flexible living spaces, advanced technology, and an exceptional golf-front setting. The home offers up to five bedrooms, or four bedrooms plus a dedicated office, along with a separate bonus room. One bedroom is currently enjoyed as a golf simulator room, with the golf simulator and equipment included with the purchase. Keep this impressive recreational space exactly as it is, or easily convert it back into a bedroom for family or overnight guests. The bonus room provides another destination for movie nights, games, or a private retreat. At the heart of the residence, the kitchen opens effortlessly to the main living area and is anchored by a generous island where family and friends can gather. Wolf appliances elevate the culinary experience, while custom built-in cabinetry adds warmth and architectural character to the living room. Expansive glass doors draw the eye toward the pool and golf course beyond, creating a natural connection between the interior and outdoor living spaces. The primary suite is designed as a relaxing retreat. Its spa-inspired bathroom features a steam shower with integrated lighting, a rain shower head, and six body sprays, along with a separate tub for quiet moments of relaxation. A GE stacked washer and dryer is conveniently located within the primary closet and is included with the purchase. The covered lanai is thoughtfully arranged into two distinct areas. One is dedicated to the summer kitchen and outdoor dining, while the second creates a comfortable seating area for conversation and relaxation. Electronic screens allow the spaces to be enclosed when desired without sacrificing the view. Beyond the lanai, a private saltwater pool and spa provide a beautiful setting for quiet afternoons, evening swims, and entertaining against a sweeping golf course backdrop. Throughout the residence, a custom Control4 smart-home system places lighting, entertainment, security, and other connected features within easy reach. The home is equally well equipped for energy-conscious living. Solar panels and Tesla Powerwalls are included and designed to provide up to three days of off-grid power, depending on energy usage and conditions. Two included EV chargers add everyday convenience for electric vehicle owners. Life in Bella Collina is equally compelling beyond the residence. Set among rolling hills and scenic lakes, the community offers championship golf, dining, spa and fitness facilities, tennis, pickleball, resort-style pool amenities, and its iconic Tuscan-inspired clubhouse. The developer will defer the $40,000 Sports Membership deposit at closing, providing an additional benefit for the buyer. With five-bedroom potential, a dedicated office option, a separate bonus room, an included golf simulator, Wolf appliances, advanced Control4 technology, Tesla Powerwalls, dual EV chargers, and resort-inspired outdoor living, this home is designed for the many ways life can unfold.
Share Property
Additional Information:
MLS Area: 34756 - Montverde/Bella Collina
Total Square Footage: 4,692
Price per Square Feet: $474.98
Total Floors: 2
Water: Public
Construction: Block, Stucco
Date Listed: 2026-10-06 00:00:00
Pool: Y
Pool Description: Gunite, Heated, In Ground
Private Spa: Y
Furnished: Unfurnished
Garage Description: Y
Garage Spaces: 2
Attached Garage: Y
Flooring: Hardwood, Tile
Roof: Concrete, Tile
Heating: Central, Electric
Cooling: Central Air
Security: Gated Community, Smoke Detector(S)
Laundry: Inside, Laundry Room
Pets: Breed Restrictions, Cats Ok, Dogs Ok
Sewer: Public Sewer
Lot Desc.: In County, Landscaped, Level, On Golf Course, Sidewalk, Paved, Private
Parcel ID: 12-22-26-0502-0
Amenities: Basketball Court, Cable Tv, Clubhouse, Elevators, Fence Restrictions, Fitness Center, Gated, Golf Course, Pickleball Court(S), Playground, Pool, Security, Spa/Hot Tub, Tennis Court(S)
Map of 15805 Vetta Drive, Montverde, FL 34756
Listing Courtesy Of: Bella Collina Real Estate Co
droffey@bellacollina.com
WORK WITH US
Get assistance in determining current property value, crafting a competitive offer, writing and negotiating a contract, and much more. Get in touch today!
Location
1201 6th Ave W. Suite 300
Bradenton, FL, 34205
Contact
THE WISZ TEAM 248-514-2579
 IDX information is provided exclusively for consumers’ personal, noncommercial use, that it may not be used for any purpose other than to identify prospective properties consumers may be interested in purchasing, and that the data is deemed reliable but is not guaranteed accurate by the MLS. The data relating to real estate for sale on this Website comes in part from the Broker Reciprocity Program (BR Program) of My Florida Regional MLS DBA Stellar MLS. The source of this real property information is the copyrighted and proprietary database compilation of the My Florida Regional MLS DBA Stellar MLS and © 2026. Information last refreshed: 2026-11-02 17:49:50

Our Web site Accessibility
We are committed to providing an accessible web site. If you have difficulty accessing content, have difficulty viewing a file on the web site, or notice any accessibility problems, please contact us to specify the nature of the accessibility issue and any assistive technology you use. We will strive to provide the content you need in the format you require.
We welcome your suggestions and comments about improving ongoing efforts to increase the accessibility of this web site.