1580 Lancashire Drive, Venice, FL 34293
$995,000 - Pending


Property Details
Price: $995,000
Sq Ft: 2,958
($336 per sqft)
Bedrooms: 3
Bathrooms: 3
City:Venice
County:Sarasota
Type:Single Family
Development:St Andrews Estates At The Plan
Subdivision:St Andrews Estates At The Plan
Acres:0.3800
Year Built:2014
Listing Number:N6146177
Status Code:Pending
Taxes:$8,271.00
Tax Year: 2025
Garage: 3
/ Y
Furnishings: Furnished
Pets Allowed: Yes
Total Recurring Fees: $236
Total Recurring Fee Frequency: 0.00
Calculate Your Payment
Equipment:
Bar Fridge
Built-In Oven
Convection Oven
Cooktop
Dishwasher
Disposal
Dryer
Electric Water Heater
Microwave
Other
Range Hood
Refrigerator
Washer
Wine Refrigerator
Interior Features:
Built-in Features
Ceiling Fans(s)
Crown Molding
Eat-in Kitchen
High Ceilings
Open Floorplan
Solid Surface Counters
Solid Wood Cabinets
Split Bedroom
Stone Counters
Tray Ceiling(s)
Walk-In Closet(s)
Wet Bar
Window Treatments
Exterior Features:
Fire Pit
Hurricane Shutters
Lighting
Outdoor Grill
Outdoor Kitchen
Rain Barrel/Cistern(s)
Rain Gutters
View:
Golf Course
Water
Amenities:
Clubhouse
Pool
Recreation Facilities
Financial Information:
Taxes: $8,271.00
Tax Year: 2025
Association Fee: $555.00
Association Fee Frequency: Annually
Room Dimensions:
Laundry: Laundry Room
School Information:
Elementary School: Taylor Ranch Elementary
Middle School: Venice Area Middle
Junior High: Venice Area Middle
High School: Venice Senior High
Save Property
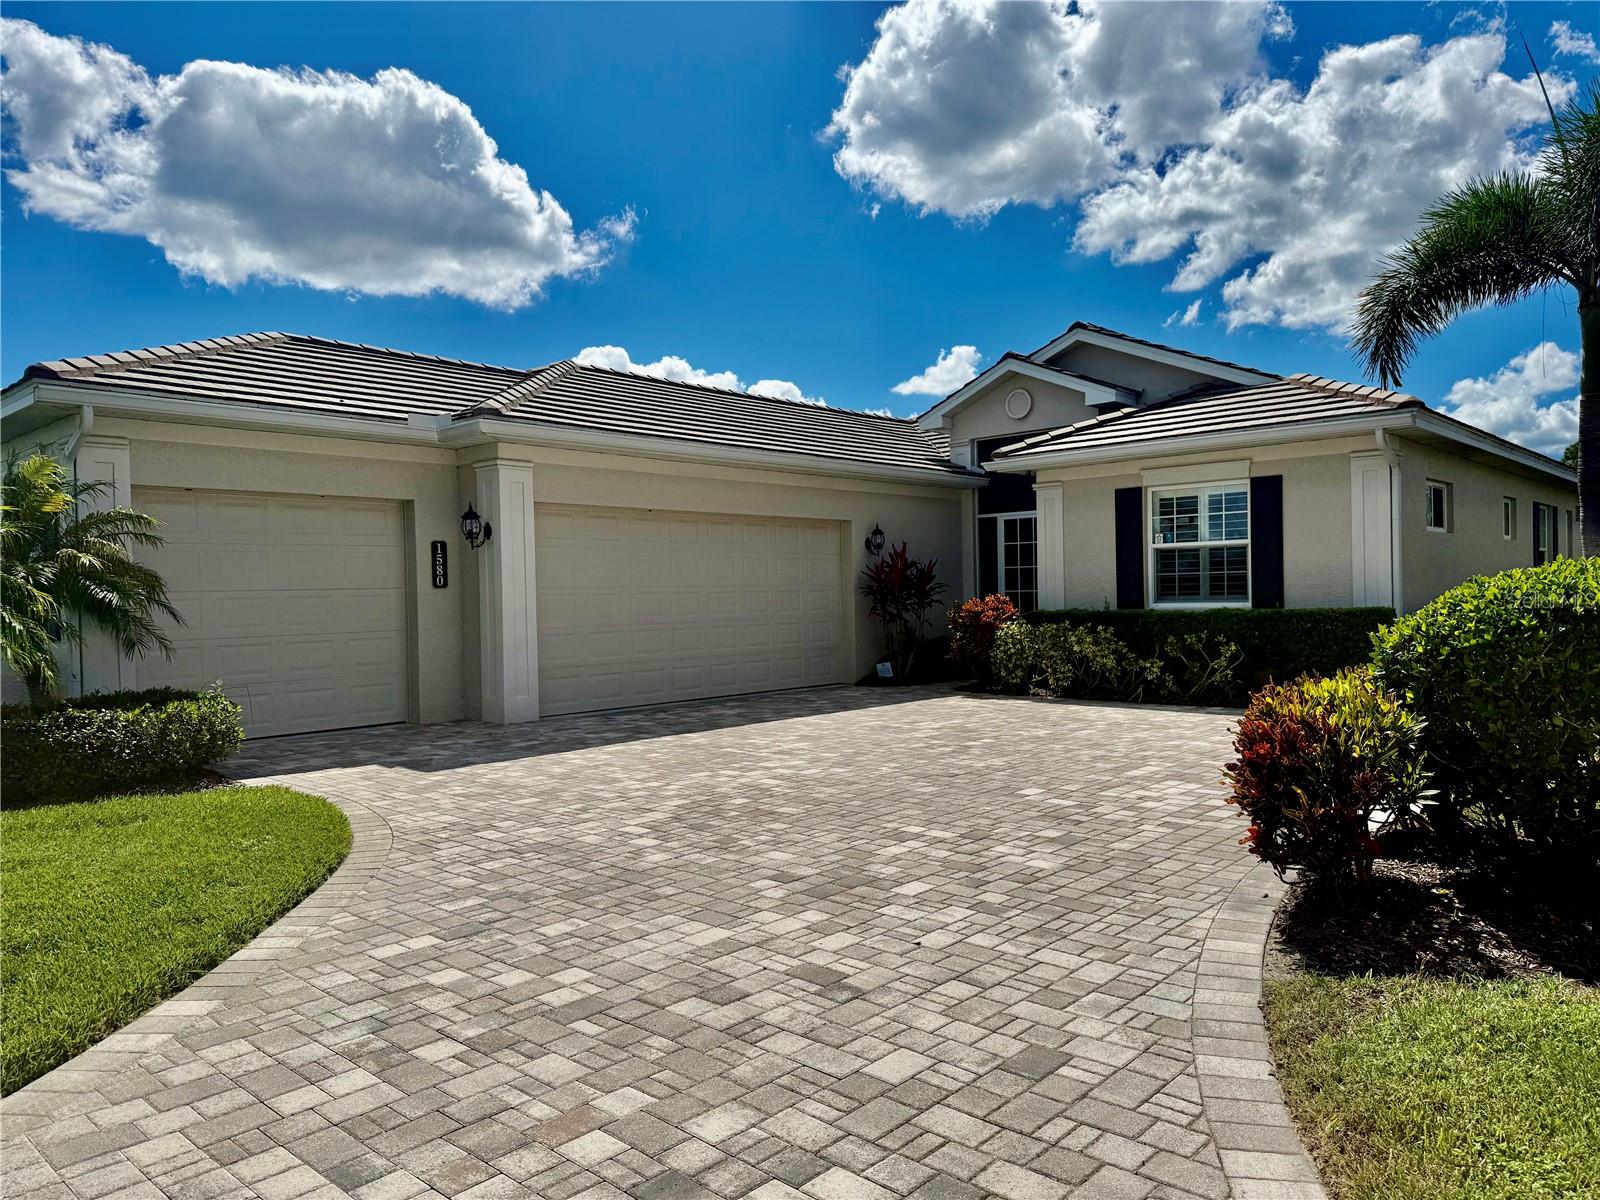
Curb Appeal is at its finest with this Impressive Estate Home situated on the most Premier Lake front property located in St Andrews East at The Plantation Golf and Country Club. At the end of a culdesac you enjoy privacy with serene lake views as well as golf course views of the Panther #13 Fairway. The paver driveway leads up to this 35’X21’ oversized 3 car side entry garage perfect for all you car buffs out there! As you go through the screened Front Entry You are immediately impressed with the Elegance of this 3000 sq ft Great Room Floorplan, 3 Bedrooms plus a Den 2014 built Home. New AC and ventilation in 2025; 3 beautiful Baths; 16’x9’ Laundry Room with extra storage, Upgraded Wood Cabinetry and Granite Countertops throughout plus all Closets have custom shelving just to point out a few more Special Features of this home. 12'X13' Den with Custom Wood Bookshelves opens into the Great Room with views of the pool and lake. The Dining Room is graced with a one-of-a-kind handblown Designer Light fixture; Beautiful Wood and Porcelain Flooring throughout the home and Tray ceilings greet you upon your entrance. The Kitchen is a Chefs Dream with Induction Cooktop; 2 Convection built in Ovens and a warming Drawer. Entertaining is a pleasure with such great flow in this home. Relax around the outdoor Kitchen Bar in the Oversized Wraparound Screened Pool area or enjoy a dip in the pool/spa with propane gas fire features that complete the ambiance. This is truly a One-Of-A-Kind Custom Home! St Andrews Residents enjoy the added use of 2 Community Pools but of your passion involves Golf, Tennis, Pickleball or Fitness then Membership is available at The Plantation Golf and Country Club. Definitely put this Must See to Appreciate Home at the Top of Your List Today!
Building Description: Custom
MLS Area: 34293 - Venice
Total Square Footage: 4,433
Price per Square Feet: $336.38
Water: Public
Construction: Block, Stucco
Date Listed: 2026-10-14 00:00:00
Pool: Y
Pool Description: In Ground, Auto Cleaner, Child Safety Fence, Gunite, Heated, Lighting, Screen Enclosure, Self Cleaning
Furnished: Furnished
Windows: Double Pane Windows, Shutters, Thermal Windows, Window Treatments
Parking: Garage Door Opener, Garage Faces Side, Golf Cart Garage, Oversized
Garage Description: Y
Garage Spaces: 3
Attached Garage: Y
Flooring: Tile
Roof: Tile
Heating: Heat Pump
Cooling: Central Air
Laundry: Laundry Room
Pets: Yes
Sewer: Public Sewer
Lot Desc.: Cul-De-Sac, On Golf Course, Oversized Lot, Street Dead-End, Paved
Parcel ID: 0441161025
Amenities: Clubhouse, Pool, Recreation Facilities
Listing Courtesy Of: Michael Saunders & Company
bambiutton@michaelsaunders.com
Curb Appeal is at its finest with this Impressive Estate Home situated on the most Premier Lake front property located in St Andrews East at The Plantation Golf and Country Club. At the end of a culdesac you enjoy privacy with serene lake views as well as golf course views of the Panther #13 Fairway. The paver driveway leads up to this 35’X21’ oversized 3 car side entry garage perfect for all you car buffs out there! As you go through the screened Front Entry You are immediately impressed with the Elegance of this 3000 sq ft Great Room Floorplan, 3 Bedrooms plus a Den 2014 built Home. New AC and ventilation in 2025; 3 beautiful Baths; 16’x9’ Laundry Room with extra storage, Upgraded Wood Cabinetry and Granite Countertops throughout plus all Closets have custom shelving just to point out a few more Special Features of this home. 12'X13' Den with Custom Wood Bookshelves opens into the Great Room with views of the pool and lake. The Dining Room is graced with a one-of-a-kind handblown Designer Light fixture; Beautiful Wood and Porcelain Flooring throughout the home and Tray ceilings greet you upon your entrance. The Kitchen is a Chefs Dream with Induction Cooktop; 2 Convection built in Ovens and a warming Drawer. Entertaining is a pleasure with such great flow in this home. Relax around the outdoor Kitchen Bar in the Oversized Wraparound Screened Pool area or enjoy a dip in the pool/spa with propane gas fire features that complete the ambiance. This is truly a One-Of-A-Kind Custom Home! St Andrews Residents enjoy the added use of 2 Community Pools but of your passion involves Golf, Tennis, Pickleball or Fitness then Membership is available at The Plantation Golf and Country Club. Definitely put this Must See to Appreciate Home at the Top of Your List Today!
Share Property
Additional Information:
Building Description: Custom
MLS Area: 34293 - Venice
Total Square Footage: 4,433
Price per Square Feet: $336.38
Water: Public
Construction: Block, Stucco
Date Listed: 2026-10-14 00:00:00
Pool: Y
Pool Description: In Ground, Auto Cleaner, Child Safety Fence, Gunite, Heated, Lighting, Screen Enclosure, Self Cleaning
Furnished: Furnished
Windows: Double Pane Windows, Shutters, Thermal Windows, Window Treatments
Parking: Garage Door Opener, Garage Faces Side, Golf Cart Garage, Oversized
Garage Description: Y
Garage Spaces: 3
Attached Garage: Y
Flooring: Tile
Roof: Tile
Heating: Heat Pump
Cooling: Central Air
Laundry: Laundry Room
Pets: Yes
Sewer: Public Sewer
Lot Desc.: Cul-De-Sac, On Golf Course, Oversized Lot, Street Dead-End, Paved
Parcel ID: 0441161025
Amenities: Clubhouse, Pool, Recreation Facilities
Map of 1580 Lancashire Drive, Venice, FL 34293
Listing Courtesy Of: Michael Saunders & Company
bambiutton@michaelsaunders.com
WORK WITH US
Get assistance in determining current property value, crafting a competitive offer, writing and negotiating a contract, and much more. Get in touch today!
Location
1201 6th Ave W. Suite 300
Bradenton, FL, 34205
Contact
THE WISZ TEAM 248-514-2579
 IDX information is provided exclusively for consumers’ personal, noncommercial use, that it may not be used for any purpose other than to identify prospective properties consumers may be interested in purchasing, and that the data is deemed reliable but is not guaranteed accurate by the MLS. The data relating to real estate for sale on this Website comes in part from the Broker Reciprocity Program (BR Program) of My Florida Regional MLS DBA Stellar MLS. The source of this real property information is the copyrighted and proprietary database compilation of the My Florida Regional MLS DBA Stellar MLS and © 2026. Information last refreshed: 2026-11-07 02:31:23

Our Web site Accessibility
We are committed to providing an accessible web site. If you have difficulty accessing content, have difficulty viewing a file on the web site, or notice any accessibility problems, please contact us to specify the nature of the accessibility issue and any assistive technology you use. We will strive to provide the content you need in the format you require.
We welcome your suggestions and comments about improving ongoing efforts to increase the accessibility of this web site.