1575 Eagle Ridge Path N, Hernando, FL 34442
$1,200,000 - For Sale


Property Details
Price: $1,200,000
Sq Ft: 3,765
($319 per sqft)
Bedrooms: 3
Bathrooms: 3
Partial Baths: 1
City:Hernando
County:Citrus
Type:Single Family
Development:Citrus Hills - Terra Vista
Subdivision:Citrus Hills - Terra Vista
Acres:0.4000
Virtual Tour/Floorplan:View
Year Built:2007
Listing Number:OM729382
Status Code:A-Active
Taxes:$10,390.19
Tax Year: 2025
Garage: 3
/ Y
Furnishings: Negotiable
Pets Allowed: Cats OK, Dogs OK
Total Recurring Fees: $307
Total Recurring Fee Frequency: 0.00
Calculate Your Payment
Equipment:
Bar Fridge
Built-In Oven
Cooktop
Dishwasher
Disposal
Dryer
Ice Maker
Indoor Grill
Microwave
Refrigerator
Tankless Water Heater
Washer
Interior Features:
Built-in Features
Ceiling Fans(s)
Crown Molding
High Ceilings
Open Floorplan
Primary Bedroom Main Floor
Solid Wood Cabinets
Stone Counters
Thermostat
Tray Ceiling(s)
Vaulted Ceiling(s)
Walk-In Closet(s)
Window Treatments
Exterior Features:
Outdoor Grill
Outdoor Kitchen
Rain Gutters
Sliding Doors
View:
Golf Course
Water
Waterfront Description:
Lake Front
View: Lake
Amenities:
Cable TV
Clubhouse
Fitness Center
Gated
Golf Course
Maintenance
Park
Pickleball Court(s)
Playground
Pool
Racquetball
Recreation Facilities
Security
Spa/Hot Tub
Tennis Court(s)
Financial Information:
Taxes: $10,390.19
Tax Year: 2025
Association Fee: $24.00
Association Fee: $283.00
Association Fee Frequency: Monthly
Association Fee Frequency: Monthly
Room Dimensions:
Laundry: Inside
School Information:
Elementary School: Forest Ridge Elementary School
Middle School: Lecanto Middle School
Junior High: Lecanto Middle School
High School: Lecanto High School
Save Property
View Virtual Tour
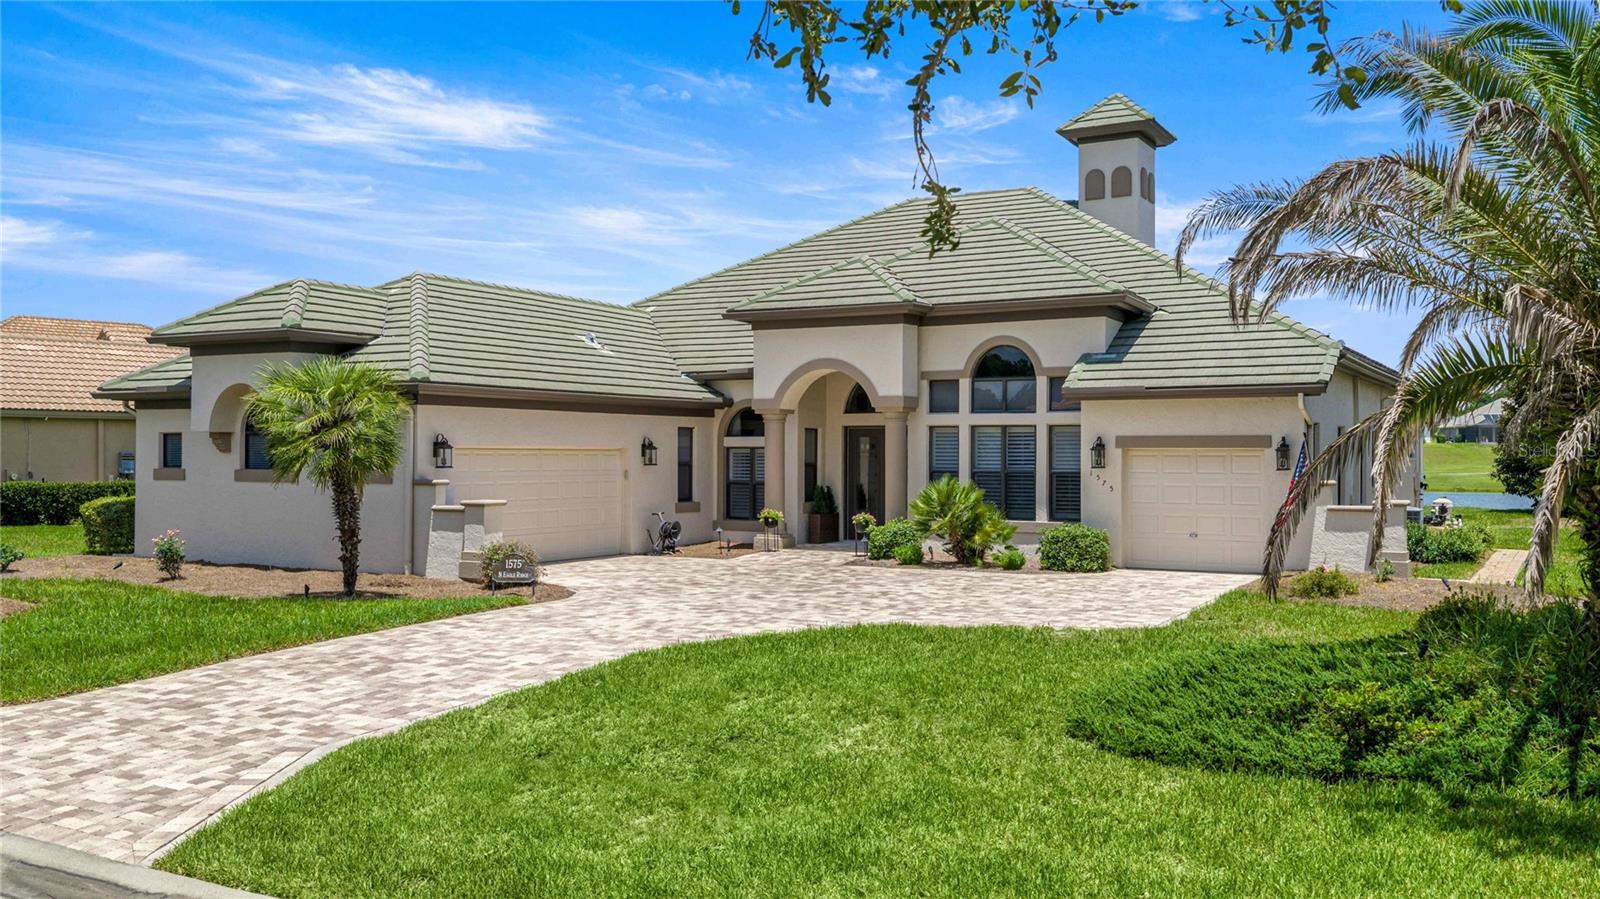
Luxury Lake & Golf Course Estate in Bellamy Ridge – Terra Vista Prime Location! Welcome to this beautifully updated Picasso floor plan in the highly sought-after gated enclave of Bellamy Ridge, located within the prestigious amenity rich gated community of Terra Vista. Perfectly positioned on a sparkling lake with a fountain and breathtaking views of the Skyview Golf Course, this exceptional home combines luxury, comfort, and an impressive list of upgrades. From the moment you enter through the elegant glass double doors, you'll be captivated by the panoramic water and golf course views that immediately draw your eye through the home to the expansive outdoor living area. Designed for both everyday living and entertaining, the spacious floor plan seamlessly blends indoor and outdoor spaces with corner pocketing sliding glass doors that open completely to the extended lanai, resort-style pool, and fully equipped summer kitchen. The home has been extensively updated by the Sellers, including: Fresh interior and exterior paint Crown molding throughout Luxury vinyl plank flooring in all three bedrooms, kitchen, and hallways Refinished hardwood flooring in the family room New ceiling fans and updated lighting throughout Completely remodeled fireplace Custom family room cabinetry with granite countertops Stunning wet bar with new granite and quartz countertops Designer tiled kitchen backsplash Upgraded kitchen featuring new gas appliances including microwave, oven, warming drawer, refrigerator, cooktop, and new garbage disposals Beautifully remodeled primary bathroom New granite countertops in the guest bath Upgraded comfort-height toilets Roof-mounted solar panels for efficient pool heating Upgraded pool pump and automation controller New driveway pavers that have been professionally sealed Plantation shutters throughout Custom closet organization systems in the primary suite and pantry Out of the way, Pool Bath for convenience The chef's kitchen is both functional and elegant, featuring a large center prep island, 42-inch upper cabinetry, pull-out shelving, quality appliances, abundant storage, and an adjoining breakfast nook overlooking the spectacular views. The spacious primary suite is a peaceful retreat, highlighted by a charming bay window sitting area overlooking the lake, fountain, pool, and golf course. The luxurious primary bath offers dual vanities, a large walk-in shower, soaking tub, private water closet, and separate his-and-her customized closets. Designed with privacy in mind, the desirable split-bedroom floor plan includes two generous guest suites, each with its own private ensuite bathroom. A stylish wet bar conveniently located between the formal living and dining rooms makes entertaining effortless. Living in this beautiful home will be a delight; enjoying it with your new friends playing Pickleball, Golf, Tennis, the Spa, Fitness center, dancing at the Tiki Bar, and so much more are a few of the amenities here at Citrus Hills!
Building Description: Mediterranean
MLS Area: 34442 - Hernando
Total Square Footage: 4,473
Price per Square Feet: $318.73
Total Floors: 1
Water: Public
Construction: Concrete, Stucco
Date Listed: 2026-08-02 00:00:00
Pool: Y
Pool Description: Auto Cleaner, Gunite, In Ground, Screen Enclosure, Self Cleaning
Furnished: Negotiable
Windows: Double Pane Windows
Garage Description: Y
Garage Spaces: 3
Attached Garage: Y
Flooring: Ceramic Tile, Luxury Vinyl
Roof: Tile
Heating: Heat Pump
Cooling: Central Air
Fireplace: Y
Laundry: Inside
Pets: Cats Ok, Dogs Ok
Sewer: Public Sewer
Lot Desc.: On Golf Course
Parcel ID: 18E-18S-25-0260
Amenities: Cable Tv, Clubhouse, Fitness Center, Gated, Golf Course, Maintenance, Park, Pickleball Court(S), Playground, Pool, Racquetball, Recreation Facilities, Security, Spa/Hot Tub, Tennis Court(S)
Listing Courtesy Of: Re/Max Foxfire - Hwy 40
paulafuhst@gmail.com
Luxury Lake & Golf Course Estate in Bellamy Ridge – Terra Vista Prime Location! Welcome to this beautifully updated Picasso floor plan in the highly sought-after gated enclave of Bellamy Ridge, located within the prestigious amenity rich gated community of Terra Vista. Perfectly positioned on a sparkling lake with a fountain and breathtaking views of the Skyview Golf Course, this exceptional home combines luxury, comfort, and an impressive list of upgrades. From the moment you enter through the elegant glass double doors, you'll be captivated by the panoramic water and golf course views that immediately draw your eye through the home to the expansive outdoor living area. Designed for both everyday living and entertaining, the spacious floor plan seamlessly blends indoor and outdoor spaces with corner pocketing sliding glass doors that open completely to the extended lanai, resort-style pool, and fully equipped summer kitchen. The home has been extensively updated by the Sellers, including: Fresh interior and exterior paint Crown molding throughout Luxury vinyl plank flooring in all three bedrooms, kitchen, and hallways Refinished hardwood flooring in the family room New ceiling fans and updated lighting throughout Completely remodeled fireplace Custom family room cabinetry with granite countertops Stunning wet bar with new granite and quartz countertops Designer tiled kitchen backsplash Upgraded kitchen featuring new gas appliances including microwave, oven, warming drawer, refrigerator, cooktop, and new garbage disposals Beautifully remodeled primary bathroom New granite countertops in the guest bath Upgraded comfort-height toilets Roof-mounted solar panels for efficient pool heating Upgraded pool pump and automation controller New driveway pavers that have been professionally sealed Plantation shutters throughout Custom closet organization systems in the primary suite and pantry Out of the way, Pool Bath for convenience The chef's kitchen is both functional and elegant, featuring a large center prep island, 42-inch upper cabinetry, pull-out shelving, quality appliances, abundant storage, and an adjoining breakfast nook overlooking the spectacular views. The spacious primary suite is a peaceful retreat, highlighted by a charming bay window sitting area overlooking the lake, fountain, pool, and golf course. The luxurious primary bath offers dual vanities, a large walk-in shower, soaking tub, private water closet, and separate his-and-her customized closets. Designed with privacy in mind, the desirable split-bedroom floor plan includes two generous guest suites, each with its own private ensuite bathroom. A stylish wet bar conveniently located between the formal living and dining rooms makes entertaining effortless. Living in this beautiful home will be a delight; enjoying it with your new friends playing Pickleball, Golf, Tennis, the Spa, Fitness center, dancing at the Tiki Bar, and so much more are a few of the amenities here at Citrus Hills!
Share Property
Additional Information:
Building Description: Mediterranean
MLS Area: 34442 - Hernando
Total Square Footage: 4,473
Price per Square Feet: $318.73
Total Floors: 1
Water: Public
Construction: Concrete, Stucco
Date Listed: 2026-08-02 00:00:00
Pool: Y
Pool Description: Auto Cleaner, Gunite, In Ground, Screen Enclosure, Self Cleaning
Furnished: Negotiable
Windows: Double Pane Windows
Garage Description: Y
Garage Spaces: 3
Attached Garage: Y
Flooring: Ceramic Tile, Luxury Vinyl
Roof: Tile
Heating: Heat Pump
Cooling: Central Air
Fireplace: Y
Laundry: Inside
Pets: Cats Ok, Dogs Ok
Sewer: Public Sewer
Lot Desc.: On Golf Course
Parcel ID: 18E-18S-25-0260
Amenities: Cable Tv, Clubhouse, Fitness Center, Gated, Golf Course, Maintenance, Park, Pickleball Court(S), Playground, Pool, Racquetball, Recreation Facilities, Security, Spa/Hot Tub, Tennis Court(S)
Map of 1575 Eagle Ridge Path N, Hernando, FL 34442
Listing Courtesy Of: Re/Max Foxfire - Hwy 40
paulafuhst@gmail.com
WORK WITH US
Get assistance in determining current property value, crafting a competitive offer, writing and negotiating a contract, and much more. Get in touch today!
Location
1201 6th Ave W. Suite 300
Bradenton, FL, 34205
Contact
THE WISZ TEAM 248-514-2579
 IDX information is provided exclusively for consumers’ personal, noncommercial use, that it may not be used for any purpose other than to identify prospective properties consumers may be interested in purchasing, and that the data is deemed reliable but is not guaranteed accurate by the MLS. The data relating to real estate for sale on this Website comes in part from the Broker Reciprocity Program (BR Program) of My Florida Regional MLS DBA Stellar MLS. The source of this real property information is the copyrighted and proprietary database compilation of the My Florida Regional MLS DBA Stellar MLS and © 2026. Information last refreshed: 2026-11-05 07:08:48

Our Web site Accessibility
We are committed to providing an accessible web site. If you have difficulty accessing content, have difficulty viewing a file on the web site, or notice any accessibility problems, please contact us to specify the nature of the accessibility issue and any assistive technology you use. We will strive to provide the content you need in the format you require.
We welcome your suggestions and comments about improving ongoing efforts to increase the accessibility of this web site.