15707 Cochester Road, Tampa, FL 33647
$1,650,000 - For Sale


Property Details
Price: $1,650,000
Sq Ft: 4,831
($342 per sqft)
Bedrooms: 5
Bathrooms: 4
Partial Baths: 1
City:Tampa
County:Hillsborough
Type:Single Family
Development:The Reserve At Tampa Palms
Subdivision:The Reserve At Tampa Palms
Acres:0.7900
Year Built:2001
Listing Number:TB8528618
Status Code:Active Under Contract
Taxes:$29,657.37
Tax Year: 2025
Garage: 4
/ Y
Furnishings: Unfurnished
Pets Allowed: Breed Restrictions, Yes
Total Recurring Fees: $427
Total Recurring Fee Frequency: 0.00
Calculate Your Payment
Equipment:
Bar Fridge
Built-In Oven
Convection Oven
Dishwasher
Disposal
Gas Water Heater
Range
Refrigerator
Tankless Water Heater
Wine Refrigerator
Interior Features:
Cathedral Ceiling(s)
Ceiling Fans(s)
Central Vaccum
Crown Molding
Dry Bar
High Ceilings
Primary Bedroom Main Floor
Split Bedroom
Stone Counters
Vaulted Ceiling(s)
Walk-In Closet(s)
Exterior Features:
Balcony
Amenities:
Fence Restrictions
Fitness Center
Gated
Park
Playground
Racquetball
Recreation Facilities
Security
Tennis Court(s)
Financial Information:
Taxes: $29,657.37
Tax Year: 2025
Association Fee: $1,200.00
Association Fee: $322.00
Association Fee Frequency: Quarterly
Association Fee Frequency: Annually
Room Dimensions:
Laundry: Laundry Room
School Information:
Elementary School: Tampa Palms-Hb
Middle School: Liberty-Hb
Junior High: Liberty-Hb
High School: Freedom-Hb
Save Property
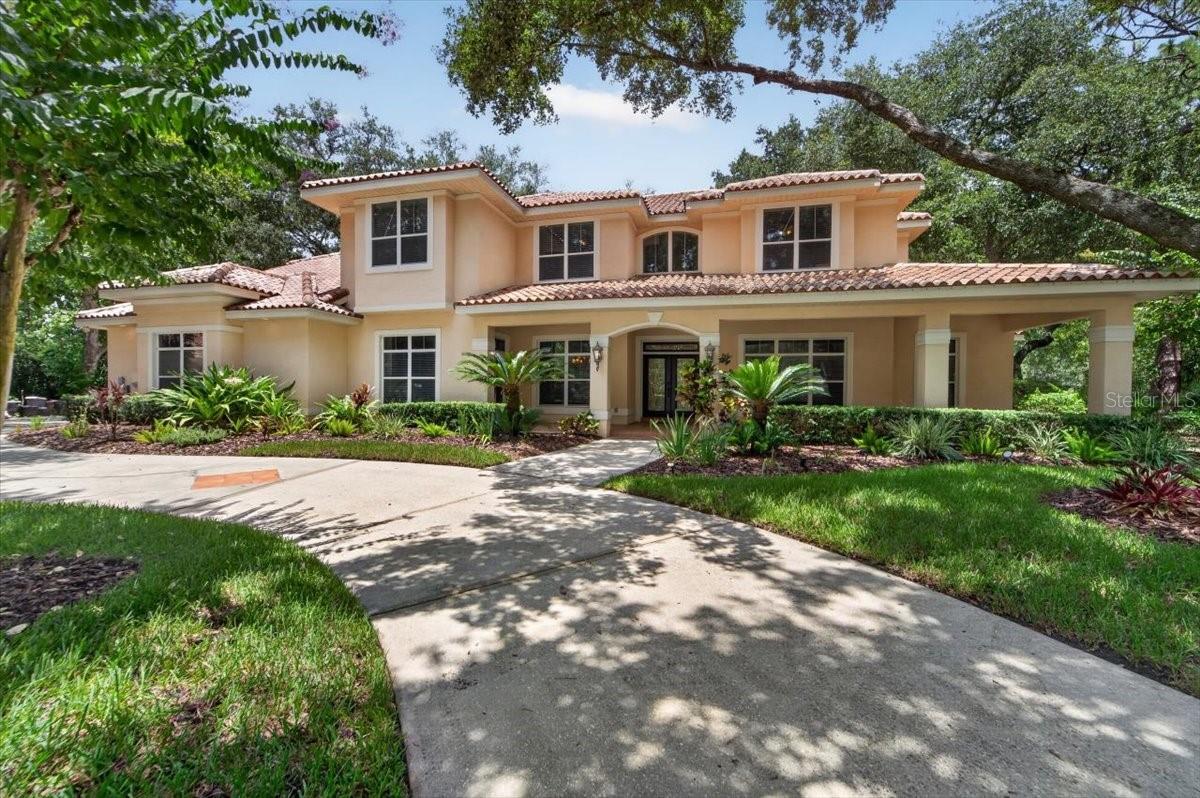
Under contract-accepting backup offers. Beyond the gates of the prestigious Reserve at Tampa Palms lies an extraordinary estate where timeless architecture, exceptional craftsmanship, and resort-inspired living come together in perfect harmony. Privately situated on nearly .80 acres, this magnificent residence spans 4,831 square feet and offers an unparalleled blend of sophistication, comfort, and effortless luxury. Designed for both grand entertaining and everyday living, the home features five spacious bedrooms, four-and-a-half beautifully appointed baths, a private executive study, an expansive bonus room complete with a kitchenette and bar, two full laundry rooms—one conveniently located on each level and an oversized four-car side-entry garage. From the moment you arrive, the circular driveway, charming front porch with multiple sitting areas, and lush landscaping create a striking first impression. Inside, soaring two-story ceilings, rich wide-plank hardwood flooring, travertine tile, custom wrought-iron stair railings, exquisite millwork, designer lighting, and elegant architectural details define every space with warmth and refinement. The heart of the home flows seamlessly to an extraordinary outdoor retreat. The expansive two-story screened lanai is designed as an extension of the living space, featuring multiple covered seating and dining areas, a private lounge adjacent to the primary suite, an upper-level balcony, and a spectacular heated pool with spillover spa. Beyond the lanai, an expansive backyard offers exceptional privacy, a basketball hoop with an oversized side parking pad, and endless possibilities for recreation, entertaining, and relaxation. Every detail has been thoughtfully curated with modern convenience in mind, including a wet bar, wine and beverage station, whole-home surround sound, central vacuum system, CAT5 wiring, tankless water heater, energy-efficient Trane HVAC system, reflective attic insulation, tile roof, and numerous additional enhancements throughout. Offering the rare combination of elegant design, exceptional amenities, and a premier location within one of Tampa's most coveted gated communities, this remarkable estate represents luxury living at its finest. A comprehensive list of upgrades and detailed floor plan are available upon request.
Building Description: Florida, Mediterranean
MLS Area: 33647 - Tampa / Tampa Palms
Total Square Footage: 6,492
Price per Square Feet: $341.54
Water: Public
Construction: Block, Stucco, Frame
Date Listed: 2026-07-14 00:00:00
Pool: Y
Pool Description: Gunite, Heated, In Ground, Other, Screen Enclosure, Tile
Private Spa: Y
Furnished: Unfurnished
Windows: Blinds
Parking: Circular Driveway, Garage Door Opener, Garage Faces Rear, Garage Faces Side, Oversized, Parking Pad
Garage Description: Y
Garage Spaces: 4
Attached Garage: Y
Flooring: Brick, Carpet, Wood
Roof: Tile
Heating: Central, Electric, Natural Gas
Cooling: Central Air, Zoned
Fireplace: Y
Security: Gated Community, Security System Owned, Smoke Detector(S)
Laundry: Laundry Room
Pets: Breed Restrictions, Yes
Sewer: Public Sewer
Lot Desc.: Cul-De-Sac, City Limits, Oversized Lot, Paved
Parcel ID: A-35-27-19-1E4-
Amenities: Fence Restrictions, Fitness Center, Gated, Park, Playground, Racquetball, Recreation Facilities, Security, Tennis Court(S)
Listing Courtesy Of: Keller Williams Suburban Tampa
vmescobar07@gmail.com
Under contract-accepting backup offers. Beyond the gates of the prestigious Reserve at Tampa Palms lies an extraordinary estate where timeless architecture, exceptional craftsmanship, and resort-inspired living come together in perfect harmony. Privately situated on nearly .80 acres, this magnificent residence spans 4,831 square feet and offers an unparalleled blend of sophistication, comfort, and effortless luxury. Designed for both grand entertaining and everyday living, the home features five spacious bedrooms, four-and-a-half beautifully appointed baths, a private executive study, an expansive bonus room complete with a kitchenette and bar, two full laundry rooms—one conveniently located on each level and an oversized four-car side-entry garage. From the moment you arrive, the circular driveway, charming front porch with multiple sitting areas, and lush landscaping create a striking first impression. Inside, soaring two-story ceilings, rich wide-plank hardwood flooring, travertine tile, custom wrought-iron stair railings, exquisite millwork, designer lighting, and elegant architectural details define every space with warmth and refinement. The heart of the home flows seamlessly to an extraordinary outdoor retreat. The expansive two-story screened lanai is designed as an extension of the living space, featuring multiple covered seating and dining areas, a private lounge adjacent to the primary suite, an upper-level balcony, and a spectacular heated pool with spillover spa. Beyond the lanai, an expansive backyard offers exceptional privacy, a basketball hoop with an oversized side parking pad, and endless possibilities for recreation, entertaining, and relaxation. Every detail has been thoughtfully curated with modern convenience in mind, including a wet bar, wine and beverage station, whole-home surround sound, central vacuum system, CAT5 wiring, tankless water heater, energy-efficient Trane HVAC system, reflective attic insulation, tile roof, and numerous additional enhancements throughout. Offering the rare combination of elegant design, exceptional amenities, and a premier location within one of Tampa's most coveted gated communities, this remarkable estate represents luxury living at its finest. A comprehensive list of upgrades and detailed floor plan are available upon request.
Share Property
Additional Information:
Building Description: Florida, Mediterranean
MLS Area: 33647 - Tampa / Tampa Palms
Total Square Footage: 6,492
Price per Square Feet: $341.54
Water: Public
Construction: Block, Stucco, Frame
Date Listed: 2026-07-14 00:00:00
Pool: Y
Pool Description: Gunite, Heated, In Ground, Other, Screen Enclosure, Tile
Private Spa: Y
Furnished: Unfurnished
Windows: Blinds
Parking: Circular Driveway, Garage Door Opener, Garage Faces Rear, Garage Faces Side, Oversized, Parking Pad
Garage Description: Y
Garage Spaces: 4
Attached Garage: Y
Flooring: Brick, Carpet, Wood
Roof: Tile
Heating: Central, Electric, Natural Gas
Cooling: Central Air, Zoned
Fireplace: Y
Security: Gated Community, Security System Owned, Smoke Detector(S)
Laundry: Laundry Room
Pets: Breed Restrictions, Yes
Sewer: Public Sewer
Lot Desc.: Cul-De-Sac, City Limits, Oversized Lot, Paved
Parcel ID: A-35-27-19-1E4-
Amenities: Fence Restrictions, Fitness Center, Gated, Park, Playground, Racquetball, Recreation Facilities, Security, Tennis Court(S)
Map of 15707 Cochester Road, Tampa, FL 33647
Listing Courtesy Of: Keller Williams Suburban Tampa
vmescobar07@gmail.com
WORK WITH US
Get assistance in determining current property value, crafting a competitive offer, writing and negotiating a contract, and much more. Get in touch today!
Location
1201 6th Ave W. Suite 300
Bradenton, FL, 34205
Contact
THE WISZ TEAM 248-514-2579
 IDX information is provided exclusively for consumers’ personal, noncommercial use, that it may not be used for any purpose other than to identify prospective properties consumers may be interested in purchasing, and that the data is deemed reliable but is not guaranteed accurate by the MLS. The data relating to real estate for sale on this Website comes in part from the Broker Reciprocity Program (BR Program) of My Florida Regional MLS DBA Stellar MLS. The source of this real property information is the copyrighted and proprietary database compilation of the My Florida Regional MLS DBA Stellar MLS and © 2026. Information last refreshed: 2026-11-03 08:40:27

Our Web site Accessibility
We are committed to providing an accessible web site. If you have difficulty accessing content, have difficulty viewing a file on the web site, or notice any accessibility problems, please contact us to specify the nature of the accessibility issue and any assistive technology you use. We will strive to provide the content you need in the format you require.
We welcome your suggestions and comments about improving ongoing efforts to increase the accessibility of this web site.