15594 Shorebird Lane, Winter Garden, FL 34787
$1,199,000 - For Sale




Property Details
Price: $1,199,000
Sq Ft: 3,022
($397 per sqft)
Bedrooms: 4
Bathrooms: 3
Partial Baths: 1
City:Winter Garden
County:Orange
Type:Single Family
Development:Lakeshore Preserve
Subdivision:Lakeshore Preserve
Acres:0.3400
Virtual Tour/Floorplan:View
Year Built:2020
Listing Number:O6443596
Status Code:A-Active
Taxes:$17,905.00
Tax Year: 2025
Garage: 2
/ Y
Furnishings: Unfurnished
Pets Allowed: Cats OK, Dogs OK, Yes
Total Recurring Fees: $360
Total Recurring Fee Frequency: 0.00
Calculate Your Payment
Scheduled Open Houses
2026-11-08 1:00 pm - 3:00 pm
Equipment:
Built-In Oven
Cooktop
Dishwasher
Disposal
Dryer
Range Hood
Refrigerator
Tankless Water Heater
Washer
Interior Features:
Ceiling Fans(s)
Coffered Ceiling(s)
High Ceilings
In Wall Pest System
Kitchen/Family Room Combo
Open Floorplan
Primary Bedroom Main Floor
Stone Counters
Walk-In Closet(s)
Window Treatments
Exterior Features:
Rain Gutters
Sidewalk
View:
Water
Waterfront Description:
Lake Front
Panther Lake
View: Lake
Amenities:
Clubhouse
Fence Restrictions
Fitness Center
Park
Playground
Financial Information:
Taxes: $17,905.00
Tax Year: 2025
Association Fee: $360.00
Association Fee Frequency: Monthly
Room Dimensions:
Laundry: Inside, Laundry Room
School Information:
Elementary School: Panther Lake Elementary
Middle School: Water Spring Middle
Junior High: Water Spring Middle
High School: Horizon High School
Save Property
View Virtual Tour
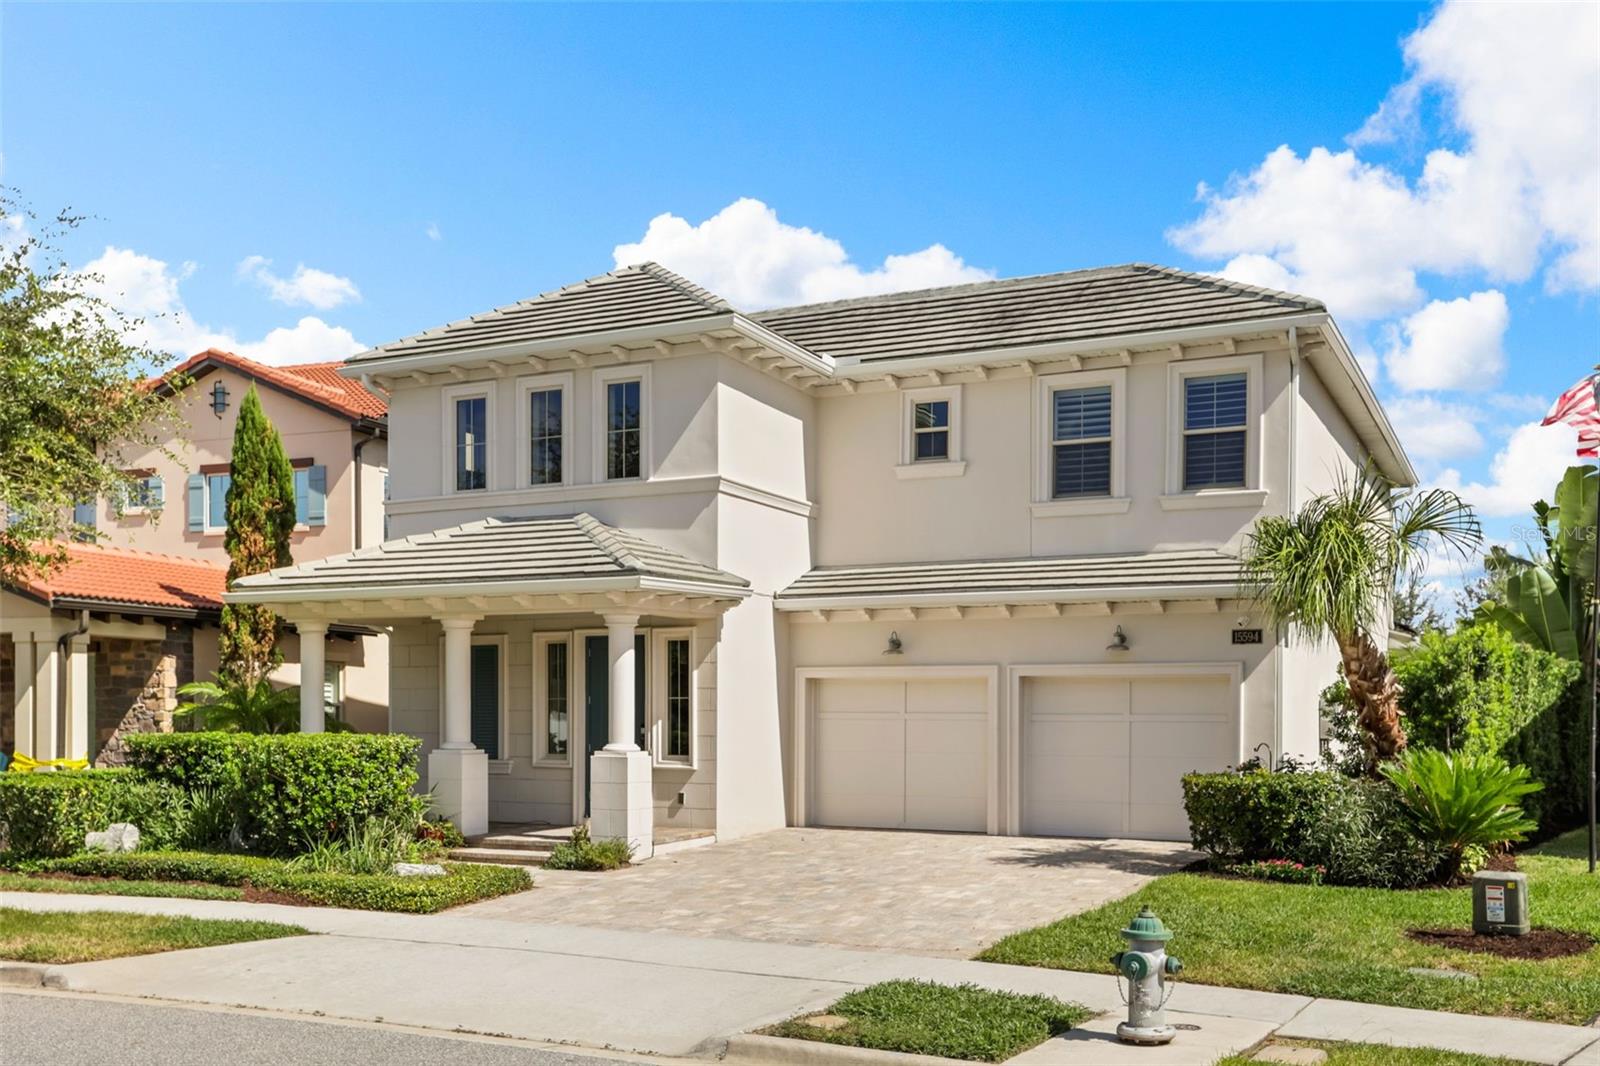
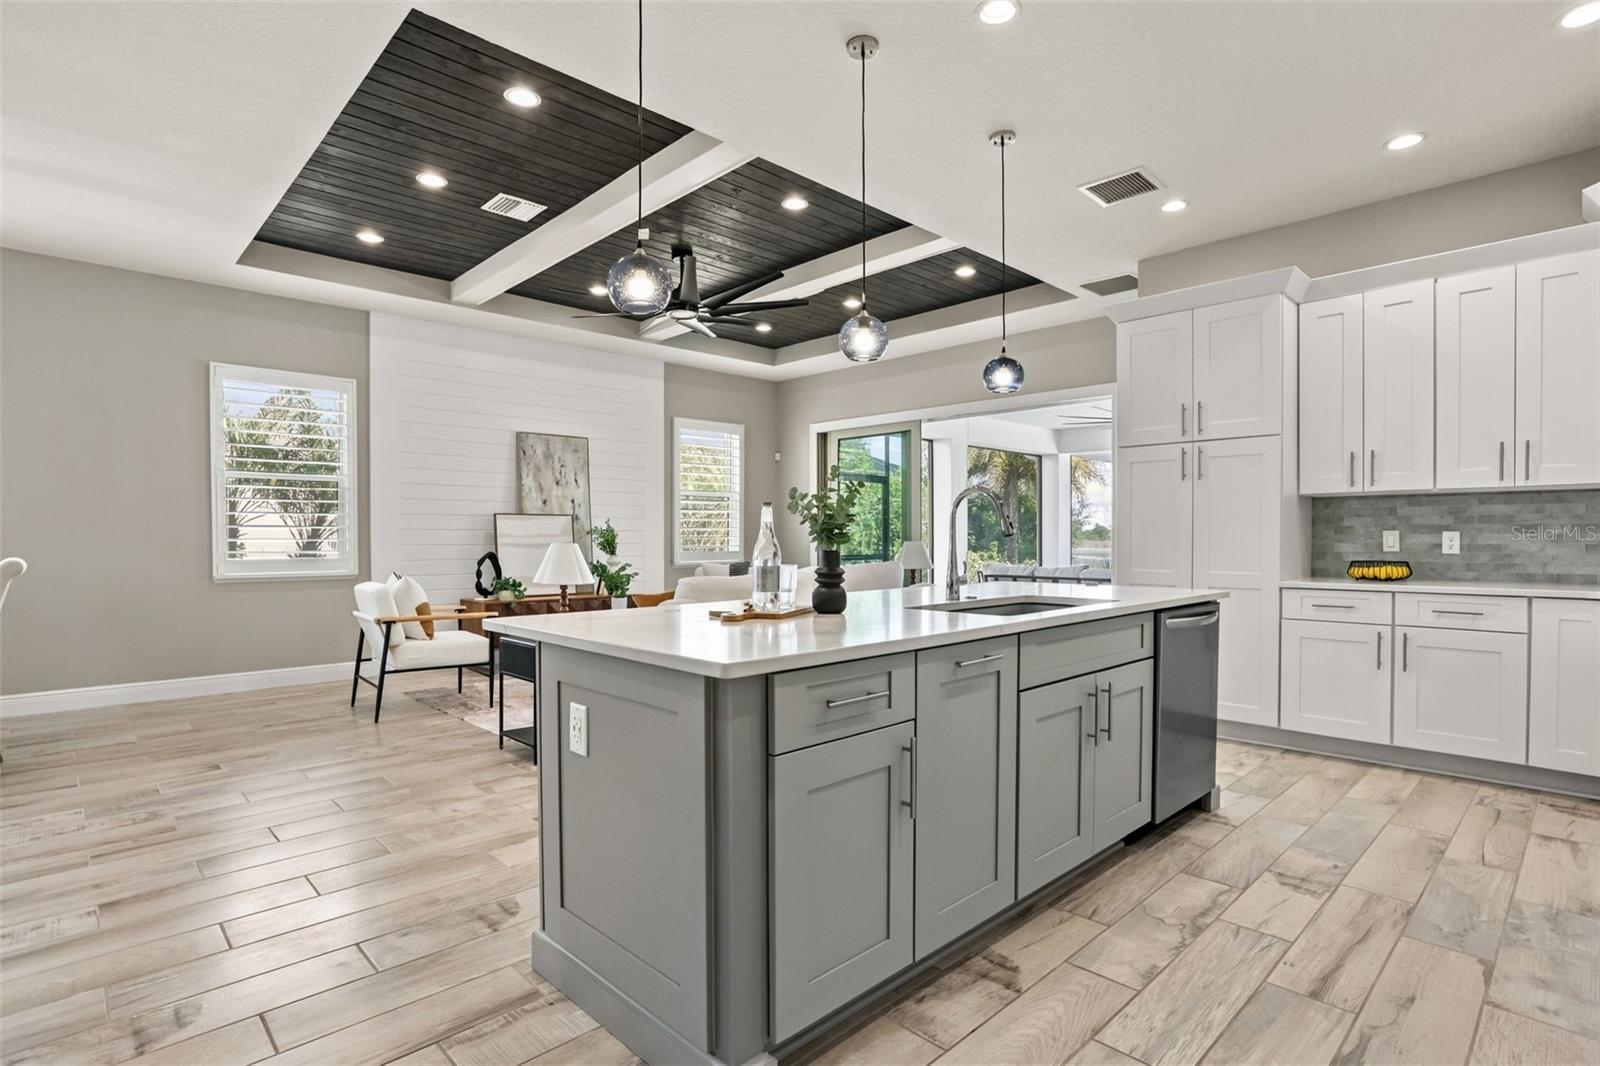
Direct Panther Lake frontage. Sunset views from your own screened lanai. Disney fireworks shimmering across the water after dark. Welcome to 15594 Shorebird Lane, an exceptional Toll Brothers Bavaro residence set on an oversized 0.34-acre homesite with approximately 93 feet of lake frontage in Lakeshore Preserve, one of Horizon West’s most desirable communities. From the moment you enter, the home is designed around the water. A dramatic two-story foyer with stained shiplap and architectural beams opens to bright, expansive living spaces where oversized windows frame tranquil Panther Lake views. The open-concept great room, dining area and gourmet kitchen flow naturally together, creating an ideal setting for both everyday living and entertaining. The kitchen features a generous center island, stone countertops, upgraded appliances, built-in and convection ovens, a range hood and abundant storage. Designer lighting, additional recessed lighting, upgraded interior finishes, plantation shutters and ceiling fans throughout add warmth and refinement. The first-floor primary suite offers a peaceful lakefront retreat, complete with serene water views, a custom closet system and a spa-inspired bath. Upstairs, three additional bedrooms and a spacious bonus room provide flexibility for guests, a media room, home office, game room or second living area. But the heart of this property is outdoors. An approximately 1,250-square-foot screened lanai opens directly toward Panther Lake, creating a private waterfront setting for dining, entertaining or simply watching the colors change across the lake at sunset. A hot tub, fire pit, fountain and outdoor shower are surrounded by mature landscaping and thoughtfully designed outdoor spaces, while Disney fireworks provide a memorable backdrop after dark. The home also offers an important long-term advantage: an owned, fully paid solar system with no lease and no loan, conveying with the property. A tankless water heater, foam insulation and plantation shutters further support energy-conscious living. Additional features include custom garage cabinetry, epoxy garage flooring, an oversized two-car garage, upgraded landscaping and irrigation, gutters and downspouts, a built-in pest-control system and extensive storage solutions. With 4 bedrooms, 3.5 baths and 3,022 square feet of heated living space, this home combines Toll Brothers quality with a waterfront setting that is difficult to duplicate. Lakeshore Preserve residents enjoy resort-style amenities including a clubhouse, community pool, fitness center, yoga and wellness studio, playground, dog park, sand volleyball courts, walking and biking trails, community canoes, dock and lake access. The home is also conveniently located near Walt Disney World, Hamlin Town Center, Flamingo Crossings, Winter Garden Village, Orange County National Golf Center and downtown Winter Garden, with convenient access to SR 429, Florida’s Turnpike and Interstate 4. Lakefront living. Sunset views. Disney fireworks. Paid solar. An oversized homesite and an extraordinary outdoor living space. This is not simply another home in Horizon West—it is a property designed around the experience of living on the water.
MLS Area: 34787 - Winter Garden/Oakland
Total Square Footage: 4,431
Price per Square Feet: $396.76
Water: Public
Construction: Block, Stucco
Date Listed: 2026-09-28 00:00:00
Furnished: Unfurnished
Windows: Double Pane Windows, Window Treatments
Parking: Driveway, Garage Door Opener
Garage Description: Y
Garage Spaces: 2
Attached Garage: Y
Flooring: Carpet
Roof: Tile
Heating: Central, Electric
Cooling: Central Air
Laundry: Inside, Laundry Room
Pets: Cats Ok, Dogs Ok, Yes
Sewer: Public Sewer
Lot Desc.: In County, Sidewalk, Paved
Parcel ID: 05-24-27-5333-0
Amenities: Clubhouse, Fence Restrictions, Fitness Center, Park, Playground
Listing Courtesy Of: Premier Sothebys Int'l Realty
linda.ogrady@premiersir.com
Direct Panther Lake frontage. Sunset views from your own screened lanai. Disney fireworks shimmering across the water after dark. Welcome to 15594 Shorebird Lane, an exceptional Toll Brothers Bavaro residence set on an oversized 0.34-acre homesite with approximately 93 feet of lake frontage in Lakeshore Preserve, one of Horizon West’s most desirable communities. From the moment you enter, the home is designed around the water. A dramatic two-story foyer with stained shiplap and architectural beams opens to bright, expansive living spaces where oversized windows frame tranquil Panther Lake views. The open-concept great room, dining area and gourmet kitchen flow naturally together, creating an ideal setting for both everyday living and entertaining. The kitchen features a generous center island, stone countertops, upgraded appliances, built-in and convection ovens, a range hood and abundant storage. Designer lighting, additional recessed lighting, upgraded interior finishes, plantation shutters and ceiling fans throughout add warmth and refinement. The first-floor primary suite offers a peaceful lakefront retreat, complete with serene water views, a custom closet system and a spa-inspired bath. Upstairs, three additional bedrooms and a spacious bonus room provide flexibility for guests, a media room, home office, game room or second living area. But the heart of this property is outdoors. An approximately 1,250-square-foot screened lanai opens directly toward Panther Lake, creating a private waterfront setting for dining, entertaining or simply watching the colors change across the lake at sunset. A hot tub, fire pit, fountain and outdoor shower are surrounded by mature landscaping and thoughtfully designed outdoor spaces, while Disney fireworks provide a memorable backdrop after dark. The home also offers an important long-term advantage: an owned, fully paid solar system with no lease and no loan, conveying with the property. A tankless water heater, foam insulation and plantation shutters further support energy-conscious living. Additional features include custom garage cabinetry, epoxy garage flooring, an oversized two-car garage, upgraded landscaping and irrigation, gutters and downspouts, a built-in pest-control system and extensive storage solutions. With 4 bedrooms, 3.5 baths and 3,022 square feet of heated living space, this home combines Toll Brothers quality with a waterfront setting that is difficult to duplicate. Lakeshore Preserve residents enjoy resort-style amenities including a clubhouse, community pool, fitness center, yoga and wellness studio, playground, dog park, sand volleyball courts, walking and biking trails, community canoes, dock and lake access. The home is also conveniently located near Walt Disney World, Hamlin Town Center, Flamingo Crossings, Winter Garden Village, Orange County National Golf Center and downtown Winter Garden, with convenient access to SR 429, Florida’s Turnpike and Interstate 4. Lakefront living. Sunset views. Disney fireworks. Paid solar. An oversized homesite and an extraordinary outdoor living space. This is not simply another home in Horizon West—it is a property designed around the experience of living on the water.
Share Property
Additional Information:
MLS Area: 34787 - Winter Garden/Oakland
Total Square Footage: 4,431
Price per Square Feet: $396.76
Water: Public
Construction: Block, Stucco
Date Listed: 2026-09-28 00:00:00
Furnished: Unfurnished
Windows: Double Pane Windows, Window Treatments
Parking: Driveway, Garage Door Opener
Garage Description: Y
Garage Spaces: 2
Attached Garage: Y
Flooring: Carpet
Roof: Tile
Heating: Central, Electric
Cooling: Central Air
Laundry: Inside, Laundry Room
Pets: Cats Ok, Dogs Ok, Yes
Sewer: Public Sewer
Lot Desc.: In County, Sidewalk, Paved
Parcel ID: 05-24-27-5333-0
Amenities: Clubhouse, Fence Restrictions, Fitness Center, Park, Playground
Map of 15594 Shorebird Lane, Winter Garden, FL 34787
Listing Courtesy Of: Premier Sothebys Int'l Realty
linda.ogrady@premiersir.com
WORK WITH US
Get assistance in determining current property value, crafting a competitive offer, writing and negotiating a contract, and much more. Get in touch today!
Location
1201 6th Ave W. Suite 300
Bradenton, FL, 34205
Contact
THE WISZ TEAM 248-514-2579
 IDX information is provided exclusively for consumers’ personal, noncommercial use, that it may not be used for any purpose other than to identify prospective properties consumers may be interested in purchasing, and that the data is deemed reliable but is not guaranteed accurate by the MLS. The data relating to real estate for sale on this Website comes in part from the Broker Reciprocity Program (BR Program) of My Florida Regional MLS DBA Stellar MLS. The source of this real property information is the copyrighted and proprietary database compilation of the My Florida Regional MLS DBA Stellar MLS and © 2026. Information last refreshed: 2026-11-05 07:56:21

Our Web site Accessibility
We are committed to providing an accessible web site. If you have difficulty accessing content, have difficulty viewing a file on the web site, or notice any accessibility problems, please contact us to specify the nature of the accessibility issue and any assistive technology you use. We will strive to provide the content you need in the format you require.
We welcome your suggestions and comments about improving ongoing efforts to increase the accessibility of this web site.