15532 Lake Grace Drive, Odessa, FL 33556
$1,374,999 - For Sale


Property Details
Price: $1,374,999
Sq Ft: 2,903
($474 per sqft)
Bedrooms: 4
Bathrooms: 2
Partial Baths: 1
City:Odessa
County:Hillsborough
Type:Single Family
Development:Unplatted
Subdivision:Unplatted
Acres:4.8500
Virtual Tour/Floorplan:View
Year Built:2002
Listing Number:TB8536000
Status Code:A-Active
Taxes:$11,637.93
Tax Year: 2025
Garage: 3
/ Y
Furnishings: Negotiable
Calculate Your Payment
Equipment:
Bar Fridge
Disposal
Ice Maker
Microwave
Range
Range Hood
Washer
Interior Features:
Built-in Features
Dry Bar
Kitchen/Family Room Combo
Living Room/Dining Room Combo
Open Floorplan
Solid Wood Cabinets
Split Bedroom
Stone Counters
Tray Ceiling(s)
Walk-In Closet(s)
Exterior Features:
Dog Run
Fire Pit
Outdoor Shower
Private Mailbox
View:
Trees/Woods
Water
Financial Information:
Taxes: $11,637.93
Tax Year: 2025
Room Dimensions:
Laundry: Laundry Room
School Information:
Elementary School: Hammond Elementary School
Middle School: Sergeant Smith Middle-Hb
Junior High: Sergeant Smith Middle-Hb
High School: Sickles-Hb
Save Property
View Virtual Tour
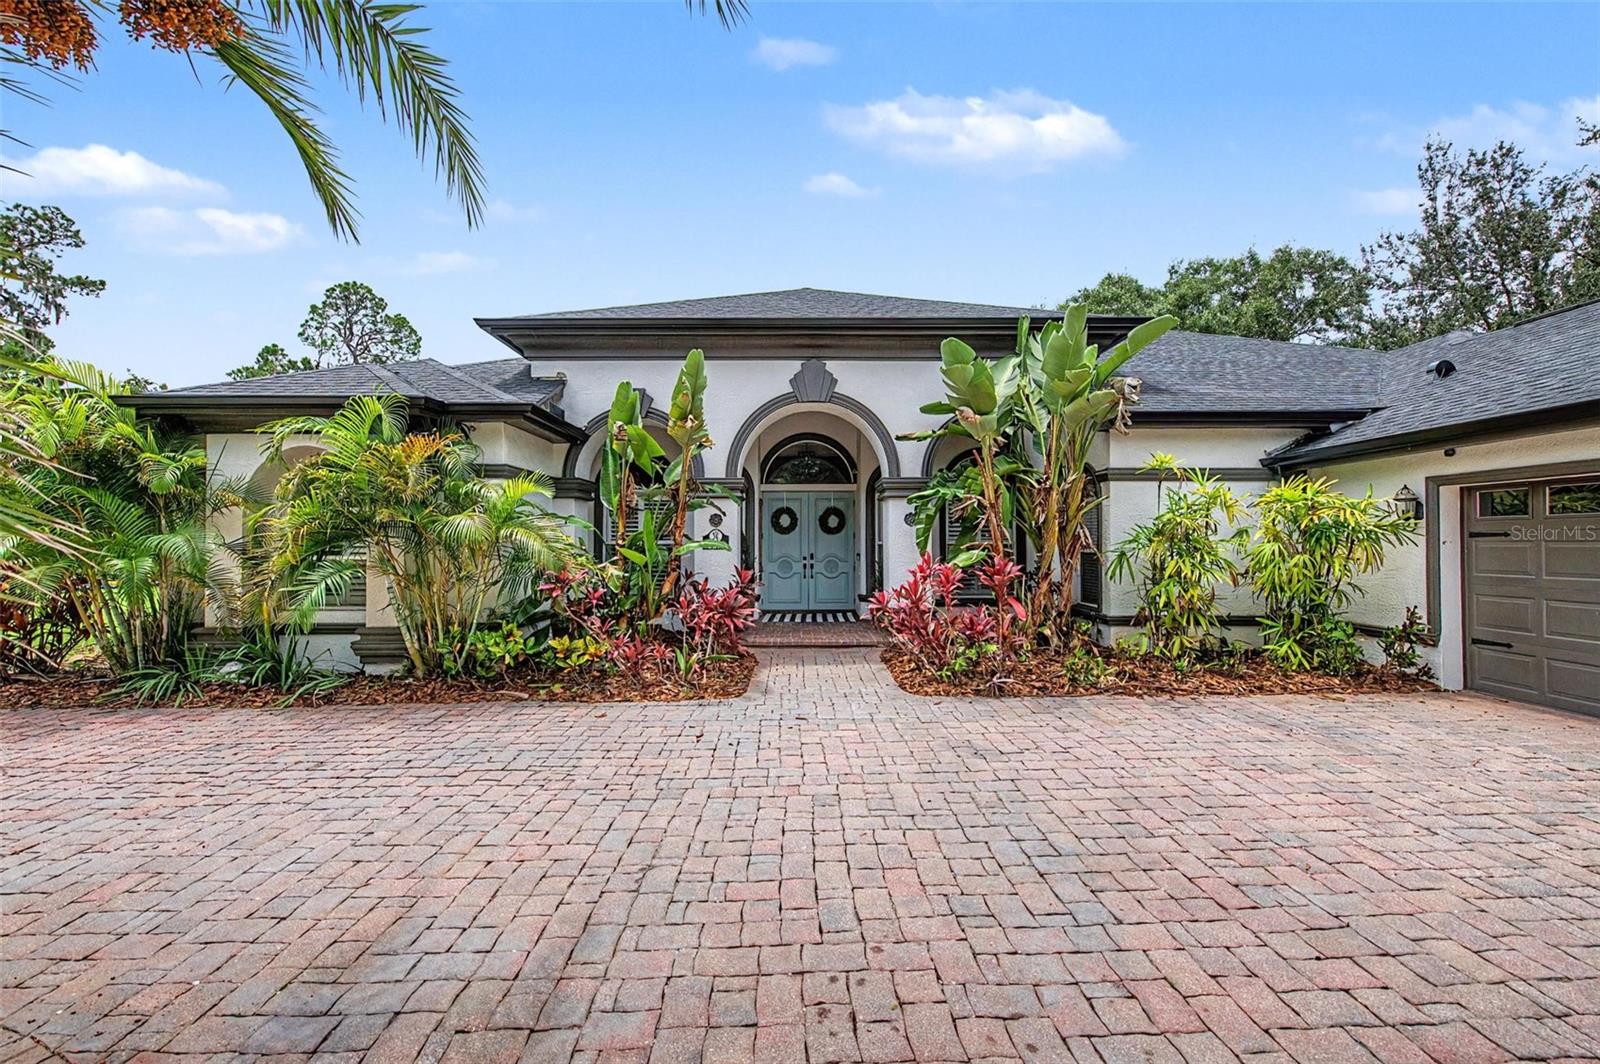
Welcome to this exceptional Odessa estate, where privacy, luxury, and modern updates come together on over 4.5 acres of beautiful upland property. Offering a new roof, newer AC units, newer hot water heater, 3 bedrooms, a dedicated office, home theater, 2.5 bathrooms, and an oversized 3-car garage, this home provides the perfect blend of comfortable everyday living and exceptional entertaining. As you arrive, you'll be impressed by the expansive circular driveway, mature landscaping, fenced pet area, and endless space to enjoy the outdoors. Step through the impressive 8-foot solid wood double entry doors into a bright, open interior highlighted by soaring tray ceilings, newer luxury vinyl plank flooring, fresh interior paint, and breathtaking views through 8-foot sliding glass doors overlooking the screened pool and peaceful wooded conservation. The thoughtfully designed split floor plan offers privacy and functionality. The owner's retreat occupies its own wing of the home and features a spacious bedroom, oversized walk-in closet, and a luxurious spa-inspired ensuite complete with dual vanities, a soaking tub, large walk-in shower, and a private water closet. Adjacent to the primary suite is a dedicated office, perfect for working from home. At the heart of the home is the stunning, fully remodeled chef's kitchen. Designed with both style and functionality in mind, it features solid wood soft-close white shaker cabinetry, Calacatta quartz countertops, a massive ZLINE gas range with a custom hood, separate full-size refrigerator and freezer, built-in microwave, ice maker, and abundant storage. The adjoining breakfast nook is complemented by a beautifully appointed coffee bar complete with a wine refrigerator, creating the perfect space for morning coffee or evening entertaining. The spacious family room showcases tray ceilings, a gas-burning fireplace, and oversized 8-foot sliding glass doors that seamlessly connect the indoor living spaces to the outdoor oasis. Just off the family room is a dedicated home theater complete with a projector and large screen, creating the ultimate movie night experience. The secondary wing of the home features two generously sized bedrooms, a full bathroom, a large laundry room, and convenient access to the oversized 3-car garage. A well-positioned half bath also serves as a pool bath for added convenience. Outdoor living is where this property truly shines. The expansive covered lanai provides ample room for outdoor dining and relaxing while overlooking the sparkling pool and tranquil conservation views. An additional covered grilling area offers the perfect location for an outdoor kitchen. The fenced side yard is ideal for pets, while the remaining upland acreage provides endless possibilities for a fire pit, playground, workshop, garden, or simply enjoying the privacy and natural beauty that surrounds you. Located in one of Odessa's most desirable areas, you'll enjoy the peaceful country setting without sacrificing convenience. Restaurants, shopping, highly rated schools, and the Veterans Expressway are all just minutes away, providing easy access throughout the Tampa Bay area. Properties offering this combination of acreage, privacy, luxury, and location rarely become available. Don't miss your opportunity to own your own slice of paradise in Odessa.
MLS Area: 33556 - Odessa
Total Square Footage: 4,480
Price per Square Feet: $473.65
Total Floors: 1
Water: Well
Construction: Block, Stucco
Date Listed: 2026-08-06 00:00:00
Pool: Y
Pool Description: Gunite, In Ground
Furnished: Negotiable
Garage Description: Y
Garage Spaces: 3
Attached Garage: Y
Flooring: Luxury Vinyl
Roof: Shingle
Heating: Central
Cooling: Central Air
Fireplace: Y
Laundry: Laundry Room
Sewer: Septic Tank
Lot Desc.: Conservation Area
Parcel ID: U-34-27-17-Zzz-
Listing Courtesy Of: Charles Rutenberg Realty Inc
davidsellstampabay@gmail.com
Welcome to this exceptional Odessa estate, where privacy, luxury, and modern updates come together on over 4.5 acres of beautiful upland property. Offering a new roof, newer AC units, newer hot water heater, 3 bedrooms, a dedicated office, home theater, 2.5 bathrooms, and an oversized 3-car garage, this home provides the perfect blend of comfortable everyday living and exceptional entertaining. As you arrive, you'll be impressed by the expansive circular driveway, mature landscaping, fenced pet area, and endless space to enjoy the outdoors. Step through the impressive 8-foot solid wood double entry doors into a bright, open interior highlighted by soaring tray ceilings, newer luxury vinyl plank flooring, fresh interior paint, and breathtaking views through 8-foot sliding glass doors overlooking the screened pool and peaceful wooded conservation. The thoughtfully designed split floor plan offers privacy and functionality. The owner's retreat occupies its own wing of the home and features a spacious bedroom, oversized walk-in closet, and a luxurious spa-inspired ensuite complete with dual vanities, a soaking tub, large walk-in shower, and a private water closet. Adjacent to the primary suite is a dedicated office, perfect for working from home. At the heart of the home is the stunning, fully remodeled chef's kitchen. Designed with both style and functionality in mind, it features solid wood soft-close white shaker cabinetry, Calacatta quartz countertops, a massive ZLINE gas range with a custom hood, separate full-size refrigerator and freezer, built-in microwave, ice maker, and abundant storage. The adjoining breakfast nook is complemented by a beautifully appointed coffee bar complete with a wine refrigerator, creating the perfect space for morning coffee or evening entertaining. The spacious family room showcases tray ceilings, a gas-burning fireplace, and oversized 8-foot sliding glass doors that seamlessly connect the indoor living spaces to the outdoor oasis. Just off the family room is a dedicated home theater complete with a projector and large screen, creating the ultimate movie night experience. The secondary wing of the home features two generously sized bedrooms, a full bathroom, a large laundry room, and convenient access to the oversized 3-car garage. A well-positioned half bath also serves as a pool bath for added convenience. Outdoor living is where this property truly shines. The expansive covered lanai provides ample room for outdoor dining and relaxing while overlooking the sparkling pool and tranquil conservation views. An additional covered grilling area offers the perfect location for an outdoor kitchen. The fenced side yard is ideal for pets, while the remaining upland acreage provides endless possibilities for a fire pit, playground, workshop, garden, or simply enjoying the privacy and natural beauty that surrounds you. Located in one of Odessa's most desirable areas, you'll enjoy the peaceful country setting without sacrificing convenience. Restaurants, shopping, highly rated schools, and the Veterans Expressway are all just minutes away, providing easy access throughout the Tampa Bay area. Properties offering this combination of acreage, privacy, luxury, and location rarely become available. Don't miss your opportunity to own your own slice of paradise in Odessa.
Share Property
Additional Information:
MLS Area: 33556 - Odessa
Total Square Footage: 4,480
Price per Square Feet: $473.65
Total Floors: 1
Water: Well
Construction: Block, Stucco
Date Listed: 2026-08-06 00:00:00
Pool: Y
Pool Description: Gunite, In Ground
Furnished: Negotiable
Garage Description: Y
Garage Spaces: 3
Attached Garage: Y
Flooring: Luxury Vinyl
Roof: Shingle
Heating: Central
Cooling: Central Air
Fireplace: Y
Laundry: Laundry Room
Sewer: Septic Tank
Lot Desc.: Conservation Area
Parcel ID: U-34-27-17-Zzz-
Map of 15532 Lake Grace Drive, Odessa, FL 33556
Listing Courtesy Of: Charles Rutenberg Realty Inc
davidsellstampabay@gmail.com
WORK WITH US
Get assistance in determining current property value, crafting a competitive offer, writing and negotiating a contract, and much more. Get in touch today!
Location
1201 6th Ave W. Suite 300
Bradenton, FL, 34205
Contact
THE WISZ TEAM 248-514-2579
 IDX information is provided exclusively for consumers’ personal, noncommercial use, that it may not be used for any purpose other than to identify prospective properties consumers may be interested in purchasing, and that the data is deemed reliable but is not guaranteed accurate by the MLS. The data relating to real estate for sale on this Website comes in part from the Broker Reciprocity Program (BR Program) of My Florida Regional MLS DBA Stellar MLS. The source of this real property information is the copyrighted and proprietary database compilation of the My Florida Regional MLS DBA Stellar MLS and © 2026. Information last refreshed: 2026-11-04 03:48:59

Our Web site Accessibility
We are committed to providing an accessible web site. If you have difficulty accessing content, have difficulty viewing a file on the web site, or notice any accessibility problems, please contact us to specify the nature of the accessibility issue and any assistive technology you use. We will strive to provide the content you need in the format you require.
We welcome your suggestions and comments about improving ongoing efforts to increase the accessibility of this web site.