1544 3Rd Avenue, Bradenton, FL 34205
$1,380,000 - Pending


Property Details
Price: $1,380,000
Sq Ft: 2,720
($507 per sqft)
Bedrooms: 4
Bathrooms: 3
Partial Baths: 1
City:Bradenton
County:Manatee
Type:Single Family
Development:Upham Add To Bradenton Continued
Subdivision:Upham Add To Bradenton Continued
Acres:0.2000
Virtual Tour/Floorplan:View
Year Built:2026
Listing Number:A4694296
Status Code:Pending
Taxes:$5,118.00
Tax Year: 2025
Garage: 2
/ Y
Furnishings: Unfurnished
Calculate Your Payment
Equipment:
Built-In Oven
Cooktop
Dishwasher
Disposal
Electric Water Heater
Microwave
Range Hood
Refrigerator
Interior Features:
Built-in Features
Ceiling Fans(s)
Eat-in Kitchen
High Ceilings
Kitchen/Family Room Combo
Living Room/Dining Room Combo
Primary Bedroom Main Floor
Solid Surface Counters
Solid Wood Cabinets
Thermostat
Walk-In Closet(s)
Wet Bar
Exterior Features:
Lighting
Outdoor Grill
Outdoor Kitchen
Private Mailbox
Private Yard
Rain Gutters
Sidewalk
Sprinkler Metered
View:
Park/Greenbelt
Financial Information:
Taxes: $5,118.00
Tax Year: 2025
Room Dimensions:
Laundry: Laundry Room
Save Property
View Virtual Tour
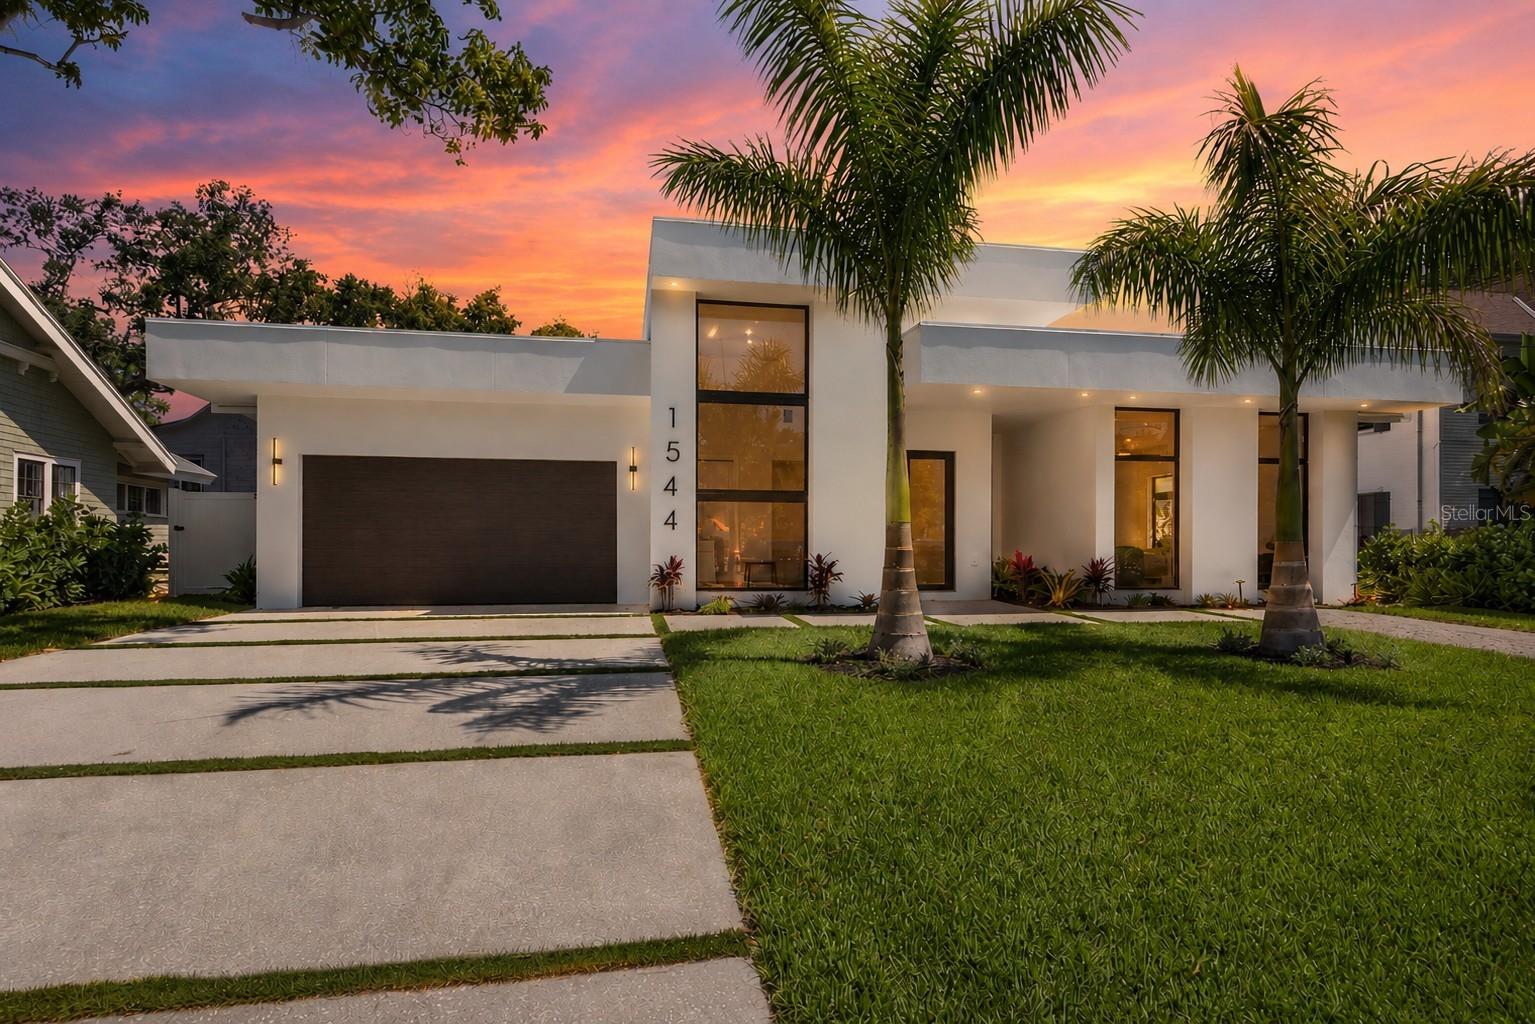
Virtually Staged. Luxury New Construction in the Heart of Downtown Bradenton! Completed in 2026, this custom-built residence delivers a striking blend of modern architecture, premium finishes, and effortless indoor–outdoor living. Designed to impress at every turn, floor-to-ceiling hurricane-impact glass fill the home with natural light while providing the strength and protection essential for Florida living. Featuring 4 bedrooms and 3.5 bathrooms, this home offers a thoughtfully designed layout that balances sophistication with everyday comfort. The primary suite is a true spa-like retreat, complete with a luxurious bathroom designed for relaxation, creating a private sanctuary within the home. At the center of the home, a showpiece kitchen anchors the main living space—featuring a dramatic waterfall quartz island and countertops, designer Terraneo stucco backsplash and hood, custom cabinetry, a sleek designed wet bar, and an oversized butler’s pantry for seamless entertaining and additional prep space. Every detail has been thoughtfully curated to reflect both form and function, tailored to a discerning lifestyle. Step outside to your private resort-style retreat. A custom shellcrete pool deck surrounds a heated, modern pool and spa, complemented by a fully equipped outdoor kitchen, dedicated lounge area, and inviting firepit—creating the perfect setting for evening gatherings under the Florida sky. Additional highlights include a custom shellcrete driveway and an upgraded epoxy flake garage floor, offering both durability and a refined aesthetic. Perfectly positioned in the heart of downtown Bradenton, this home places you just moments from award-winning restaurants, vibrant entertainment, and the scenic Riverwalk. For boating enthusiasts, nearby marina access allows you to conveniently keep your boat ready for exploring the Manatee River and the open waters of the Gulf. This is more than a home—it is a statement of modern coastal living. A true showstopper that won’t last. Schedule your private showing today.
Building Description: Custom
MLS Area: 34205 - Bradenton
Total Square Footage: 3,056
Price per Square Feet: $507.35
Water: Public
Construction: Block, Stucco
Date Listed: 2026-05-28 00:00:00
Pool: Y
Pool Description: Gunite, Heated, In Ground, Lighting
Furnished: Unfurnished
Windows: Storm Window(S)
Garage Description: Y
Garage Spaces: 2
Attached Garage: Y
Flooring: Ceramic Tile
Roof: Membrane, Other
Heating: Central, Electric
Cooling: Central Air
Laundry: Laundry Room
Sewer: Public Sewer
Parcel ID: 3343100008
Listing Courtesy Of: Compass Florida Llc
colby.lengel@compass.com
Virtually Staged. Luxury New Construction in the Heart of Downtown Bradenton! Completed in 2026, this custom-built residence delivers a striking blend of modern architecture, premium finishes, and effortless indoor–outdoor living. Designed to impress at every turn, floor-to-ceiling hurricane-impact glass fill the home with natural light while providing the strength and protection essential for Florida living. Featuring 4 bedrooms and 3.5 bathrooms, this home offers a thoughtfully designed layout that balances sophistication with everyday comfort. The primary suite is a true spa-like retreat, complete with a luxurious bathroom designed for relaxation, creating a private sanctuary within the home. At the center of the home, a showpiece kitchen anchors the main living space—featuring a dramatic waterfall quartz island and countertops, designer Terraneo stucco backsplash and hood, custom cabinetry, a sleek designed wet bar, and an oversized butler’s pantry for seamless entertaining and additional prep space. Every detail has been thoughtfully curated to reflect both form and function, tailored to a discerning lifestyle. Step outside to your private resort-style retreat. A custom shellcrete pool deck surrounds a heated, modern pool and spa, complemented by a fully equipped outdoor kitchen, dedicated lounge area, and inviting firepit—creating the perfect setting for evening gatherings under the Florida sky. Additional highlights include a custom shellcrete driveway and an upgraded epoxy flake garage floor, offering both durability and a refined aesthetic. Perfectly positioned in the heart of downtown Bradenton, this home places you just moments from award-winning restaurants, vibrant entertainment, and the scenic Riverwalk. For boating enthusiasts, nearby marina access allows you to conveniently keep your boat ready for exploring the Manatee River and the open waters of the Gulf. This is more than a home—it is a statement of modern coastal living. A true showstopper that won’t last. Schedule your private showing today.
Share Property
Additional Information:
Building Description: Custom
MLS Area: 34205 - Bradenton
Total Square Footage: 3,056
Price per Square Feet: $507.35
Water: Public
Construction: Block, Stucco
Date Listed: 2026-05-28 00:00:00
Pool: Y
Pool Description: Gunite, Heated, In Ground, Lighting
Furnished: Unfurnished
Windows: Storm Window(S)
Garage Description: Y
Garage Spaces: 2
Attached Garage: Y
Flooring: Ceramic Tile
Roof: Membrane, Other
Heating: Central, Electric
Cooling: Central Air
Laundry: Laundry Room
Sewer: Public Sewer
Parcel ID: 3343100008
Map of 1544 3Rd Avenue, Bradenton, FL 34205
Listing Courtesy Of: Compass Florida Llc
colby.lengel@compass.com
WORK WITH US
Get assistance in determining current property value, crafting a competitive offer, writing and negotiating a contract, and much more. Get in touch today!
Location
1201 6th Ave W. Suite 300
Bradenton, FL, 34205
Contact
THE WISZ TEAM 248-514-2579
 IDX information is provided exclusively for consumers’ personal, noncommercial use, that it may not be used for any purpose other than to identify prospective properties consumers may be interested in purchasing, and that the data is deemed reliable but is not guaranteed accurate by the MLS. The data relating to real estate for sale on this Website comes in part from the Broker Reciprocity Program (BR Program) of My Florida Regional MLS DBA Stellar MLS. The source of this real property information is the copyrighted and proprietary database compilation of the My Florida Regional MLS DBA Stellar MLS and © 2026. Information last refreshed: 2026-11-04 02:17:33

Our Web site Accessibility
We are committed to providing an accessible web site. If you have difficulty accessing content, have difficulty viewing a file on the web site, or notice any accessibility problems, please contact us to specify the nature of the accessibility issue and any assistive technology you use. We will strive to provide the content you need in the format you require.
We welcome your suggestions and comments about improving ongoing efforts to increase the accessibility of this web site.