15410 Derna Terrace, Bradenton, FL 34211
$1,650,000 - For Sale


Property Details
Price: $1,650,000
Sq Ft: 3,025
($545 per sqft)
Bedrooms: 3
Bathrooms: 3
City:Bradenton
County:Manatee
Type:Single Family
Development:Azario Esplanade Ph Ii Subph A,B & C
Subdivision:Azario Esplanade Ph Ii Subph A,B & C
Acres:0.2100
Virtual Tour/Floorplan:View
Year Built:2020
Listing Number:A4709140
Status Code:A-Active
Taxes:$12,284.21
Tax Year: 2025
Garage: 2
/ Y
Furnishings: Unfurnished
Pets Allowed: Breed Restrictions
Total Recurring Fees: $762
Total Recurring Fee Frequency: 0.00
Calculate Your Payment
Equipment:
Built-In Oven
Convection Oven
Cooktop
Dishwasher
Disposal
Dryer
Exhaust Fan
Gas Water Heater
Microwave
Range Hood
Refrigerator
Washer
Water Softener
Whole House R.O. System
Interior Features:
Ceiling Fans(s)
Eat-in Kitchen
High Ceilings
Living Room/Dining Room Combo
Open Floorplan
Smart Home
Solid Wood Cabinets
Stone Counters
Thermostat
Tray Ceiling(s)
Walk-In Closet(s)
Window Treatments
Exterior Features:
Hurricane Shutters
Lighting
Outdoor Kitchen
Private Yard
Rain Gutters
Sidewalk
View:
Water
Waterfront Description:
Pond
View: Pond
Amenities:
Clubhouse
Fitness Center
Gated
Golf Course
Park
Pickleball Court(s)
Playground
Pool
Tennis Court(s)
Trail(s)
Financial Information:
Taxes: $12,284.21
Tax Year: 2025
Association Fee: $2,286.00
Association Fee Frequency: Quarterly
Room Dimensions:
Laundry: Electric Dryer Hookup, Gas Dryer Hookup, Inside, Laundry Room, Washer Hookup
School Information:
Elementary School: Gullett Elementary
Middle School: Dr Mona Jain Middle
Junior High: Dr Mona Jain Middle
High School: Lakewood Ranch High
Save Property
View Virtual Tour
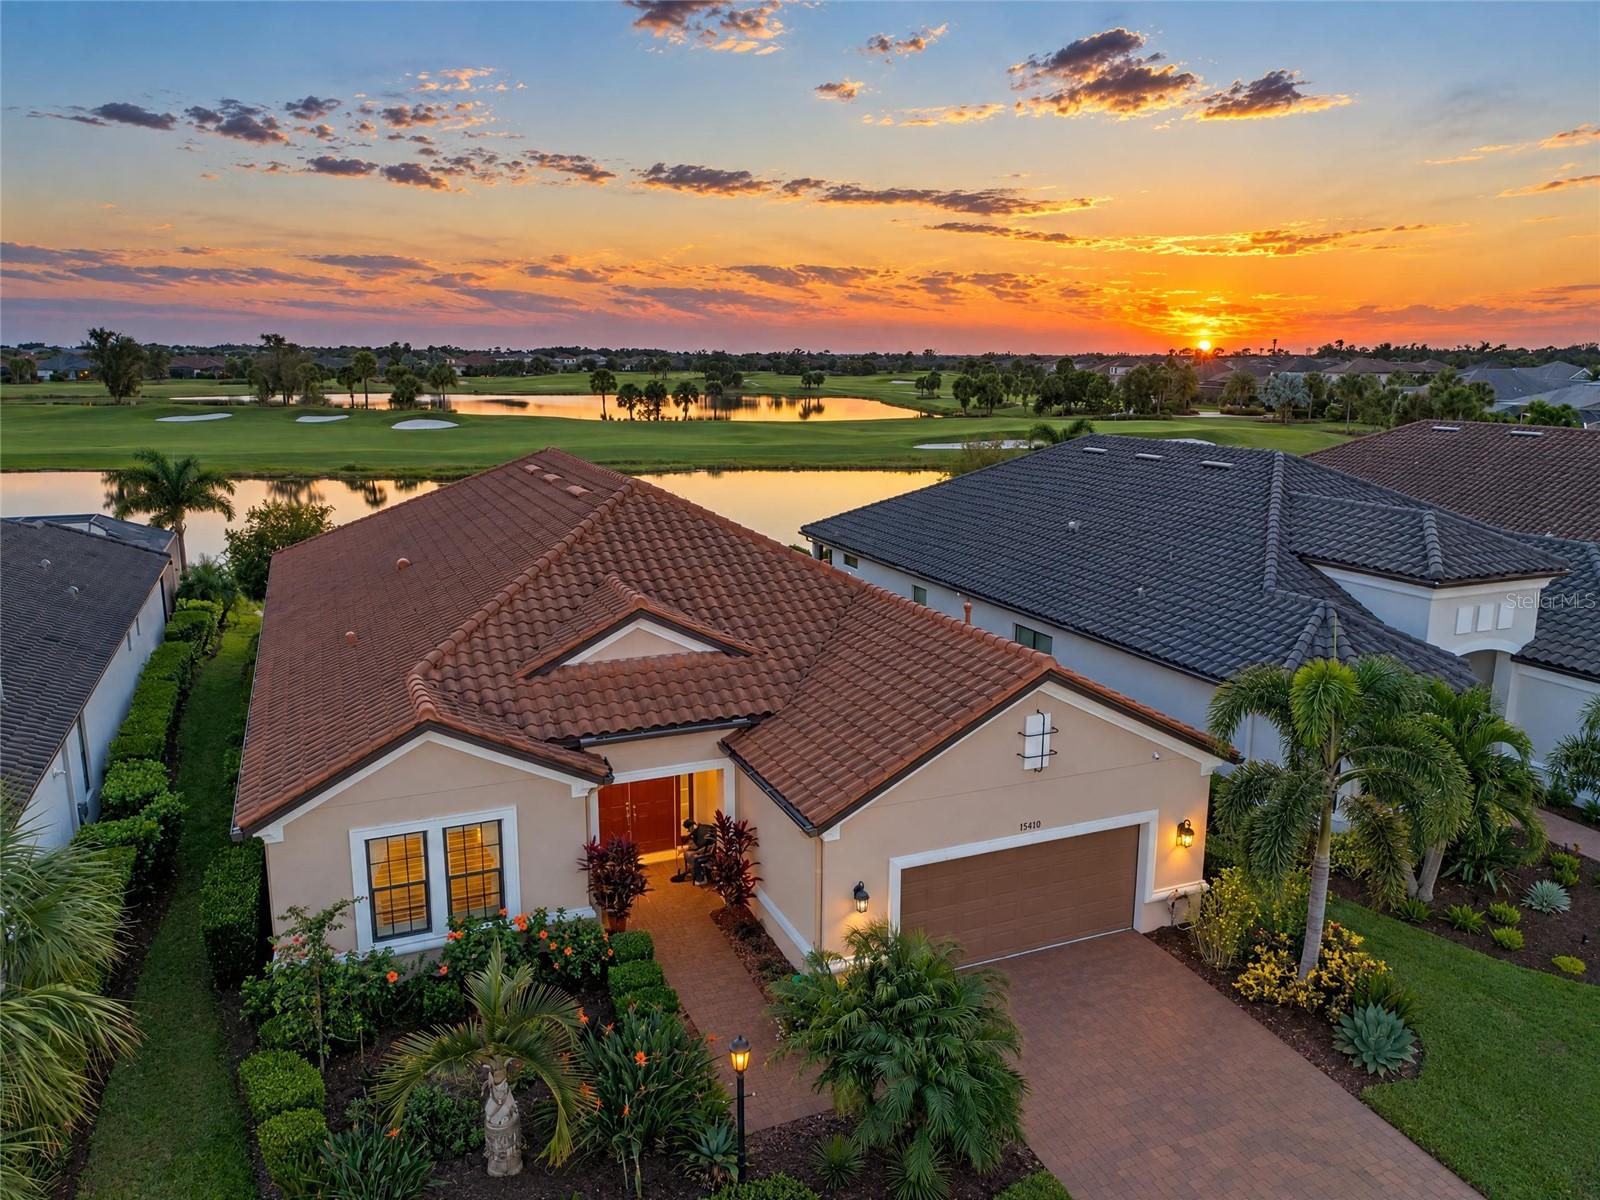
GOLF DEEDED | UNOBSTRUCTED LAKE & GOLF COURSE VIEWS | SOUTHWESTERN SUNSETS! Experience the meaning of LOCATION, LOCATION, LOCATION! This 3,025 s.f. Pallazio in Esplanade at Azario Lakewood Ranch captures sweeping, unobstructed lake & 16th-hole golf views from the community's original model row. This premium homesite offers privacy, no adjacent cart path & breathtaking southwestern sunsets. Featuring 3 bedrooms, flex room & 3 full baths, this sought-after floor plan blends refined interiors with indoor-outdoor living. 10' ceilings, 8' doors, tray ceilings in the foyer, great room & primary suite, crown molding, designer lighting & fans highlight the architectural details. Mohawk RevWood laminate flooring flows through the main living areas & primary suite. The gourmet kitchen features 42" wood cabinetry with soft-close doors & drawers, pull-out shelving, custom pantry, quartz countertops, 32" single-bowl apron-front sink, spacious island with storage on both sides, Frigidaire Professional cooktop & refrigerator, plus built-in GE wall oven & microwave. The casual dining area offers extended cabinetry with glass-front doors & built-in wine rack. Pocketing sliding glass doors connect the great room to a 540 s.f. screened lanai overlooking spectacular lake & golf views. The wraparound outdoor kitchen features granite countertops, bar-height seating, grill, refrigerator & sink, complemented by brick pavers. Beyond the lanai, this lot has room to create your own outdoor sanctuary: lush tropical gardens, a tranquil water feature or custom pool & spa, all against the remarkable waterfront & golf backdrop. DREAMING OF A PRIVATE POOL? Explore the professionally designed conceptual pool rendering provided in attachments, illustrating the possibilities. Rendering for illustrative purposes only; subject to applicable approvals. The impressive 17' x 20' primary suite features a bay window framing lake views, custom closet system & spa-inspired bath with dual quartz vanities, integrated drop-down makeup vanity, travertine flooring & oversized frameless shower with floor-to-ceiling porcelain tile. The four-head system includes dual shower heads, rainfall shower head & adjustable handheld shower on a slide bar. Both guest bathrooms feature 24" x 24" Italian tile flooring & shower tile extending to the ceiling. Additional features include plantation shutters, impact glass windows, slide-and-lock storm shutters & MagnaTrack Defender motorized storm screens on the lanai. Enjoy whole-house water filtration & softener, gutters, mature custom landscaping, security system with cameras & sensors, laundry cabinetry, valet drop zone & Maytag appliances. The Pallazio's already generous garage design is further enhanced by an additional 4' depth extension, epoxy flooring & two overhead storage racks. GOLF DEEDED OWNERSHIP INCLUDES GOLF & COMMUNITY AMENITIES! Enjoy Esplanade at Azario's 18-hole championship course, resort-style pool, Bahama Bar, health & wellness center, spa services, fitness & aquatic classes, five dining venues, 15,000 s.f. Culinary Center & active social calendar. Experience resort-style Lakewood Ranch living where every day feels like a getaway. An extraordinary homesite. An exceptional golf-deeded lifestyle. Your opportunity awaits.
MLS Area: 34211 - Bradenton/Lakewood Ranch Area
Total Square Footage: 4,239
Price per Square Feet: $545.45
Total Floors: 1
Water: Public
Construction: Block, Stucco
Date Listed: 2026-10-24 00:00:00
Furnished: Unfurnished
Windows: Shutters, Storm Window(S), Window Treatments
Parking: Driveway, Garage Door Opener, Oversized
Garage Description: Y
Garage Spaces: 2
Attached Garage: Y
Flooring: Carpet, Laminate, Tile
Roof: Tile
Heating: Electric
Cooling: Central Air
Security: Gated Community, Key Card Entry, Security Gate, Security System, Security System Owned, Smoke Detector(S), Touchless Entry
Laundry: Electric Dryer Hookup, Gas Dryer Hookup, Inside, Laundry Room, Washer Hookup
Pets: Breed Restrictions
Sewer: Public Sewer
Lot Desc.: Landscaped, On Golf Course, Sidewalk, Paved
Parcel ID: 576012159
Amenities: Clubhouse, Fitness Center, Gated, Golf Course, Park, Pickleball Court(S), Playground, Pool, Tennis Court(S), Trail(S)
Listing Courtesy Of: Rogue Realty
danielle@resortstylehomes.com
GOLF DEEDED | UNOBSTRUCTED LAKE & GOLF COURSE VIEWS | SOUTHWESTERN SUNSETS! Experience the meaning of LOCATION, LOCATION, LOCATION! This 3,025 s.f. Pallazio in Esplanade at Azario Lakewood Ranch captures sweeping, unobstructed lake & 16th-hole golf views from the community's original model row. This premium homesite offers privacy, no adjacent cart path & breathtaking southwestern sunsets. Featuring 3 bedrooms, flex room & 3 full baths, this sought-after floor plan blends refined interiors with indoor-outdoor living. 10' ceilings, 8' doors, tray ceilings in the foyer, great room & primary suite, crown molding, designer lighting & fans highlight the architectural details. Mohawk RevWood laminate flooring flows through the main living areas & primary suite. The gourmet kitchen features 42" wood cabinetry with soft-close doors & drawers, pull-out shelving, custom pantry, quartz countertops, 32" single-bowl apron-front sink, spacious island with storage on both sides, Frigidaire Professional cooktop & refrigerator, plus built-in GE wall oven & microwave. The casual dining area offers extended cabinetry with glass-front doors & built-in wine rack. Pocketing sliding glass doors connect the great room to a 540 s.f. screened lanai overlooking spectacular lake & golf views. The wraparound outdoor kitchen features granite countertops, bar-height seating, grill, refrigerator & sink, complemented by brick pavers. Beyond the lanai, this lot has room to create your own outdoor sanctuary: lush tropical gardens, a tranquil water feature or custom pool & spa, all against the remarkable waterfront & golf backdrop. DREAMING OF A PRIVATE POOL? Explore the professionally designed conceptual pool rendering provided in attachments, illustrating the possibilities. Rendering for illustrative purposes only; subject to applicable approvals. The impressive 17' x 20' primary suite features a bay window framing lake views, custom closet system & spa-inspired bath with dual quartz vanities, integrated drop-down makeup vanity, travertine flooring & oversized frameless shower with floor-to-ceiling porcelain tile. The four-head system includes dual shower heads, rainfall shower head & adjustable handheld shower on a slide bar. Both guest bathrooms feature 24" x 24" Italian tile flooring & shower tile extending to the ceiling. Additional features include plantation shutters, impact glass windows, slide-and-lock storm shutters & MagnaTrack Defender motorized storm screens on the lanai. Enjoy whole-house water filtration & softener, gutters, mature custom landscaping, security system with cameras & sensors, laundry cabinetry, valet drop zone & Maytag appliances. The Pallazio's already generous garage design is further enhanced by an additional 4' depth extension, epoxy flooring & two overhead storage racks. GOLF DEEDED OWNERSHIP INCLUDES GOLF & COMMUNITY AMENITIES! Enjoy Esplanade at Azario's 18-hole championship course, resort-style pool, Bahama Bar, health & wellness center, spa services, fitness & aquatic classes, five dining venues, 15,000 s.f. Culinary Center & active social calendar. Experience resort-style Lakewood Ranch living where every day feels like a getaway. An extraordinary homesite. An exceptional golf-deeded lifestyle. Your opportunity awaits.
Share Property
Additional Information:
MLS Area: 34211 - Bradenton/Lakewood Ranch Area
Total Square Footage: 4,239
Price per Square Feet: $545.45
Total Floors: 1
Water: Public
Construction: Block, Stucco
Date Listed: 2026-10-24 00:00:00
Furnished: Unfurnished
Windows: Shutters, Storm Window(S), Window Treatments
Parking: Driveway, Garage Door Opener, Oversized
Garage Description: Y
Garage Spaces: 2
Attached Garage: Y
Flooring: Carpet, Laminate, Tile
Roof: Tile
Heating: Electric
Cooling: Central Air
Security: Gated Community, Key Card Entry, Security Gate, Security System, Security System Owned, Smoke Detector(S), Touchless Entry
Laundry: Electric Dryer Hookup, Gas Dryer Hookup, Inside, Laundry Room, Washer Hookup
Pets: Breed Restrictions
Sewer: Public Sewer
Lot Desc.: Landscaped, On Golf Course, Sidewalk, Paved
Parcel ID: 576012159
Amenities: Clubhouse, Fitness Center, Gated, Golf Course, Park, Pickleball Court(S), Playground, Pool, Tennis Court(S), Trail(S)
Map of 15410 Derna Terrace, Bradenton, FL 34211
Listing Courtesy Of: Rogue Realty
danielle@resortstylehomes.com
WORK WITH US
Get assistance in determining current property value, crafting a competitive offer, writing and negotiating a contract, and much more. Get in touch today!
Location
1201 6th Ave W. Suite 300
Bradenton, FL, 34205
Contact
THE WISZ TEAM 248-514-2579
 IDX information is provided exclusively for consumers’ personal, noncommercial use, that it may not be used for any purpose other than to identify prospective properties consumers may be interested in purchasing, and that the data is deemed reliable but is not guaranteed accurate by the MLS. The data relating to real estate for sale on this Website comes in part from the Broker Reciprocity Program (BR Program) of My Florida Regional MLS DBA Stellar MLS. The source of this real property information is the copyrighted and proprietary database compilation of the My Florida Regional MLS DBA Stellar MLS and © 2026. Information last refreshed: 2026-11-03 00:06:13

Our Web site Accessibility
We are committed to providing an accessible web site. If you have difficulty accessing content, have difficulty viewing a file on the web site, or notice any accessibility problems, please contact us to specify the nature of the accessibility issue and any assistive technology you use. We will strive to provide the content you need in the format you require.
We welcome your suggestions and comments about improving ongoing efforts to increase the accessibility of this web site.